Stunning Renovated 3-Bedroom Home with Bonus Room in Radnor School District – Price Reduced! Welcome to 147 Lowrys Lane in Bryn Mawr, PA—a beautifully renovated gem in the highly sought-after Radnor School District. This 3-bedroom, 2.5-bathroom home features a bonus/flex room, offering the perfect space for a home office, playroom, or guest accommodations. Combining modern luxury with timeless charm, this home offers a spacious, light-filled layout designed for both comfort and style. Step inside to find brand-new flooring, a sleek chef’s kitchen with quartz countertops and stainless steel appliances, and elegantly updated bathrooms featuring high-end finishes. Thoughtful upgrades include a new HVAC system, updated electrical, and fresh paint throughout, ensuring a truly move-in-ready experience. Outside, you’ll discover a serene backyard oasis with towering pines, a fire pit, a BBQ area, and ample space for al fresco dining—perfect for hosting gatherings or relaxing in peace. Unbeatable Location with Walkable Attractions: This home is ideally suited for those looking to transition from city living to the suburbs, offering convenience and accessibility to a variety of attractions: Garrett Hill Train Station: Just 0.2 miles (a 4-minute walk), making commuting to Center City Philadelphia a breeze. Villanova University: Only 0.8 miles away (a 15-minute walk). Bryn Mawr College and Hospital: Both within 1.5 miles (about a 6-minute drive). Downtown Bryn Mawr: Just 1.3 miles away, with its shopping, restaurants, and cultural events. Downtown Wayne: A quick 2.5 miles (7-minute drive) to boutique shopping and dining. Other Colleges and Universities: Close proximity to Rosemont College, Cabrini University, and Haverford College. Nestled in the heart of the Main Line, this location offers the perfect balance of suburban tranquility and urban convenience, with easy access to Philadelphia, the King of Prussia Mall, and major highways. For added convenience, the property can be sold fully furnished, making it completely turn-key for its next owner. With a recent price reduction, this is an opportunity you don’t want to miss! Schedule your showing today and make this move-in-ready home yours!
Sold for $645,000
$645,000
147 Lowrys Ln, Bryn Mawr, PA 19010
4beds
1,628sqft
Single Family Residence
Built in 1930
3,920 Square Feet Lot
$657,700 Zestimate®
$396/sqft
$3,624 Estimated rent
Home value
$657,700
$592,000 - $730,000
$3,624/mo
Zestimate® history
Owner options
List your home for rent
$3,624/mo
Rent Zestimate®
Find your next renter with Zillow Rental Manager. Plus, with online applications, you can quickly screen prospective tenants – for free.
$3,624/mo
Rent Zestimate®
Refinance and save
$4,432/mo
Est. payment
Refinancing to a lower rate could help reduce your monthly payments and save thousands over the life of the loan.
$4,432/mo
Est. payment
Explore your selling options
Work with a Zillow partner agent
Leverage their expertise and Zillow's premium Showcase listings to get your home seen by more buyers.
Get startedList with your own agent
Get your home in front of millions of buyers by listing it on Zillow.
Learn how to do itSell it yourself
Take full control of how buyers see your home on Zillow by listing For Sale by Owner (FSBO).
List your homeWhat's special
Bbq areaHigh-end finishesQuartz countertopsSerene backyard oasisTimeless charmModern luxuryFire pit
Zillow last checked:
Listing updated:
Listed by:
David Snyder 215-360-3236,
KW Empower,
Listing Team: Ccl Team, Co-Listing Agent: Nicolas Alexansder Gyorgy 941-323-1397,
KW Empower
Bought with:
Christopher Coghlan, RS323473
Compass RE
Source: Bright MLS,MLS#: PADE2083456
Facts & features
Interior
Bedrooms & bathrooms
- Bedrooms: 4
- Bathrooms: 3
- Full bathrooms: 2
- 1/2 bathrooms: 1
- Main level bathrooms: 1
Rooms
- Room types: Basement, Laundry
Basement
- Level: Lower
Laundry
- Level: Lower
Heating
- Forced Air, Natural Gas
Cooling
- Central Air, Ductless, Electric
Appliances
- Included: Microwave, Built-In Range, Dishwasher, Gas Water Heater
- Laundry: Main Level, Laundry Room
Features
- Attic, Open Floorplan
- Basement: Full
- Has fireplace: No
Interior area
- Total structure area: 1,628
- Total interior livable area: 1,628 sqft
- Finished area above ground: 1,628
- Finished area below ground: 0
Property
Parking
- Parking features: On Street
- Has uncovered spaces: Yes
Accessibility
- Accessibility features: 2+ Access Exits
Features
- Levels: Three
- Stories: 3
- Pool features: None
Lot
- Size: 3,920 Square Feet
- Dimensions: 22.40 x 170.00
- Features: Suburban
Details
- Additional structures: Above Grade, Below Grade
- Parcel number: 36070480701
- Zoning: RESIDENTIAL
- Special conditions: Standard
Construction
Type & style
- Home type: SingleFamily
- Architectural style: Traditional
- Property subtype: Single Family Residence
- Attached to another structure: Yes
Materials
- Mixed
- Foundation: Brick/Mortar
Condition
- New construction: No
- Year built: 1930
- Major remodel year: 2023
Utilities & green energy
- Sewer: Public Sewer
- Water: Public
Community & HOA
Community
- Subdivision: Conestoga Village
HOA
- Has HOA: No
Location
- Region: Bryn Mawr
- Municipality: RADNOR TWP
Financial & listing details
- Price per square foot: $396/sqft
- Tax assessed value: $299,570
- Annual tax amount: $6,056
- Date on market: 2/3/2025
- Listing agreement: Exclusive Right To Sell
- Inclusions: Washer, Dryer, Appliances
- Ownership: Fee Simple
Price history
| Date | Event | Price |
|---|---|---|
| 4/18/2025 | Sold | $645,000-3%$396/sqft |
Source:  Bright MLS #PADE2083456 Report a problem Bright MLS #PADE2083456 Report a problem | ||
| 4/1/2025 | Pending sale | $664,999$408/sqft |
Source: Bright MLS #PADE2083456 Report a problem | ||
| 3/17/2025 | Contingent | $664,999$408/sqft |
Source: Bright MLS #PADE2083456 Report a problem | ||
| 2/13/2025 | Price change | $664,999-5%$408/sqft |
Source: Bright MLS #PADE2083456 Report a problem | ||
| 2/3/2025 | Listed for sale | $699,999-6.7%$430/sqft |
Source: Bright MLS #PADE2083456 Report a problem | ||
| 11/17/2024 | Listing removed | $749,999$461/sqft |
Source: Bright MLS #PADE2074758 Report a problem | ||
| 10/28/2024 | Price change | $749,999-2.4%$461/sqft |
Source: Bright MLS #PADE2074758 Report a problem | ||
| 9/19/2024 | Price change | $768,388-0.1%$472/sqft |
Source: Bright MLS #PADE2074758 Report a problem | ||
| 9/3/2024 | Listed for sale | $768,888+28.1%$472/sqft |
Source: Bright MLS #PADE2074758 Report a problem | ||
| 2/27/2024 | Sold | $600,000-4%$369/sqft |
Source: Bright MLS #PADE2057460 Report a problem | ||
| 2/6/2024 | Pending sale | $624,900$384/sqft |
Source: Bright MLS #PADE2057460 Report a problem | ||
| 1/27/2024 | Contingent | $624,900$384/sqft |
Source: Bright MLS #PADE2057460 Report a problem | ||
| 1/11/2024 | Price change | $624,900-3.7%$384/sqft |
Source: Bright MLS #PADE2057460 Report a problem | ||
| 12/27/2023 | Listed for sale | $649,000-1.7%$399/sqft |
Source: Bright MLS #PADE2057460 Report a problem | ||
| 12/18/2023 | Listing removed | $659,900$405/sqft |
Source: Berkshire Hathaway HomeServices Fox & Roach, REALTORS #PADE2057460 Report a problem | ||
| 11/18/2023 | Listed for sale | $659,900+65%$405/sqft |
Source: Bright MLS #PADE2057460 Report a problem | ||
| 7/24/2023 | Sold | $400,000-4.5%$246/sqft |
Source: Bright MLS #PADE2048636 Report a problem | ||
| 7/11/2023 | Contingent | $419,000$257/sqft |
Source: Bright MLS #PADE2048636 Report a problem | ||
| 6/23/2023 | Price change | $419,000-2.3%$257/sqft |
Source: Bright MLS #PADE2048636 Report a problem | ||
| 6/16/2023 | Listed for sale | $429,000+36.2%$264/sqft |
Source: Bright MLS #PADE2048636 Report a problem | ||
| 5/23/2018 | Sold | $315,000-3%$193/sqft |
Source: Public Record Report a problem | ||
| 2/21/2018 | Listed for sale | $324,900$200/sqft |
Source: Re/Max Classic #1000177262 Report a problem | ||
Public tax history
| Year | Property taxes | Tax assessment |
|---|---|---|
| 2025 | $6,288 +3.8% | $299,570 |
| 2024 | $6,057 +4.1% | $299,570 |
| 2023 | $5,817 +1.1% | $299,570 |
| 2022 | $5,753 | $299,570 |
| 2021 | $5,753 +762.9% | $299,570 +145.4% |
| 2020 | $667 -83.8% | $122,090 |
| 2019 | $4,127 +2% | $122,090 |
| 2018 | $4,047 +491.9% | $122,090 |
| 2017 | $684 | $122,090 |
| 2016 | $684 | $122,090 |
| 2015 | $684 | $122,090 |
| 2014 | $684 +2.8% | $122,090 |
| 2013 | $665 +2.8% | $122,090 |
| 2012 | $647 +2.3% | $122,090 |
| 2011 | $632 | $122,090 |
| 2010 | $632 +9.7% | $122,090 |
| 2009 | $577 | $122,090 |
| 2008 | $577 +6.1% | $122,090 |
| 2007 | $543 | $122,090 |
| 2006 | $543 | $122,090 |
| 2005 | $543 | $122,090 |
| 2004 | $543 +8.5% | $122,090 |
| 2003 | $501 +7.9% | $122,090 |
| 2002 | $464 | $122,090 |
| 2000 | $464 | $122,090 |
Find assessor info on the county website
Neighborhood: 19010
Nearby homes
- $538,3004 bd1 ba1.5k sqft145 Lowrys Ln, Bryn Mawr, PA 19010Off Market
- $553,4003 bd1 ba1.5k sqft149 Lowrys Ln, Bryn Mawr, PA 19010Off Market
- $921,0005 bd3 ba2.3k sqft143 Lowrys Ln, Bryn Mawr, PA 19010Off Market
- $805,3004 bd3 ba1.8k sqft151 Lowrys Ln, Bryn Mawr, PA 19010Off Market
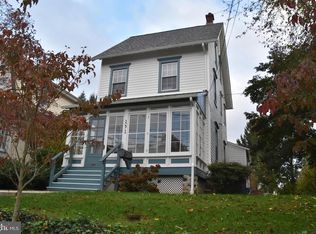
- $527,7004 bd1 ba1.6k sqft141 Lowrys Ln, Bryn Mawr, PA 19010Off Market
- $509,3004 bd1 ba1.7k sqft139 Lowrys Ln, Bryn Mawr, PA 19010Off Market
- $589,0004 bd1 ba1.7k sqft153 Lowrys Ln, Bryn Mawr, PA 19010Off Market
- $425,5003 bd1 ba1.2k sqft140 Eachus Ave, Bryn Mawr, PA 19010Off Market
Nearby schools
GreatSchools rating
- 10/10Radnor El SchoolGrades: K-5Distance: 1.8 mi
- 9/10Radnor Middle SchoolGrades: 6-8Distance: 2.7 mi
- 10/10Radnor Senior High SchoolGrades: 9-12Distance: 1.4 mi
Schools provided by the listing agent
- District: Radnor Township
Source: Bright MLS. This data may not be complete. We recommend contacting the local school district to confirm school assignments for this home.
Get a cash offer in 3 minutes
Find out how much your home could sell for in as little as 3 minutes with a no-obligation cash offer.
Estimated market value
$657,700
Get a cash offer in 3 minutes
Find out how much your home could sell for in as little as 3 minutes with a no-obligation cash offer.
Estimated market value
$657,700
- Pennsylvania
- Delaware County
- Bryn Mawr
- 19010
- 147 Lowrys Ln
Nearby cities
Nearby neighborhoods
Nearby zip codes
Other Bryn Mawr Topics
