Start your mornings with an elevated view from your private primary-bedroom balcony at 147 Maple Grove Avenue. Located in Timberlea’s Brunello Estates, this end-unit townhouse offers three bedrooms, three full bathrooms and a main-floor powder room, with approximately 2,263 sq. ft. across three finished levels. A stone-accented exterior welcomes you inside, where hardwood floors, generous windows and crown mouldings add warmth and character. The spacious front living room provides room to gather, while the open kitchen and dining area keeps everyday meals and entertaining connected. Granite countertops, rich wood cabinetry, stainless steel appliances and a raised breakfast bar create a practical kitchen with plenty of personality. Patio doors extend the living space onto the rear deck. Upstairs, the primary bedroom offers a walk-in closet, an ensuite with double sinks and a tiled shower, and direct access to the balcony overlooking the surrounding landscape. Two additional bedrooms, a full bathroom and a conveniently located laundry room complete this level. The finished walkout basement adds a generous recreation room, another full bathroom and a separate room currently used as a gym, offering flexibility for a home office, hobbies or a media room. A ducted heat pump provides heating and cooling, while municipal water and sewer add everyday convenience. Enjoy nearby Brunello Golf Course, parks and playgrounds, along with convenient access to Highway 103, Bayers Lake shopping and dining, and the Bayers Lake Community Outpatient Centre. Whether commuting into Halifax, running errands or heading out for a round of golf, this location makes everyday life easy.
For sale
C$599,900
147 Maple Grove Ave, Timberlea, NS B3T 0C9
3beds
2,295sqft
Single Family Residence
Built in 2011
3,833 Square Feet Lot
$-- Zestimate®
C$261/sqft
C$-- HOA
What's special
Private primary-bedroom balconyThree bedroomsMain-floor powder roomStone-accented exteriorHardwood floorsGenerous windowsCrown mouldings
- 2 days
- 29
- 0
Zillow last checked:
Listing updated:
Listed by:
Keith Kenny,
Century 21 Optimum Realty Brokerage
Source: NSAR,MLS®#: 202624465 Originating MLS®#: Nova Scotia Association of REALTORS®
Originating MLS®#: Nova Scotia Association of REALTORS®Facts & features
Interior
Bedrooms & bathrooms
- Bedrooms: 3
- Bathrooms: 4
- Full bathrooms: 3
- 1/2 bathrooms: 1
- Main level bathrooms: 1
Bedroom
- Level: Second
- Area: 126.34
- Dimensions: 13.42 x 9.42
Bedroom 1
- Level: Second
- Area: 133.01
- Dimensions: 14.92 x 8.92
Bathroom
- Level: Main
- Area: 53.74
- Dimensions: 6.08 x 8.83
Bathroom 1
- Level: Second
- Area: 58.67
- Dimensions: 11 x 5.33
Bathroom 2
- Level: Second
- Area: 37.47
- Dimensions: 6.92 x 5.42
Bathroom 3
- Level: Basement
- Area: 37.47
- Dimensions: 6.92 x 5.42
Dining room
- Level: Main
- Area: 145.75
- Dimensions: 16.5 x 8.83
Kitchen
- Level: Main
- Area: 165
- Dimensions: 10 x 16.5
Living room
- Level: Main
- Area: 203
- Dimensions: 19.33 x 10.5
Heating
- Forced Air, Furnace, Heat Pump
Appliances
- Included: Stove, Dishwasher, Dryer, Washer, Range Hood, Refrigerator
- Laundry: Laundry Room
Features
- Ensuite Bath, High Speed Internet
- Flooring: Carpet, Ceramic Tile, Engineered Hardwood
- Basement: Finished,Walk-Out Access
Interior area
- Total structure area: 2,295
- Total interior livable area: 2,295 sqft
- Finished area above ground: 1,578
Property
Parking
- Total spaces: 2
- Parking features: No Garage, Concrete, Double
- Details: Parking Details(Concrete, Double), Garage Details(None)
Features
- Levels: 2 Storey
- Stories: 2
- Patio & porch: Deck, Patio
Lot
- Size: 3,833 Square Feet
- Features: Cleared, Landscaped, Level, Under 0.5 Acres, Near Public Transit
Details
- Parcel number: 41366667
- Zoning: CDD
- Other equipment: Air Exchanger, No Rental Equipment
Construction
Type & style
- Home type: SingleFamily
- Property subtype: Single Family Residence
Materials
- Stone, Vinyl Siding
- Roof: Asphalt
Condition
- New construction: No
- Year built: 2011
Utilities & green energy
- Sewer: Municipal
- Water: Municipal
- Utilities for property: Cable Connected, Electricity Connected, Phone Connected, Electric
Community & HOA
Community
- Features: Park, Playground, Recreation Center, School Bus Service, Shopping, Place of Worship
Location
- Region: Timberlea
Financial & listing details
- Price per square foot: C$261/sqft
- Tax assessed value: C$335,200
- Price range: C$599.9K - C$599.9K
- Date on market: 9/28/2026
- Inclusions: Appliances
- Ownership: Freehold
- Electric utility on property: Yes
Price history
| Date | Event | Price |
|---|---|---|
| 9/28/2026 | Listed for sale | C$599,900+66.7%C$261/sqft |
Source:  NSAR #202624465 Report a problem NSAR #202624465 Report a problem | ||
| 7/12/2013 | Sold | C$359,900C$157/sqft |
Source: Public Record Report a problem | ||
Public tax history
| Year | Property taxes | Tax assessment |
|---|---|---|
| 2019 | -- | C$335,200 |
Climate risks
Neighborhood: B3T
Nearby schools
GreatSchools rating
No schools nearby
We couldn't find any schools near this home.
Schools provided by the listing agent
- Elementary: Beechville Lakeside Timberlea Jr Elementary School
- Middle: Ridgecliff Middle School
- High: Bay View High School
Source: NSAR. This data may not be complete. We recommend contacting the local school district to confirm school assignments for this home.
- C$298,4003 bd4 ba2k sqft145 Maple Grove Ave, Timberlea, NS B3T0C9Off Market
- C$324,2003 bd4 ba2.3k sqft143 Maple Grove Ave, Timberlea, NS B3T0C9Off Market
- C$300,6003 bd4 ba2k sqft141 Maple Grove Ave, Timberlea, NS B3T0C9Off Market
- C$337,8003 bd4 ba2.3k sqft139 Maple Grove Ave, Timberlea, NS B3T0C9Off Market
Similar homes
- C$639,9003 bd4 ba2.1k sqft146 Maple Grove Ave, Timberlea, NS B3T 0C6For Sale
 MLS ID #202615150, Thomas Brooks, Sutton Group Professional Realty Brokerage. NSAR
 - C$579,9004 bd4 ba2k sqft16 Prestwick Close, Halifax, NS B3S 1M4For Sale
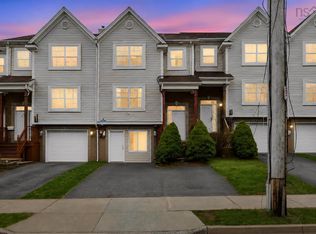 MLS ID #202624533, Don Ranni, Royal LePage Atlantic Brokerage. NSAR
 - C$499,9003 bd2 ba1.5k sqft18 Red Maple Dr, Timberlea, NS B3T 1G6For Sale
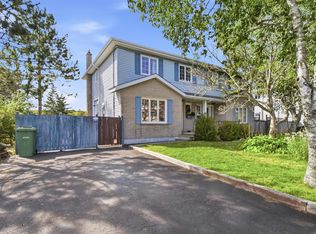 MLS ID #202624577, David Yetman, Century 21 All Points Brokerage. NSAR
 - C$829,0003 bd3 ba1.9k sqft158 Brunello Blvd, Timberlea, NS B3T 0G9New Construction
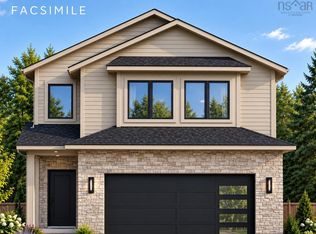 MLS ID #202624194, Sandra Pike, Royal LePage Atlantic Brokerage. NSAR
