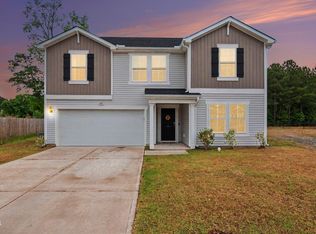
Priced to sell! Welcome to this move-in ready home in the highly desirable Mill Creek at Wilson's Mills community. Freshly painted throughout, this like-new two-story home offers modern comfort and a thoughtfully designed open floor plan for today's lifestyle. The main level features a spacious open-concept layout ideal for entertaining and everyday living. The central kitchen boasts a large island, seamlessly connecting to expansive living and flex spaces--perfect for gatherings, work-from-home needs, or additional seating areas. Upstairs, the primary suite includes dual vanities and a walk-in shower. Three additional bedrooms, a large linen closet, and a generously sized laundry room provide ample space and functionality. Enjoy rare privacy with no neighboring home on one side and a wooded buffer that enhances the sense of space and tranquility. The open backyard offers additional room to relax or play. While the home features a one-car garage, there is plentiful curbside parking--ideal for guests or multi-vehicle households. Located just minutes from Phillip R. Wright Community Park--featuring playgrounds, dog park, and more--and with easy access to Hwy 70, shopping, and dining, this home combines convenience, privacy, and value.
For sale
Price cut: $4K (10/1)
$285,909
147 Maple Tree Ln, Clayton, NC 27527
3beds
1,824sqft
Single Family Residence
Built in 2022
6,664 Square Feet Lot
$285,200 Zestimate®
$157/sqft
$60/mo HOA
What's special
Modern comfortFreshly painted throughoutGenerously sized laundry roomLarge linen closetSpacious open-concept layoutThree additional bedrooms
- 29 days
- 573
- 50
Likely to sell faster than
Zillow last checked:
Listing updated:
Listed by:
Gia Liu 919-589-2838,
Prestige Properties Group
Source: Doorify MLS,MLS#: 10190383
Facts & features
Interior
Bedrooms & bathrooms
- Bedrooms: 3
- Bathrooms: 3
- Full bathrooms: 2
- 1/2 bathrooms: 1
- Main level bathrooms: 1
Primary bedroom
- Level: Second
- Area: 188.4 Square Feet
- Dimensions: 15.7 x 12.0
Bedroom 2
- Level: Second
- Area: 156.4 Square Feet
- Dimensions: 13.6 x 11.5
Bedroom 3
- Level: Second
- Area: 108.9 Square Feet
- Dimensions: 11.0 x 9.9
Dining room
- Level: Main
- Area: 108.75 Square Feet
- Dimensions: 12.5 x 8.7
Kitchen
- Level: Main
- Area: 143.75 Square Feet
- Dimensions: 12.5 x 11.5
Living room
- Level: Main
- Area: 236.8 Square Feet
- Dimensions: 16.0 x 14.8
Heating
- Forced Air, None
Cooling
- Central Air
Appliances
- Included: Dishwasher, Electric Oven, Electric Range, Electric Water Heater, Free-Standing Electric Range, Free-Standing Range, Microwave, Oven, Range, Refrigerator
- Laundry: In Unit
Features
- Chandelier, Double Vanity, Kitchen Island, Open Floorplan, Walk-In Closet(s), Walk-In Shower
- Flooring: Carpet, Laminate, Tile, Wood
- Windows: Blinds, Screens
- Common walls with other units/homes: No Common Walls
Interior area
- Total structure area: 1,824
- Total interior livable area: 1,824 sqft
- Finished area above ground: 1,824
- Finished area below ground: 0
Property
Parking
- Total spaces: 2
- Parking features: Garage Faces Front, Garage
- Garage spaces: 1
Features
- Levels: Two
- Stories: 2
- Patio & porch: Patio
- Exterior features: Private Yard, Fenced Yard
- Fencing: None
Lot
- Size: 6,664 Square Feet
- Features: Back Yard
Details
- Additional structures: Garage(s)
- Parcel number: 17K07036J
- Special conditions: Standard
Construction
Type & style
- Home type: SingleFamily
- Architectural style: Traditional
- Property subtype: Single Family Residence
Materials
- Vinyl Siding
- Foundation: Slab
- Roof: Shingle
Condition
- Updated/Remodeled
- New construction: No
- Year built: 2022
- Major remodel year: 2022
Utilities & green energy
- Sewer: Public Sewer
- Water: Public
- Utilities for property: Electricity Connected, Sewer Connected, Water Connected
Community & HOA
Community
- Features: None
- Security: Smoke Detector(s)
- Subdivision: Mill Creek at Wilsons Mills
HOA
- Has HOA: Yes
- Services included: Maintenance Grounds
- HOA fee: $180 quarterly
- HOA name: Mill Creek at Wilson's Mill Homeowners Association
- HOA phone: 866-473-2573
Location
- Region: Clayton
Financial & listing details
- Price per square foot: $157/sqft
- Tax assessed value: $308,780
- Annual tax amount: $3,473
- Date on market: 9/3/2026
- Listing agreement: Exclusive Right To Sell
- Listing terms: Cash,Conventional,VA Loan
- Road surface type: Asphalt
Estimated market value
$285,200
$271,000 - $299,000
$1,879/mo
Price history
| Date | Event | Price |
|---|---|---|
| 10/1/2026 | Price change | $285,909-1.4%$157/sqft |
Source:  Doorify MLS #10190383 Report a problem Doorify MLS #10190383 Report a problem | ||
| 9/24/2026 | Price change | $289,900-1.7%$159/sqft |
Source: Doorify MLS #10190383 Report a problem | ||
| 9/16/2026 | Price change | $294,900-1.7%$162/sqft |
Source: Doorify MLS #10190383 Report a problem | ||
| 9/3/2026 | Listed for sale | $299,900+8.7%$164/sqft |
Source: Doorify MLS #10190383 Report a problem | ||
| 4/24/2023 | Listing removed | -- |
Source: Zillow Rentals Report a problem | ||
| 4/17/2023 | Price change | $1,800-2.7%$1/sqft |
Source: Zillow Rentals Report a problem | ||
| 4/10/2023 | Listed for rent | $1,850$1/sqft |
Source: Zillow Rentals Report a problem | ||
| 3/20/2023 | Listing removed | -- |
Source: Zillow Rentals Report a problem | ||
| 3/5/2023 | Listed for rent | $1,850$1/sqft |
Source: Zillow Rentals Report a problem | ||
| 2/17/2023 | Listing removed | -- |
Source: Zillow Rentals Report a problem | ||
| 2/6/2023 | Price change | $1,850-2.4%$1/sqft |
Source: Zillow Rentals Report a problem | ||
| 11/29/2022 | Price change | $1,895+2.4%$1/sqft |
Source: Zillow Rental Manager Report a problem | ||
| 11/10/2022 | Price change | $1,850+5.7%$1/sqft |
Source: Zillow Rental Manager Report a problem | ||
| 10/25/2022 | Price change | $1,750-2.8%$1/sqft |
Source: Zillow Rental Manager Report a problem | ||
| 10/14/2022 | Price change | $1,800-5%$1/sqft |
Source: Zillow Rental Manager Report a problem | ||
| 9/22/2022 | Listed for rent | $1,895+2.4%$1/sqft |
Source: Zillow Rental Manager Report a problem | ||
| 9/15/2022 | Listing removed | -- |
Source: Zillow Rental Manager Report a problem | ||
| 9/9/2022 | Price change | $1,850-2.4%$1/sqft |
Source: Zillow Rental Manager Report a problem | ||
| 9/7/2022 | Price change | $1,895-2.8%$1/sqft |
Source: Zillow Rental Manager Report a problem | ||
| 8/19/2022 | Sold | $276,000$151/sqft |
Source: Public Record Report a problem | ||
| 8/16/2022 | Listed for rent | $1,950$1/sqft |
Source: Zillow Rental Manager Report a problem | ||
Public tax history
| Year | Property taxes | Tax assessment |
|---|---|---|
| 2025 | $3,505 +31% | $308,780 +51.1% |
| 2024 | $2,676 +10.1% | $204,290 |
| 2023 | $2,431 +402.3% | $204,290 +410.7% |
| 2022 | $484 | $40,000 |
Find assessor info on the county website
Monthly payment
Est. payment
Payment breakdown
Explore the cost of this home by adjusting the details. Changes won't be saved.Climate risks
Neighborhood: 27527
Nearby schools
Schools provided by the listing agent
- Elementary: Johnston - Wilsons Mills Elementary
- Middle: Johnston - Smithfield Middle
- High: Johnston - Smithfield Selma High
Source: Doorify MLS. This data may not be complete. We recommend contacting the local school district to confirm school assignments for this home.

Similar homes
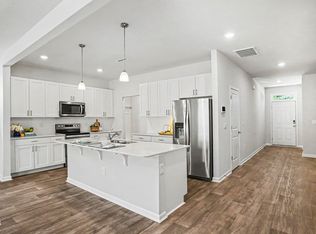
- $292,0003 bd3 ba2k sqft41 Verona Dr, Clayton, NC 27527For Sale
 MLS ID #10187681, Kelly Gropp. Doorify MLS
 - $334,0004 bd3 ba2.1k sqft105 Anise Tree Way, Clayton, NC 27527For Sale
 MLS ID #10178342, Gia Liu. Doorify MLS
 - $337,5004 bd3 ba2.4k sqft273 Florence Dr, Clayton, NC 27527For Sale
 MLS ID #10171735, Sharon Evans. Doorify MLS
 - $339,0004 bd3 ba2.2k sqft480 N Great White Way, Clayton, NC 27527For Sale
 MLS ID #10180072, Jacqueline M Rosen. Doorify MLS
 - $270,0003 bd3 ba1.7k sqft156 Willow Green Dr, Clayton, NC 27527For SaleMLS ID #10183100, Belinda McCall. Doorify MLS
- $368,0004 bd3 ba2.6k sqft87 Anise Tree Way, Clayton, NC 27527For SaleMLS ID #10161221, Nicole Hu. Doorify MLS
- $385,0004 bd3 ba2.6k sqft112 Anise Tree Way, Clayton, NC 27527For SaleMLS ID #10180192, Angie Cole. Doorify MLS
- $333,9904 bd3 ba1.8k sqft177 S Waterstone Ln, Wilsons Mills, NC 27520New ConstructionDoorify MLS
- $264,9903 bd3 ba1.3k sqft128 S Meyers Ct, Clayton, NC 27520New ConstructionDoorify MLS
- $354,9904 bd3 ba2k sqft154 S Waterstone Ln, Wilsons Mills, NC 27520New ConstructionDoorify MLS
- $364,9904 bd3 ba2.2k sqft183 S Waterstone Ln, Wilsons Mills, NC 27520New ConstructionDoorify MLS
- $359,9004 bd3 ba2.2k sqft120 Saddle Oaks Ln, Clayton, NC 27520For SaleMLS ID #10165910, Melissa Schambs. Doorify MLS
- $359,9004 bd3 ba1.8k sqft110 Cinnabar St, Clayton, NC 27527New ConstructionDoorify MLS
- $289,5004 bd3 ba1.9k sqft211 Hallwood Drive, Pikeville, NC 27863New Construction
 Hive MLS
 - $300,0003 bd3 ba1.6k sqft1432 Elk Falls Dr, Wendell, NC 27591For SaleMLS ID #10194415, Chris Bailey. Doorify MLS
- $267,0003 bd3 ba1.5k sqft389 Channel Drop Dr, Clayton, NC 27520For SaleMLS ID #10187709, Samara Presley. Doorify MLS
