Skip main navigation
Off market
  • $393,900

    147 Marquis Dr, Coatesville, PA 19320

    4beds
    2,114sqft
    SingleFamily
    Built in 2004
    4,791 Square Feet Lot
    $393,900 Zestimate®
    $186/sqft
    $2,891 Estimated rent

    Home value

    $393,900

    $374,000 - $414,000

    $2,891/mo

    Zestimate® history
    Loading
    Loading...

    Owner options

    List your home for rent

    $2,891/mo

    Rent Zestimate®

    Find your next renter with Zillow Rental Manager. Plus, with online applications, you can quickly screen prospective tenants – for free.

    Learn more

    $2,891/mo

    Rent Zestimate®

    Refinance and save

    $2,566/mo

    Est. payment

    Refinancing to a lower rate could help reduce your monthly payments and save thousands over the life of the loan.

    See today's rates

    $2,566/mo

    Est. payment

    Explore your selling options

    Work with a Zillow partner agent

    Leverage their expertise and Zillow's premium Showcase listings to get your home seen by more buyers.

    Get started

    List with your own agent

    Get your home in front of millions of buyers by listing it on Zillow.

    Learn how to do it

    Sell it yourself

    Take full control of how buyers see your home on Zillow by listing For Sale by Owner (FSBO).

    List your home

    What's special

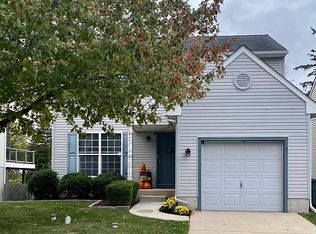
    With 4 Bedrooms/2.1 Baths; NEW Kitchen; fenced & grassy yards; NEW Deck & Patio & Porch; and PLUS a cul-de-sac setting, this property is exceptional in every way---in the sought-after Highlands at Millview community! Over the NEW composite Front Porch & wide steps and through the new etched glass front door and WOW---into a home full of designer styling, upgrades, and hardwood floors! The stunning two-story Foyer leads into the front Living Room with a wall of sun-filled windows. Down the hall is the incredible NEW custom Eat-In Kitchen, which showcases granite counters; stainless steel appliances & gas cooking; dual basin farmhouse sink; raised panel cabinets with pull-out drawers; glass curios and greenhouse window; pantry with roll-out shelving; subway tile backsplash; sit-up island with extra built-ins; high-end lighting; brushed nickel fixtures; plus extended Eat-In Dining Area with an architectural half-wall feature. And don't miss the doors out to the NEW expanded custom Deck with retractable awning, and also a turned staircase (w/fun slide feature!) down to the back yard---and the yard is fenced, so perfect for pets! The spacious Family Room; Laundry; NEW remodeled Powder Room; and access to the Garage w/electronic opener and NEW garage door all complete this main floor. Upstairs there is an informal Loft Area which is adjacent to the Master Suite with large Bedroom; ceiling fan; walk-in closet; and Full Bath w/dual sink vanity. Three more Bedrooms (use one as an Office!) all have ample closets and ceiling fans. The Walk-Out Basement includes conceivable areas for great rm/media rm/game rm; and has doors out to the NEW paver Patio & grassy yard & NEW storage shed. Beautiful expert landscaping and hardscaping; NEW HVAC plus humidifier & whole house fan; security system; more! AND this gorgeous "Northridge" model is the largest in the community! Close to Business Rte 30 & Rte 30 By-Pass, and shopping, and parks, and everywhere you want to be!

    This property is not currently displayed as for sale or rent on Zillow. This may be different from what's on other websites or public sources.

    Facts & features

    Interior

    Bedrooms & bathrooms
    • Bedrooms: 4
    • Bathrooms: 3
    • Full bathrooms: 2
    • 1/2 bathrooms: 1
    Heating
    • Forced air, Gas
    Cooling
    • Central
    Appliances
    • Included: Dishwasher, Microwave
    Features
    • SecuritySys, CeilngFan(s)
    • Flooring: Carpet, Hardwood
    Interior area
    • Total interior livable area: 2,114 sqft

    Property

    Parking
    • Parking features: Garage - Attached
    Features
    • Exterior features: Vinyl
    Lot
    • Size: 4,791 Square Feet
    Details
    • Parcel number: 160403040000

    Construction

    Type & style
    • Home type: SingleFamily
    • Architectural style: Conventional
    Condition
    • Year built: 2004

    Utilities & green energy

    • Sewer: Public Sewer

    Community & HOA

    HOA
    • Has HOA: Yes
    • HOA fee: $10 monthly
    Location
    • Region: Coatesville

    Financial & listing details

    • Price per square foot: $186/sqft
    • Tax assessed value: $117,660
    • Annual tax amount: $7,446
    • Ownership: Fee Simple

    Price history

    DateEventPrice
    9/5/2018Sold$226,000+2.7%$107/sqft
    Source: Public Record Report a problem
    6/21/2018Listed for sale$220,000-11.1%$104/sqft
    Source: L&F - Exton #1001915702 Report a problem
    5/23/2007Sold$247,425+14.5%$117/sqft
    Source: Public Record Report a problem
    9/28/2004Sold$216,112$102/sqft
    Source: Public Record Report a problem

    Public tax history

    YearProperty taxesTax assessment
    2026$7,446 +2.4%$117,660
    2025$7,270 +1%$117,660
    2024$7,198 +1.7%$117,660
    2023$7,075 +1%$117,660
    2022$7,004 +2.6%$117,660
    2021$6,824 +541.7%$117,660
    2020$1,064 -83.5%$117,660
    2019$6,457 +3.5%$117,660
    2018$6,241 +9628.6%$117,660 -2.7%
    2017$64 -98.9%$120,950
    2016$6,040 $120,950
    2015$6,040 $120,950
    2014$6,040 $120,950
    2013-- $120,950 -18.5%
    2012-- $148,410
    2011-- $148,410
    2010-- $148,410 +0.6%
    2009-- $147,570
    2008-- $147,570
    2007-- $147,570
    2006-- $147,570 +710.8%
    2005-- $18,200
    2004-- $18,200
    2003-- $18,200
    Find assessor info on the county website

    Neighborhood: 19320

    Nearby schools

    GreatSchools rating
    Schools provided by the listing agent
    • High: COATESVILLE
    • District: Coatesville

    Source: The MLS. This data may not be complete. We recommend contacting the local school district to confirm school assignments for this home.

    Get a cash offer in 3 minutes
    Find out how much your home could sell for in as little as 3 minutes with a no-obligation cash offer.
    Estimated market value
    $393,900
    Get a cash offer in 3 minutes
    Find out how much your home could sell for in as little as 3 minutes with a no-obligation cash offer.
    Estimated market value
    $393,900