Skip main navigation
Sold for $520,000
  • $520,000

    147 Mayhurst Ave, Colorado Springs, CO 80906

    3beds
    2,177sqft
    Condominium
    Built in 1984
    -- sqft lot
    $537,000 Zestimate®
    $239/sqft
    $2,844 Estimated rent

    Home value

    $537,000

    $505,000 - $575,000

    $2,844/mo

    Zestimate® history
    Loading
    Loading...

    Owner options

    List your home for rent

    $2,844/mo

    Rent Zestimate®

    Find your next renter with Zillow Rental Manager. Plus, with online applications, you can quickly screen prospective tenants – for free.

    Learn more

    $2,844/mo

    Rent Zestimate®

    Refinance and save

    $3,436/mo

    Est. payment

    Refinancing to a lower rate could help reduce your monthly payments and save thousands over the life of the loan.

    See today's rates

    $3,436/mo

    Est. payment

    Explore your selling options

    Work with a Zillow partner agent

    Leverage their expertise and Zillow's premium Showcase listings to get your home seen by more buyers.

    Get started

    List with your own agent

    Get your home in front of millions of buyers by listing it on Zillow.

    Learn how to do it

    Sell it yourself

    Take full control of how buyers see your home on Zillow by listing For Sale by Owner (FSBO).

    List your home

    What's special

    Wood burning fireplacePicturesque viewsOutdoor recreational activitiesPrivate balconyEn-suite bathroomPrimary suiteLarge dining room
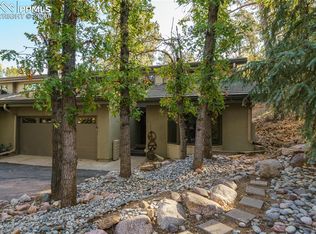
    This cozy home offers the perfect blend of elegance, comfort, and convenience. Situated within walking distance to the Broadmoor or Cheyenne Canyon. This home presents an exceptional opportunity for those seeking a refined living experience. Residents can enjoy easy access to world-class dining, shopping, and a plethora of outdoor recreational activities, including hiking, golfing, and biking. Spanning across two levels, this home boasts three spacious bedrooms and three well-appointed bathrooms, ensuring ample space for both residents and guests. The sophisticated design and attention to detail are evident throughout the home. Upon entering, you'll be greeted by an inviting foyer that leads to an open family room featuring large windows, and an abundance of natural light. On this level you will also find two bedrooms, a bathroom, laundry room, utility sink and entry to the garage, that has abundant storage space. As you wander upstairs, you will find a bright open living room and wood burning fireplace, leading to the large dining room, covered patio, primary bedroom, bathroom and kitchen. The gourmet kitchen is a culinary enthusiast's dream, equipped with granite countertops, a center island, breakfast nook, custom cabinetry and a breath taking view of the outdoors. Whether you're hosting an intimate gathering or preparing a family meal, this space offers both functionality and style. You are sure to enjoy the wildlife, trees and tranquil setting from the covered patio and deck. Just imagine spending your evenings here amongst the trees and natural landscape! The primary suite boasts a private balcony, providing a serene outdoor escape with picturesque views. The en-suite bathroom features a walk in closet with built ins, soaking tub, separate shower and a dual vanity sink, offering a spa-like experience. As an added bonus, the Boiler, holding tank and thermostats for 3 zones were replaced in July 2022!

    Zillow last checked:

    Listing updated:

    Listed by:

    Chandra Herman AHWD 719-661-5067,

    The Roy Group, Inc,

    Lisa Seal SRS MRP 719-325-9644

    Bought with:

    Leslie Williams

    Keller Williams Premier Realty

    Source: elevateMLS,MLS#: 6681730MLS Logo

    Facts & features

    Interior

    Bedrooms & bathrooms
    • Bedrooms: 3
    • Bathrooms: 3
    • Full bathrooms: 1
    • 3/4 bathrooms: 1
    • 1/2 bathrooms: 1
    Heating
    • Hot Water
    Cooling
    • Ceiling Fan(s)
    Appliances
    • Included: Dishwasher, Double Oven, Dryer, Exhaust Fan, Microwave, Refrigerator, Washer
    • Laundry: Lower Level
    Features
    • Skylight (s), Vaulted Ceiling(s)
    • Flooring: Carpet, Tile, Wood
    • Has basement: No
    • Has fireplace: Yes
    • Common walls with other units/homes: 2+ Common Walls
    Interior area
    • Total structure area: 2,177
    • Total interior livable area: 2,177 sqft
    • Finished area above ground: 2,177
    • Finished area below ground: 0

    Property

    Parking
    • Total spaces: 2
    • Parking features: Attached, Concrete Driveway
    • Attached garage spaces: 2
    Features
    • Levels: Two
    • Stories: 2
    • Patio & porch: Covered, See Prop Desc Remarks
    Lot
    • Size: 1,359 sqft
    • Features: Foothill, Level, Wooded, Hiking Trail, Near Fire Station, Near Park, Near Public Transit, Near Schools, Near Shopping Center, HOA Required $
    Details
    • Parcel number: 7435102146

    Construction

    Type & style
    • Home type: Condo
    • Property subtype: Condominium
    • Attached to another structure: Yes
    Materials
    • Wood Siding, Framed on Lot
    • Foundation: Garden Level
    • Roof: Tile
    Condition
    • Existing Home
    • New construction: No
    • Year built: 1984

    Utilities & green energy

    • Water: Municipal
    • Utilities for property: Natural Gas Connected, Phone Available
    Green energy
    • Indoor air quality: Radon System

    Community & neighborhood

    Community
    • Community features: Green Areas
    Location
    • Region: Colorado Springs

    HOA & financial

    HOA
    • HOA fee: $430 monthly
    • Services included: Covenant Enforcement, Lawn, Maintenance, Management, Snow Removal, Trash Removal

    Other

    Other facts
    • Listing terms: Cash,Conventional,VA Loan

    Price history

    DateEventPrice
    9/8/2023Sold$520,000-2.8%$239/sqft
    Source: elevateMLS #6681730 Report a problem
    8/14/2023Contingent$534,900$246/sqft
    Source: elevateMLS #6681730 Report a problem
    8/10/2023Price change$534,900-2.7%$246/sqft
    Source: elevateMLS #6681730 Report a problem
    8/2/2023Listed for sale$549,900$253/sqft
    Source: elevateMLS #6681730 Report a problem
    7/25/2023Listing removed--
    Source: elevateMLS #6681730 Report a problem
    7/11/2023Price change$549,900-4.3%$253/sqft
    Source: elevateMLS #6681730 Report a problem
    6/22/2023Price change$574,900-4.2%$264/sqft
    Source: elevateMLS #6681730 Report a problem
    5/31/2023Listed for sale$600,000+39.5%$276/sqft
    Source: elevateMLS #6681730 Report a problem
    11/4/2020Sold$430,000+1.2%$198/sqft
    Source: Public Record Report a problem
    9/4/2020Price change$425,000-3.4%$195/sqft
    Source: Era Shields Real Estate #2135903 Report a problem
    8/21/2020Listed for sale$440,000+10%$202/sqft
    Source: Era Shields Real Estate #2135903 Report a problem
    8/3/2018Listing removed$400,000$184/sqft
    Source: RE/MAX PROPERTIES, INC #5975200 Report a problem
    8/3/2018Pending sale$400,000+8.1%$184/sqft
    Source: RE/MAX PROPERTIES, INC #5975200 Report a problem
    8/1/2018Sold$370,000-7.5%$170/sqft
    Source: Public Record Report a problem
    6/19/2018Listed for sale$400,000$184/sqft
    Source: Re/Max Properties Inc. #5975200 Report a problem
    6/18/2018Pending sale$400,000$184/sqft
    Source: RE/MAX Properties Inc. #5975200 Report a problem
    5/19/2018Listed for sale$400,000+110.5%$184/sqft
    Source: Re/Max Properties Inc. #5975200 Report a problem
    2/6/1997Sold$190,000$87/sqft
    Source: Public Record Report a problem

    Public tax history

    YearProperty taxesTax assessment
    2024$1,932 +6.1%$33,320
    2023$1,821 -5.3%$33,320 +24.7%
    2022$1,924 $26,730 -2.8%
    2021-- $27,500 +18%
    2020$1,672 +1.2%$23,300
    2019$1,653 +10.3%$23,300 +12%
    2018$1,498 -0.4%$20,810
    2017$1,504 +0.4%$20,810 -0.4%
    2016$1,498 +2.3%$20,900
    2015$1,465 +15.4%$20,900 +15.3%
    2014$1,269 $18,130
    2013-- --
    2012-- $18,940
    2011$1,250 $18,940 -8.7%
    2010-- $20,740
    2009-- $20,740 +1.5%
    2008-- $20,440
    2006-- $20,440 +20.8%
    2004-- $16,920
    2003$1,238 +2.9%$16,920 -13.1%
    2002$1,202 -2.4%$19,460 +7.3%
    2001$1,232 $18,140

    Find assessor info on the county website

    Neighborhood: Broadmoor

    Nearby schools

    GreatSchools rating
    Schools provided by the listing agent
    • Elementary: Gold Camp
    • Middle: Cheyenne Mountain
    • High: Cheyenne Mountain
    • District: Cheyenne Mtn-12

    Source: elevateMLS. This data may not be complete. We recommend contacting the local school district to confirm school assignments for this home.

    Get a cash offer in 3 minutes
    Find out how much your home could sell for in as little as 3 minutes with a no-obligation cash offer.
    Estimated market value
    $537,000
    Get a cash offer in 3 minutes
    Find out how much your home could sell for in as little as 3 minutes with a no-obligation cash offer.
    Estimated market value
    $537,000