Skip main navigation
Sold for $1,420,000
  • $1,420,000

    147 Mc Intyre Circle, Golden, CO 80401

    5beds
    5,814sqft
    Single Family Residence
    Built in 1991
    9,017 Square Feet Lot
    $1,578,000 Zestimate®
    $244/sqft
    $7,145 Estimated rent

    Home value

    $1,578,000

    $1.47M - $1.70M

    $7,145/mo

    Zestimate® history
    Loading
    Loading...

    Owner options

    List your home for rent

    $7,145/mo

    Rent Zestimate®

    Find your next renter with Zillow Rental Manager. Plus, with online applications, you can quickly screen prospective tenants – for free.

    Learn more

    $7,145/mo

    Rent Zestimate®

    Refinance and save

    $7,757/mo

    Est. payment

    Refinancing to a lower rate could help reduce your monthly payments and save thousands over the life of the loan.

    See today's rates

    $7,757/mo

    Est. payment

    Explore your selling options

    Work with a Zillow partner agent

    Leverage their expertise and Zillow's premium Showcase listings to get your home seen by more buyers.

    Get started

    List with your own agent

    Get your home in front of millions of buyers by listing it on Zillow.

    Learn how to do it

    Sell it yourself

    Take full control of how buyers see your home on Zillow by listing For Sale by Owner (FSBO).

    List your home

    What's special

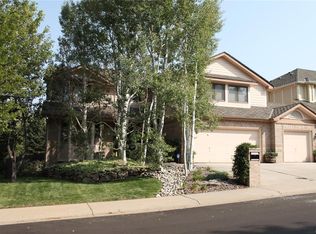
    Welcome to the highly sought-after Mesa View Estates! This magnificent home offers an impressive 5 bedrooms, three with a private en-suite bathroom, 2 offices, and 6 bathrooms. As you enter the large foyer, you'll be greeted by the sweeping staircase and soaring vaulted ceilings. The main floor is an entertainer's dream, boasting a gourmet kitchen with double ovens, a walk-in pantry, a large kitchen island, and top-of-the-line stainless steel appliances. The kitchen flows into the informal dining area, which opens onto the outdoor decks. The main level also includes a formal sitting area, a formal dining room, a living room with a double-sided fireplace shared with an office that features beautiful built-ins and could be converted to a main floor bedroom, a three quarter bathroom, and a large laundry/mud room for added functionality. Upstairs, the second floor hosts the spacious primary suite retreat, complete with a luxurious 5-piece bathroom, his and her walk-in closets, a private sitting area, and sliding doors that lead to a deck with breathtaking views. There are three additional bedrooms and two bathrooms to complete this level. The expansive walk-out basement features a movie/media room with projector, a large family room, a guest room with an en-suite bathroom, a second bedroom or study, a half bathroom, and a storage room. The stunning yard is an outdoor oasis, complete with a gas-plumbed fire pit, beautiful decks, flower gardens, and a flagstone patio. The three-car garage provides ample storage space, while the top-of-the-line leased solar system with two storage batteries ensures low energy costs and peace of mind during power outages. New HVAC system. Close to neighborhood park, a short walk to trailheads at Green Mountain, and access to the Foothills Recreation Center. This incredible location offers easy access to Golden, Denver, I-70, 6th Avenue, Denver West, and the mountains, making it the perfect home for enjoying everything Colorado has to offer.

    Zillow last checked:

    Listing updated:

    Listed by:

    Victoria Macaskill 720-495-4567 denverhomes@hotmail.com,

    Denver Homes

    Bought with:

    Travis Talaric, 100093015

    Blue Pebble Homes

    Source: REcolorado as distributed by MLS GRID,MLS#: 5755297MLS Logo

    Facts & features

    Interior

    Bedrooms & bathrooms
    • Bedrooms: 5
    • Bathrooms: 6
    • Full bathrooms: 3
    • 3/4 bathrooms: 2
    • 1/2 bathrooms: 1
    • Main level bathrooms: 1
    Primary bedroom
    • Description: Private Sitting Room, Balcony, Fireplace, And Views From Balcony
    • Level: Upper
    • Area: 289 Square Feet
    • Dimensions: 17 x 17
    Bedroom
    • Description: En Suite Bathroom
    • Level: Upper
    • Area: 210 Square Feet
    • Dimensions: 14 x 15
    Bedroom
    • Level: Upper
    • Area: 196 Square Feet
    • Dimensions: 14 x 14
    Bedroom
    • Level: Upper
    • Area: 154 Square Feet
    • Dimensions: 14 x 11
    Bedroom
    • Description: Private En-Suite Bathroom
    • Level: Basement
    • Area: 220 Square Feet
    • Dimensions: 20 x 11
    Primary bathroom
    • Description: 5 Piece Bathroom, Double Sided Fireplace, His And Her Walk-In Closets
    • Level: Upper
    Bathroom
    • Level: Upper
    Bathroom
    • Description: Jack And Jill Bathroom
    • Level: Upper
    Bathroom
    • Level: Main
    Bathroom
    • Level: Basement
    Bathroom
    • Level: Basement
    Dining room
    • Level: Main
    • Area: 200 Square Feet
    • Dimensions: 10 x 20
    Dining room
    • Description: Informal Dining Room That Leads To The Outdoor Decks
    • Level: Upper
    Family room
    • Description: Beautiful Built-Ins With Double Sided Fireplace
    • Level: Main
    • Area: 306 Square Feet
    • Dimensions: 17 x 18
    Family room
    • Description: Walk-Out Basement
    • Level: Basement
    • Area: 418 Square Feet
    • Dimensions: 22 x 19
    Kitchen
    • Description: Gourmet Kitchen
    • Level: Main
    • Area: 195 Square Feet
    • Dimensions: 15 x 13
    Laundry
    • Description: Large Mud Room/Laundry Room
    • Level: Main
    Living room
    • Description: Formal Living Room
    • Level: Main
    • Area: 156 Square Feet
    • Dimensions: 12 x 13
    Media room
    • Description: Fantastic Space For Gaming Or Movie Watching, Projector Is Included
    • Level: Basement
    • Area: 378 Square Feet
    • Dimensions: 27 x 14
    Office
    • Description: Double Sided Fireplace, Could Be Converted To Main Floor Bedroom
    • Level: Main
    • Area: 187 Square Feet
    • Dimensions: 17 x 11
    Office
    • Level: Basement
    • Area: 224 Square Feet
    • Dimensions: 16 x 14
    Heating
    • Forced Air
    Cooling
    • Central Air
    Appliances
    • Included: Cooktop, Dishwasher, Disposal, Double Oven, Dryer, Gas Water Heater, Refrigerator, Washer
    Features
    • Audio/Video Controls, Built-in Features, Ceiling Fan(s), Entrance Foyer, Five Piece Bath, Granite Counters, High Ceilings, Jack & Jill Bathroom, Kitchen Island, Open Floorplan, Pantry, Primary Suite, Smoke Free, Vaulted Ceiling(s), Walk-In Closet(s), Wet Bar
    • Flooring: Carpet, Tile, Wood
    • Windows: Double Pane Windows, Window Coverings
    • Basement: Bath/Stubbed,Finished,Full,Interior Entry,Sump Pump,Walk-Out Access
    • Number of fireplaces: 2
    • Fireplace features: Family Room, Master Bedroom
    • Common walls with other units/homes: No Common Walls
    Interior area
    • Total structure area: 5,814
    • Total interior livable area: 5,814 sqft
    • Finished area above ground: 3,927
    • Finished area below ground: 1,887

    Property

    Parking
    • Total spaces: 3
    • Parking features: Dry Walled, Lighted, Oversized, Storage
    • Garage spaces: 3
    Features
    • Levels: Two
    • Stories: 2
    • Patio & porch: Deck, Front Porch, Patio
    • Exterior features: Balcony, Fire Pit, Garden, Gas Valve, Lighting, Private Yard
    • Fencing: Full
    • Has view: Yes
    • View description: City, Meadow, Mountain(s)
    Lot
    • Size: 9,017 sqft
    • Features: Landscaped, Many Trees, Sprinklers In Front, Sprinklers In Rear
    Details
    • Parcel number: 406025
    • Zoning: P-D
    • Special conditions: Standard

    Construction

    Type & style
    • Home type: SingleFamily
    • Architectural style: Traditional
    • Property subtype: Single Family Residence
    Materials
    • Frame
    • Roof: Composition
    Condition
    • Updated/Remodeled
    • Year built: 1991

    Utilities & green energy

    • Sewer: Public Sewer
    • Water: Public
    • Utilities for property: Electricity Connected, Natural Gas Connected

    Community & neighborhood

    Security
    • Security features: Carbon Monoxide Detector(s), Smoke Detector(s)
    Location
    • Region: Golden
    • Subdivision: Mesa View Estates

    HOA & financial

    HOA
    • Has HOA: Yes
    • HOA fee: $1,150 annually
    • Amenities included: Park, Playground, Trail(s)
    • Services included: Reserve Fund, Recycling, Trash
    • Association name: Mesa View Home Owners Association
    • Association phone: 303-233-4646

    Other

    Other facts
    • Listing terms: Cash,Conventional,VA Loan
    • Ownership: Individual
    • Road surface type: Paved

    Price history

    DateEventPrice
    8/23/2024Sold$1,420,000+0.4%$244/sqft
    Source: REcolorado as distributed by MLS GRID #5755297 Report a problem
    6/25/2024Pending sale$1,415,000$243/sqft
    Source: REcolorado as distributed by MLS GRID #5755297 Report a problem
    6/5/2024Listed for sale$1,415,000+44.7%$243/sqft
    Source: REcolorado as distributed by MLS GRID #5755297 Report a problem
    6/9/2020Sold$978,000-0.7%$168/sqft
    Source: YOUR CASTLE REAL ESTATE solds #5272673_80401 Report a problem
    5/10/2020Pending sale$985,000$169/sqft
    Source: Your Castle Real Estate Inc #5272673 Report a problem
    5/7/2020Price change$985,000+1.3%$169/sqft
    Source: Your Castle Real Estate Inc #5272673 Report a problem
    3/30/2020Listed for sale$972,000+60.7%$167/sqft
    Source: Your Castle Real Estate Inc #5272673 Report a problem
    8/4/2004Sold$605,000$104/sqft
    Source: Public Record Report a problem

    Public tax history

    YearProperty taxesTax assessment
    2025$9,004 +0.1%$90,536 +2.7%
    2024$8,999 +25.3%$88,179
    2023$7,183 -1.3%$88,179 +27.6%
    2022$7,276 +37.4%$69,119 -2.8%
    2021$5,295 $71,109 +37.1%
    2020$5,295 +1.3%$51,857
    2019$5,229 +6.2%$51,857 +9.6%
    2018$4,926 $47,306
    2017$4,926 -2.5%$47,306 -6.7%
    2016$5,051 $50,689
    2015$5,051 +8.3%$50,689 +13.4%
    2014$4,665 +1.9%$44,687
    2013$4,577 +1.9%$44,687 +1%
    2012$4,494 +6.4%$44,258
    2011$4,223 +0.2%$44,258 +5.9%
    2010$4,214 -0.4%$41,810
    2009$4,230 +0.4%$41,810 -0.1%
    2008$4,214 -5.4%$41,870
    2007$4,456 +2.4%$41,870 -4.4%
    2006$4,352 -1.7%$43,810 +0.3%
    2005$4,427 +8.2%$43,680
    2004$4,094 -2.2%$43,680
    2003$4,184 +1.6%$43,680 -0.9%
    2002$4,118 +10.1%$44,070 +20.3%
    2001$3,741 -0.4%$36,630
    2000$3,757 $36,630

    Find assessor info on the county website

    Neighborhood: 80401

    Nearby schools

    GreatSchools rating
    Schools provided by the listing agent
    • Elementary: Kyffin
    • Middle: Bell
    • High: Golden
    • District: Jefferson County R-1

    Source: REcolorado as distributed by MLS GRID. This data may not be complete. We recommend contacting the local school district to confirm school assignments for this home.

    Get a cash offer in 3 minutes
    Find out how much your home could sell for in as little as 3 minutes with a no-obligation cash offer.
    Estimated market value
    $1,578,000
    Get a cash offer in 3 minutes
    Find out how much your home could sell for in as little as 3 minutes with a no-obligation cash offer.
    Estimated market value
    $1,578,000