Welcome to 147 Meadowbrook Street, improved with new gorgeous NEW vinyl flooring in the living room and hallway! This spacious and inviting home offers comfort, versatility, and convenience in one of the most accessible neighborhoods in Waco. The bonus of a detached 2 bedroom 1 bathroom guest house with full kitchen and living + dining area is a uniquely fabulous aspect of this property. Located just steps from University High School and minutes from Baylor University, this home is full of character!
With three generously sized bedrooms and two full bathrooms, the layout offers flexibility for everyday living, entertaining, or working from home. The primary suite features a private ensuite bath and dual closets.
The home showcases three distinct living spaces:
A formal living area perfect for welcoming guests or relaxing in a quiet space of the home.
A cozy family room anchored by a fireplace, ideal for gatherings, movie night, or a good book.
A bright sunroom-style sitting room filled with natural light--a perfect space morning coffee & plants to thrive.
One of the standout features is the vaulted covered back porch--a generous outdoor space perfect for relaxing, entertaining, or alfresco dining!
Details and features of the detached guest house-- two bedrooms, one bathroom, a full kitchen, and a living & dining area, this separate unit is perfect for guests, extended family, rental income, or a private workspace.
Parking and storage are plentiful with a vaulted carport, a single-car garage, a large interior storage closet, and attic access for additional storage.
Set on a quiet residential street with easy access to Interstate 35, the home is perfectly situated for commuting to Baylor University, downtown Waco, or nearby medical & retail hubs. With University High School just a short walk away and shopping, dining, and healthcare facilities all within a 5 minute drive, convenience is truly at your doorstep.
**some guest house images digitally altered**
Sold
Price Unknown
147 Meadowbrook St, Waco, TX 76706
3beds
2,701sqft
Single Family Residence
Built in 1957
0.28 Acres Lot
$331,300 Zestimate®
$--/sqft
$1,812 Estimated rent
Home value
$331,300
$305,000 - $361,000
$1,812/mo
Zestimate® history
Owner options
List your home for rent
$1,812/mo
Rent Zestimate®
Find your next renter with Zillow Rental Manager. Plus, with online applications, you can quickly screen prospective tenants – for free.
$1,812/mo
Rent Zestimate®
Refinance and save
Refinancing to a lower rate could help reduce your monthly payments and save thousands over the life of the loan.
Explore your selling options
Work with a Zillow partner agent
Leverage their expertise and Zillow's premium Showcase listings to get your home seen by more buyers.
Get startedList with your own agent
Get your home in front of millions of buyers by listing it on Zillow.
Learn how to do itSell it yourself
Take full control of how buyers see your home on Zillow by listing For Sale by Owner (FSBO).
List your homeWhat's special
Cozy family roomBright sunroom-style sitting roomFull kitchenThree distinct living spacesVaulted covered back porchPrivate ensuite bathSpacious and inviting home
Zillow last checked:
Listing updated:
Listed by:
Ashley Warren 0748932 254-218-5940,
Magnolia Realty 254-218-5940
Bought with:
Misty Bills
CENTURY 21 Judge Fite Company
Source: NTREIS,MLS#: 20919268
Facts & features
Interior
Bedrooms & bathrooms
- Bedrooms: 3
- Bathrooms: 2
- Full bathrooms: 2
Primary bedroom
- Features: En Suite Bathroom
- Level: First
- Dimensions: 13 x 17
Bedroom
- Features: Ceiling Fan(s), Walk-In Closet(s)
- Level: First
- Dimensions: 11 x 12
Bedroom
- Features: Ceiling Fan(s), Walk-In Closet(s)
- Level: First
- Dimensions: 13 x 12
Primary bathroom
- Features: Built-in Features, Dual Sinks, En Suite Bathroom, Granite Counters, Garden Tub/Roman Tub, Linen Closet, Separate Shower
- Level: First
- Dimensions: 13 x 8
Dining room
- Level: First
- Dimensions: 11 x 13
Family room
- Features: Ceiling Fan(s), Fireplace
- Level: First
- Dimensions: 21 x 11
Other
- Features: Granite Counters
- Level: First
- Dimensions: 5 x 8
Other
- Features: Built-in Features, Ceiling Fan(s), Galley Kitchen, Walk-In Closet(s)
- Level: First
- Dimensions: 23 x 28
Kitchen
- Features: Breakfast Bar, Built-in Features, Dual Sinks, Eat-in Kitchen, Granite Counters, Kitchen Island, Pantry, Stone Counters, Sink
- Level: First
- Dimensions: 14 x 16
Laundry
- Features: Closet
- Level: First
- Dimensions: 6 x 4
Living room
- Features: Ceiling Fan(s)
- Level: First
- Dimensions: 15 x 15
Sunroom
- Features: Ceiling Fan(s)
- Level: First
- Dimensions: 20 x 13
Heating
- Central, Fireplace(s), Heat Pump
Cooling
- Central Air, Ceiling Fan(s), Evaporative Cooling, Electric, Heat Pump, Wall Unit(s)
Appliances
- Included: Dishwasher, Electric Cooktop, Electric Oven, Disposal, Refrigerator, Tankless Water Heater
- Laundry: Common Area, Washer Hookup, Electric Dryer Hookup, Laundry in Utility Room
Features
- Decorative/Designer Lighting Fixtures, Double Vanity
- Flooring: Carpet, Ceramic Tile, Engineered Hardwood, Tile, Vinyl
- Windows: Bay Window(s), Window Coverings
- Has basement: No
- Number of fireplaces: 1
- Fireplace features: Family Room, Living Room, Wood Burning
Interior area
- Total interior livable area: 2,701 sqft
Property
Parking
- Total spaces: 3
- Parking features: Attached Carport, Additional Parking, Circular Driveway, Converted Garage, Concrete, Detached Carport, Door-Single, Driveway, Garage Faces Front, Garage, Guest, Gated, Kitchen Level, Lighted, Paved, Secured
- Garage spaces: 1
- Carport spaces: 2
- Covered spaces: 3
- Has uncovered spaces: Yes
Features
- Levels: One
- Stories: 1
- Patio & porch: Covered
- Exterior features: Dog Run
- Pool features: None
- Fencing: Back Yard,Fenced,Full,Gate,Wood,Wrought Iron
Lot
- Size: 0.28 Acres
- Dimensions: 80 x 150
- Features: Interior Lot, Landscaped
Details
- Additional structures: Garage(s), Guest House, Gazebo, Pergola
- Parcel number: 480287040539007
Construction
Type & style
- Home type: SingleFamily
- Architectural style: Ranch,Detached
- Property subtype: Single Family Residence
Materials
- Rock, Stone
- Foundation: Pillar/Post/Pier, Slab
- Roof: Composition,Shingle
Condition
- Year built: 1957
Utilities & green energy
- Sewer: Public Sewer
- Water: Public
- Utilities for property: Electricity Connected, Natural Gas Available, Overhead Utilities, Sewer Available, Separate Meters, Water Available
Community & HOA
Community
- Features: Curbs
- Security: Security System, Fire Alarm, Security Gate, Smoke Detector(s), Security Lights
- Subdivision: Meadow Brook
HOA
- Has HOA: No
Location
- Region: Waco
Financial & listing details
- Annual tax amount: $6,254
- Date on market: 6/21/2025
- Cumulative days on market: 61 days
- Listing terms: Cash,Conventional,FHA,See Agent,VA Loan
- Electric utility on property: Yes
- Road surface type: Asphalt
Price history
| Date | Event | Price |
|---|---|---|
| 8/29/2025 | Sold | -- |
Source: NTREIS #20919268 Report a problem | ||
| 8/19/2025 | Pending sale | $325,000$120/sqft |
Source: NTREIS #20919268 Report a problem | ||
| 8/9/2025 | Contingent | $325,000$120/sqft |
Source: NTREIS #20919268 Report a problem | ||
| 7/29/2025 | Price change | $325,000-4.4%$120/sqft |
Source: NTREIS #20919268 Report a problem | ||
| 6/21/2025 | Listed for sale | $340,000+4.6%$126/sqft |
Source: NTREIS #20919268 Report a problem | ||
| 5/14/2025 | Listing removed | $325,000$120/sqft |
Source: NTREIS #20919268 Report a problem | ||
| 5/1/2025 | Listed for sale | $325,000$120/sqft |
Source: NTREIS #20919268 Report a problem | ||
Public tax history
Tax history is unavailable.
Neighborhood: 76706
Nearby homes
- $274,7005 bd3 ba2.9k sqft147 S Meadowbrook St, Waco, TX 76706Off Market
- $249,8003 bd-- ba2k sqft145 Meadowbrook St, Robinson, TX 76706Off Market
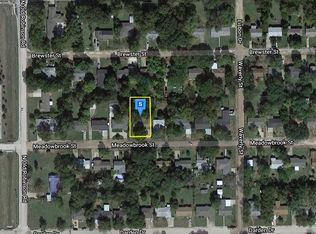
- $202,6003 bd2 ba1.7k sqft149 Meadowbrook St, Robinson, TX 76706Off Market

- $210,1003 bd1 ba1.9k sqft142 Brewster St, Waco, TX 76706Off Market
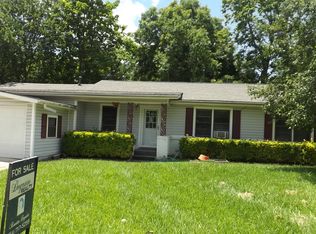
- $189,3003 bd2 ba1.4k sqft143 Meadowbrook St, Waco, TX 76706Off Market
- $157,9003 bd1 ba1.1k sqft144 Brewster St, Waco, TX 76706Off Market
- $188,7003 bd2 ba1.5k sqft151 S Meadowbrook St, Waco, TX 76706Off Market
- $--3 bd2 ba1.8k sqft140 Brewster St, Waco, TX 76706Sold
Nearby schools
GreatSchools rating
- 3/10Alta Vista Elementary SchoolGrades: PK-5Distance: 0.6 mi
- 2/10Cesar Chavez Middle SchoolGrades: 6-8Distance: 2.7 mi
- 3/10University High SchoolGrades: 9-12Distance: 0.2 mi
Schools provided by the listing agent
- Elementary: Alta Vist
- Middle: Cesar Chavez
- High: University
- District: Waco ISD
Source: NTREIS. This data may not be complete. We recommend contacting the local school district to confirm school assignments for this home.
- Texas
- McLennan County
- Robinson
- 76706
- 147 Meadowbrook St
