Awesome Builder Rate Incentives + FREE Refrigerator! (Restrictions apply)Brand NEW Construction built by DSLD HOMES! The BROOKDALE IV A has an open/split floor plan. This home includes upgraded stainless appliances with a gas range, cabinet package, luxury vinyl plank flooring added in all wet areas + living room. Special plan features: granite counters, large walk-in closet & double sink vanity in primary, matte black plumbing fixtures, smart connect Wi-Fi thermostat, tankless gas water heater, architectural shingles, post-tension slab, covered patio, fully sodded yard with seasonal landscaping & more!
Sold
Price Unknown
147 Micah Edward, Maurice, LA 70555
3beds
1,624sqft
Single Family Residence
Built in 2023
8,041 Square Feet Lot
$239,200 Zestimate®
$--/sqft
$2,003 Estimated rent
Home value
$239,200
$227,000 - $251,000
$2,003/mo
Zestimate® history
Owner options
List your home for rent
$2,003/mo
Rent Zestimate®
Find your next renter with Zillow Rental Manager. Plus, with online applications, you can quickly screen prospective tenants – for free.
$2,003/mo
Rent Zestimate®
Refinance and save
$450/mo
Est. payment
Refinancing to a lower rate could help reduce your monthly payments and save thousands over the life of the loan.
$450/mo
Est. payment
Explore your selling options
Work with a Zillow partner agent
Leverage their expertise and Zillow's premium Showcase listings to get your home seen by more buyers.
Get startedList with your own agent
Get your home in front of millions of buyers by listing it on Zillow.
Learn how to do itSell it yourself
Take full control of how buyers see your home on Zillow by listing For Sale by Owner (FSBO).
List your homeWhat's special
Large walk-in closetGranite countersUpgraded stainless appliancesLuxury vinyl plank flooringPost-tension slabDouble sink vanityMatte black plumbing fixtures
Zillow last checked:
Listing updated:
Listed by:
Saun Sullivan 225-369-6111,
Cicero Realty LLC
Source: RAA,MLS#: 23007736
Facts & features
Interior
Bedrooms & bathrooms
- Bedrooms: 3
- Bathrooms: 2
- Full bathrooms: 2
Rooms
- Room types: Bedroom 2, Bedroom 3, Dining Room, Kitchen, Living Room
Heating
- Central, Natural Gas
Cooling
- Central Air
Appliances
- Included: Dishwasher, Disposal, Microwave, Gas Stove Con
- Laundry: Electric Dryer Hookup, Washer Hookup
Features
- High Ceilings, Double Vanity, Walk-In Closet(s), Granite Counters
- Flooring: Carpet, Vinyl Plank
- Has fireplace: No
Interior area
- Total structure area: 2,134
- Total interior livable area: 1,624 sqft
Property
Parking
- Total spaces: 2
- Parking features: Garage, Open
- Garage spaces: 2
- Has uncovered spaces: Yes
Features
- Stories: 1
- Patio & porch: Open
- Exterior features: Lighting
- Fencing: None
Lot
- Size: 8,041 Square Feet
- Dimensions: 60 x 134
- Features: 0 to 0.5 Acres, Landscaped, Level
Details
- Parcel number: 147mic
- Special conditions: Other
Construction
Type & style
- Home type: SingleFamily
- Architectural style: Traditional
- Property subtype: Single Family Residence
Materials
- Brick Veneer, Stucco, Frame
- Foundation: Post Tension, Slab
- Roof: Composition
Condition
- New Construction
- New construction: Yes
- Year built: 2023
Details
- Builder name: Dsld Homes
- Warranty included: Yes
Utilities & green energy
- Electric: Elec: Entergy
- Gas: Gas: Delta Utilities
- Sewer: Public Sewer
Community & HOA
Community
- Subdivision: Vincent Trace
HOA
- Has HOA: Yes
- Amenities included: Management
- Services included: Accounting, Insurance
- HOA fee: $450 annually
Location
- Region: Maurice
Financial & listing details
- Tax assessed value: $217,349
- Annual tax amount: $1,891
- Date on market: 8/24/2023
- Electric utility on property: Yes
Price history
| Date | Event | Price |
|---|---|---|
| 12/6/2023 | Sold | -- |
Source:  RAA #23007736 Report a problem RAA #23007736 Report a problem | ||
| 10/31/2023 | Pending sale | $232,910$143/sqft |
Source: RAA #23007736 Report a problem | ||
| 8/24/2023 | Listed for sale | $232,910$143/sqft |
Source: RAA #23007736 Report a problem | ||
Public tax history
| Year | Property taxes | Tax assessment |
|---|---|---|
| 2025 | $1,891 -0.1% | $21,735 |
| 2024 | $1,893 +677.3% | $21,735 +705% |
| 2023 | $243 +0.1% | $2,700 |
| 2022 | $243 | $2,700 |
Find assessor info on the county website
Neighborhood: 70555
Nearby homes
- $--3 bd2 ba1.9k sqft145 Micah Edward, Maurice, LA 70555Sold

- $--3 bd2 ba1.6k sqft149 Micah Edward Dr, Maurice, LA 70555Sold

- $--3 bd2 ba2.2k sqft149 Micah Edward, Maurice, LA 70555Sold
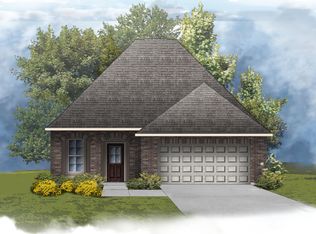
- $--3 bd2 ba1.6k sqft143 Micah Edward, Maurice, LA 70555Sold

- $258,300-- bd-- ba1.7k sqft148 Maddox Jude Dr, Maurice, LA 70555Off Market
- $283,600-- bd-- ba1.9k sqft146 Maddox Jude Dr, Maurice, LA 70555Off Market
- $240,7003 bd2 ba1.6k sqft150 Maddox Jude Dr, Maurice, LA 70555Off Market
- $--3 bd2 ba1.9k sqft94 Margaret Lucia, Maurice, LA 70555Sold
Nearby schools
GreatSchools rating
- 10/10Cecil Picard Elementary School At MauriceGrades: PK-5Distance: 1 mi
- 6/10North Vermillion Middle SchoolGrades: 6-8Distance: 4.1 mi
- 8/10North Vermilion High SchoolGrades: 9-12Distance: 4.2 mi
Schools provided by the listing agent
- Elementary: Cecil Picard
- Middle: North Vermilion
- High: North Vermilion
Source: RAA. This data may not be complete. We recommend contacting the local school district to confirm school assignments for this home.
Sell for more on Zillow
Get a Zillow Showcase℠ listing at no additional cost and you could sell for .
$239,200
2% more
+$4,784
With Zillow Showcase(estimated)
$243,984
Sell for more on Zillow
Get a Zillow Showcase℠ listing at no additional cost and you could sell for .
$239,200
2% more
+$4,784
With Zillow Showcase(estimated)
$243,984
- Louisiana
- Vermilion Parish
- Maurice
- 70555
- 147 Micah Edward
