Skip main navigation
Sold for $900,000
  • $900,000

    147 Mill St, Westwood, MA 02090

    4beds
    1,931sqft
    Single Family Residence
    Built in 1957
    1.36 Acres Lot
    $1,349,300 Zestimate®
    $466/sqft
    $4,902 Estimated rent

    Home value

    $1,349,300

    $1.21M - $1.52M

    $4,902/mo

    Zestimate® history
    Loading
    Loading...

    Owner options

    List your home for rent

    $4,902/mo

    Rent Zestimate®

    Find your next renter with Zillow Rental Manager. Plus, with online applications, you can quickly screen prospective tenants – for free.

    Learn more

    $4,902/mo

    Rent Zestimate®

    Refinance and save

    $5,603/mo

    Est. payment

    Refinancing to a lower rate could help reduce your monthly payments and save thousands over the life of the loan.

    See today's rates

    $5,603/mo

    Est. payment

    Explore your selling options

    Work with a Zillow partner agent

    Leverage their expertise and Zillow's premium Showcase listings to get your home seen by more buyers.

    Get started

    List with your own agent

    Get your home in front of millions of buyers by listing it on Zillow.

    Learn how to do it

    Sell it yourself

    Take full control of how buyers see your home on Zillow by listing For Sale by Owner (FSBO).

    List your home

    What's special

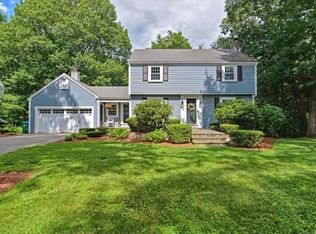
    This much loved home in an inviting neighborhood was owned by one family for 66 years! Now it is your turn to enjoy convenient one floor living in this expansive ranch home with 4 good sized bedrooms, hardwood floors and 2.5 baths. Don't be deceived, there is a large addition in the back! Bedroom with bath off family room would make a great office or guest suite. Plenty of closets and storage! It is the perfect home for entertaining. A front farmers porch welcomes guests into a living room with fireplace and stunning picture window. The eat-in kitchen opens to a new composite deck and a delightful place to enjoy nature. The dramatic cathedral ceiling family room with a second fireplace flows from the updated kitchen. A nicely landscaped acre plus lot is private, abutting conservation land and trails to enjoy. Newer roof, hot water tank, electrical, garage doors, lift master and front walkway. Basement ready to finish. Easy access to Westwood center, highways, train, top rated schools.

    Zillow last checked:

    Listing updated:

    Listed by:

    Kathy Simon 508-361-6986,

    Suburban Lifestyle Real Estate 508-359-5300

    Bought with:

    Lewis Fojtik

    Metro Real Estate and Design, LLC

    Source: MLS PIN,MLS#: 73151236

    Facts & features

    Interior

    Bedrooms & bathrooms
    • Bedrooms: 4
    • Bathrooms: 3
    • Full bathrooms: 2
    • 1/2 bathrooms: 1
    Primary bedroom
    • Features: Bathroom - Half, Flooring - Hardwood
    • Level: First
    Bedroom 2
    • Features: Flooring - Hardwood
    • Level: First
    Bedroom 3
    • Features: Flooring - Hardwood
    • Level: First
    Bedroom 4
    • Features: Flooring - Stone/Ceramic Tile
    • Level: First
    Primary bathroom
    • Features: Yes
    Bathroom 1
    • Features: Bathroom - Half, Flooring - Laminate
    • Level: First
    Bathroom 2
    • Features: Bathroom - Full, Bathroom - With Tub & Shower, Flooring - Stone/Ceramic Tile, Countertops - Stone/Granite/Solid, Jacuzzi / Whirlpool Soaking Tub
    • Level: First
    Bathroom 3
    • Features: Bathroom - Full, Bathroom - With Shower Stall, Flooring - Stone/Ceramic Tile
    • Level: First
    Family room
    • Features: Cathedral Ceiling(s), Flooring - Hardwood, Window(s) - Bay/Bow/Box, French Doors
    • Level: First
    Kitchen
    • Features: Flooring - Hardwood, Dining Area, Breakfast Bar / Nook, Deck - Exterior
    • Level: First
    Living room
    • Features: Closet, Flooring - Hardwood, Window(s) - Picture
    • Level: First
    Office
    • Features: Closet, Flooring - Hardwood
    • Level: First
    Heating
    • Forced Air, Oil
    Cooling
    • Wall Unit(s)
    Appliances
    • Included: Electric Water Heater, Oven, Dishwasher, Range, Refrigerator, Washer, Dryer, Plumbed For Ice Maker
    • Laundry: Electric Dryer Hookup, Washer Hookup, In Basement
    Features
    • Closet, Office
    • Flooring: Hardwood, Stone / Slate, Flooring - Hardwood
    • Doors: French Doors
    • Basement: Bulkhead,Concrete,Unfinished
    • Number of fireplaces: 2
    • Fireplace features: Family Room, Living Room
    Interior area
    • Total structure area: 1,931
    • Total interior livable area: 1,931 sqft

    Property

    Parking
    • Total spaces: 7
    • Parking features: Attached, Garage Door Opener, Paved Drive, Paved
    • Attached garage spaces: 2
    • Uncovered spaces: 5
    Features
    • Patio & porch: Porch, Deck - Composite
    • Exterior features: Porch, Deck - Composite, Tennis Court(s), Rain Gutters, Storage
    • Waterfront features: Stream
    Lot
    • Size: 1.36 Acres
    • Features: Wooded
    Details
    • Parcel number: M:028 B:000 L:020,302405
    • Zoning: RC

    Construction

    Type & style
    • Home type: SingleFamily
    • Architectural style: Ranch
    • Property subtype: Single Family Residence
    Materials
    • Frame
    • Foundation: Concrete Perimeter
    • Roof: Shingle
    Condition
    • Year built: 1957

    Utilities & green energy

    • Electric: 200+ Amp Service
    • Sewer: Public Sewer
    • Water: Public, Private
    • Utilities for property: for Electric Range, for Electric Dryer, Washer Hookup, Icemaker Connection

    Community & neighborhood

    Security
    • Security features: Security System
    Community
    • Community features: Public Transportation, Shopping, Park, Walk/Jog Trails, Conservation Area, Highway Access, House of Worship, Private School, Public School, T-Station
    Location
    • Region: Westwood

    Other

    Other facts
    • Road surface type: Paved

    Price history

    DateEventPrice
    10/26/2025Listing removed$1,649,000$854/sqft
    Source: MLS PIN #73428634 Report a problem
    9/10/2025Listed for sale$1,649,000+83.2%$854/sqft
    Source: MLS PIN #73428634 Report a problem
    9/20/2023Sold$900,000-5.2%$466/sqft
    Source: MLS PIN #73151236 Report a problem
    8/22/2023Listed for sale$949,000$491/sqft
    Source: MLS PIN #73151236 Report a problem

    Public tax history

    YearProperty taxesTax assessment
    2025$11,753 $917,500
    2024$11,753 +13.2%$917,500 +26.4%
    2023$10,383 +4.1%$726,100 +8%
    2022$9,971 +0.9%$672,350 +0.6%
    2021$9,880 +4.4%$668,450 +2.5%
    2020$9,463 +5%$652,150 +6%
    2019$9,009 +2.4%$614,950 +5.4%
    2018$8,800 +5.9%$583,200 +2.3%
    2017$8,306 +2.5%$570,100 +3.2%
    2016$8,101 -3.2%$552,600 +0.6%
    2015$8,368 +7.5%$549,100 +8.7%
    2014$7,782 +3.4%$505,350
    2013$7,525 +2.8%$505,350
    2012$7,317 +3.9%$505,350 -0.8%
    2011$7,044 -17.1%$509,300 -21.7%
    2010$8,496 +16.7%$650,050 +7.2%
    2009$7,283 -3.6%$606,450 -5.7%
    2008$7,554 +9.4%$643,400
    2007$6,904 +3.5%$643,400
    2006$6,672 -5.7%$643,400 +8.8%
    2005$7,078 -7.5%$591,300 +0.1%
    2004$7,653 +35.4%$590,500 +19.6%
    2003$5,654 +21.5%$493,800 +41.9%
    2001$4,653 +38.9%$348,000 +46.6%
    1995$3,349 $237,350

    Find assessor info on the county website

    Neighborhood: 02090

    Nearby schools

    GreatSchools rating
    Schools provided by the listing agent
    • Elementary: Sheehan
    • Middle: Thurston
    • High: Westwood

    Source: MLS PIN. This data may not be complete. We recommend contacting the local school district to confirm school assignments for this home.

    Get a cash offer in 3 minutes
    Find out how much your home could sell for in as little as 3 minutes with a no-obligation cash offer.
    Estimated market value
    $1,349,300
    Get a cash offer in 3 minutes
    Find out how much your home could sell for in as little as 3 minutes with a no-obligation cash offer.
    Estimated market value
    $1,349,300