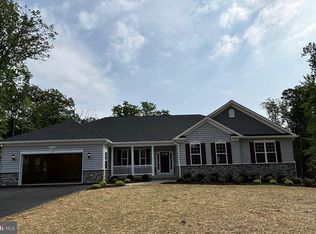
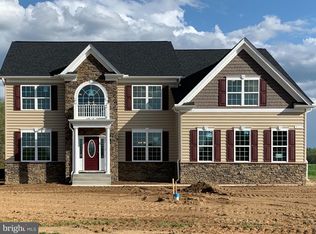
* TO BE BUILT ** QBHI's popular Fairfax floor plan on a sought-after cul-de-sac. The house features a 2.5car sideload garage, a 2-foot center extension to allow for front door sidelights and a larger Family Room. 9-foot ceilings on all three levels, a fully finished basement. The Primary Suite includes a sitting area, two walk-in closets and an upgraded Luxury Bath design. The community has a playground and tennis courts and will have a clubhouse and pool.
This property is not currently displayed as for sale or rent on Zillow. This may be different from what's on other websites or public sources.