Meticulously maintained and presenting in near-new condition, this exceptional three-bedroom, four-bath residence showcases a thoughtfully designed open-concept layout encompassing the kitchen, dining, and living areas. Refined interior details include rich hardwood flooring, a gas fireplace, custom built-in bookcases, abundant natural light, granite countertops, and premium stainless steel appliances.
The main level features a generously proportioned primary suite with a private en-suite bath and walk in closet, an additional half bath, and seamless access from the living space to an expansive deck overlooking the water--an idyllic setting for both relaxation and entertaining.
The upper level offers two well-appointed bedrooms, a full bath, and plentiful storage. The fully finished walkout lower level is bright and welcoming, complete with an additional bedroom, half bath, comfortable living area, and a spacious storage room.
Additional amenities include a whole-house air exchange system, oversized water heater, comprehensive interior and exterior Cunningham security system, heat pumps including air conditioning, underground utilities, a paved driveway, and an attached two-car garage.
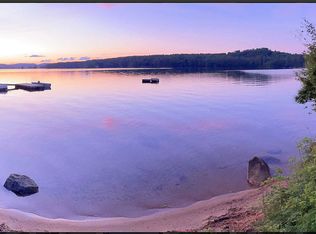
Set on an impressive 218 feet of private waterfront, the property is further enhanced by a charming dock and a delightful 10' x 16' bunkhouse situated at the water's edge--an inviting retreat for guests or peaceful lakeside enjoyment.
Pending
$1,895,000
147 N High Street, Bridgton, ME 04009
3beds
3,073sqft
Single Family Residence
Built in 2016
2.7 Acres Lot
$1,783,400 Zestimate®
$617/sqft
$-- HOA
What's special
Gas fireplaceAttached two-car garageThree-bedroom four-bath residenceAbundant natural lightRich hardwood flooringGranite countertopsPremium stainless steel appliances
- 96 days |
- 94 |
- 5 |
Zillow last checked:
Listing updated:
Listed by:
Chalmers Realty
Source: Maine Listings,MLS#: 1656453
Facts & features
Interior
Bedrooms & bathrooms
- Bedrooms: 3
- Bathrooms: 4
- Full bathrooms: 2
- 1/2 bathrooms: 2
Bedroom 1
- Level: First
Bedroom 2
- Level: Second
Bedroom 3
- Level: Second
Dining room
- Level: First
Kitchen
- Level: First
Living room
- Level: First
Heating
- Baseboard, Direct Vent Heater, Forced Air, Heat Pump, Zoned
Cooling
- Heat Pump
Appliances
- Included: Dishwasher, Dryer, Microwave, Electric Range, Refrigerator, Washer, ENERGY STAR Qualified Appliances
Features
- 1st Floor Bedroom, 1st Floor Primary Bedroom w/Bath, Bathtub, Shower, Walk-In Closet(s), Primary Bedroom w/Bath
- Flooring: Tile, Wood
- Windows: Double Pane Windows
- Basement: Interior Entry,Walk-Out Access,Daylight,Finished,Full
- Number of fireplaces: 1
Interior area
- Total structure area: 3,073
- Total interior livable area: 3,073 sqft
- Finished area above ground: 2,073
- Finished area below ground: 1,000
Property
Parking
- Total spaces: 2
- Parking features: Paved, 5 - 10 Spaces, Garage Door Opener
- Attached garage spaces: 2
Accessibility
- Accessibility features: Level Entry
Features
- Patio & porch: Deck
- Has view: Yes
- View description: Scenic, Trees/Woods
- Body of water: Highland
- Frontage length: Waterfrontage: 218,Waterfrontage Owned: 243,Waterfrontage Shared: 25
Lot
- Size: 2.7 Acres
- Features: Near Country Club, Near Golf Course, Near Shopping, Near Town, Rural, Rolling Slope, Wooded
Details
- Additional structures: Outbuilding
- Parcel number: BRGTM47L16
- Zoning: SZ
- Other equipment: Internet Access Available
Construction
Type & style
- Home type: SingleFamily
- Architectural style: Cape Cod,Contemporary
- Property subtype: Single Family Residence
Materials
- Wood Frame, Vinyl Siding
- Foundation: Poured Concrete
- Roof: Shingle
Condition
- Year built: 2016
Utilities & green energy
- Electric: Circuit Breakers
- Sewer: Private Sewer, Septic Design Available, Septic Tank
- Water: Public
Green energy
- Energy efficient items: Ceiling Fans, Water Heater, Insulated Foundation, Thermostat
- Water conservation: Air Exchanger
Community & HOA
Community
- Security: Security System, Air Radon Mitigation System
Location
- Region: Bridgton
Financial & listing details
- Price per square foot: $617/sqft
- Tax assessed value: $546,625
- Annual tax amount: $12,958
- Date on market: 4/4/2026
- Exclusions: Chandelier over dining table.
- Road surface type: Paved
Estimated market value
$1,783,400
$1.69M - $1.87M
$3,964/mo
Price history
| Date | Event | Price |
|---|---|---|
| 6/15/2026 | Pending sale | $1,895,000$617/sqft |
Source: | ||
| 6/5/2026 | Contingent | $1,895,000$617/sqft |
Source: | ||
| 4/4/2026 | Listed for sale | $1,895,000+156.1%$617/sqft |
Source: | ||
| 1/4/2017 | Sold | $740,000-2.5%$241/sqft |
Source: | ||
| 10/17/2016 | Price change | $759,000-1.4%$247/sqft |
Source: Lakes Region Properties #1278972 Report a problem | ||
| 10/3/2016 | Price change | $770,000-1.9%$251/sqft |
Source: Lakes Region Properties #1278972 Report a problem | ||
| 8/15/2016 | Listed for sale | $785,000+214%$255/sqft |
Source: Lakes Region Properties #1278972 Report a problem | ||
| 4/26/2016 | Sold | $250,000$81/sqft |
Source: | ||
Public tax history
| Year | Property taxes | Tax assessment |
|---|---|---|
| 2024 | $8,090 | $546,625 |
| 2023 | $8,090 | $546,625 |
| 2022 | $8,090 | $546,625 |
| 2020 | $8,090 -1.3% | $546,625 |
| 2019 | $8,199 +1.3% | $546,625 |
| 2018 | $8,090 -3.3% | $546,625 |
| 2017 | $8,363 +114.9% | $546,625 +108.6% |
| 2016 | $3,891 -7.3% | $261,993 -14.2% |
| 2015 | $4,198 -2.2% | $305,292 |
| 2014 | $4,292 | $305,292 |
Find assessor info on the county website
Monthly payment
Est. payment$--/mo
Payment breakdown
Explore the cost of this home by adjusting the details. Changes won't be saved.All calculations are estimates and provided by Zillow, Inc. for informational purposes only. Actual amounts may vary.
HOA fees may include property taxes on listings classified as Co-Ops. Contact the listing agent and/or owner for fee details.
Mortgage interest rates are dependent on a number of factors, including credit score, down payment, and repayment length. Interest rate data provided by Zillow Group Marketplace, Inc. as of 1/1/1970 from various mortgage lenders with which we have lead or other similar arrangements; the Estimated Payment is an average of those rates.
See how much you could borrow to make a competitive offer.
Climate risks
Neighborhood: 04009
Nearby schools
GreatSchools rating
- 7/10Stevens Brook SchoolGrades: PK-5Distance: 1.3 mi
- 3/10Lake Region Middle SchoolGrades: 6-8Distance: 5.3 mi
- 4/10Lake Region High SchoolGrades: 9-12Distance: 5.5 mi
A local agent can set up tours, give advice and negotiate with sellers.
- Maine
- Cumberland County
- Bridgton
- 04009
- 147 N High Street