Skip main navigation
Off market
  • $982,400

    147 N Logan St, Denver, CO 80203

    5beds
    2,874sqft
    SingleFamily
    Built in 1883
    4,159 Square Feet Lot
    $982,400 Zestimate®
    $342/sqft
    $5,119 Estimated rent

    Home value

    $982,400

    $914,000 - $1.06M

    $5,119/mo

    Zestimate® history
    Loading
    Loading...

    Owner options

    List your home for rent

    $5,119/mo

    Rent Zestimate®

    Find your next renter with Zillow Rental Manager. Plus, with online applications, you can quickly screen prospective tenants – for free.

    Learn more

    $5,119/mo

    Rent Zestimate®

    Refinance and save

    $5,607/mo

    Est. payment

    Refinancing to a lower rate could help reduce your monthly payments and save thousands over the life of the loan.

    See today's rates

    $5,607/mo

    Est. payment

    Explore your selling options

    Work with a Zillow partner agent

    Leverage their expertise and Zillow's premium Showcase listings to get your home seen by more buyers.

    Get started

    List with your own agent

    Get your home in front of millions of buyers by listing it on Zillow.

    Learn how to do it

    Sell it yourself

    Take full control of how buyers see your home on Zillow by listing For Sale by Owner (FSBO).

    List your home

    What's special

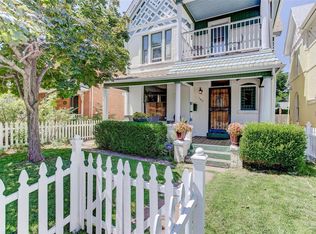
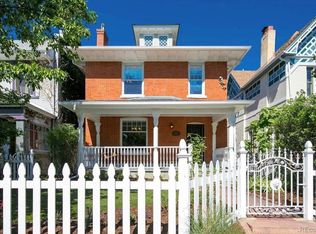
    See this home now, subject to current C19/Corona virus "social distancing" recommendations. This is an incredible opportunity to own one of the earliest Queen Ann/Victorian homes in Denver! Completely remodeled, fully permitted, top to bottom, new electrical, HVAC, plumbing, new walls, separate 2 bdrm apartment in completely finished basement with private entry, private kitchen & laundry and bathroom. All new paint inside and out, new landscaping. Main floor kitchen has all new cabinets, counter, and appliances. Victorian era architectural features, completely updated to current uniform building code standards! This home has been a very successful AirBnb with rental history for over 12 months while the current owner lived in the basement unit, which has its own new kitchen, bathroom, bedroom, living/dining room and separate indoor/outdoor entrances. It would also make a great home for a multi-generational family residence. Close to public transportation, restaurants, brew pubs, downtown, art museums, nightlife, and all the cultural opportunities Denver offers. NOTE: There is an off-street parking/pad site, next to the garage, accessible from the alley that Buyers can park in during showings!

    This property is off market, which means it's not currently listed for sale or rent on Zillow. This may be different from what's available on other websites or public sources.

    Facts & features

    Interior

    Bedrooms & bathrooms
    • Bedrooms: 5
    • Bathrooms: 3
    • Full bathrooms: 1
    • 3/4 bathrooms: 2
    Heating
    • Forced air, Gas
    Cooling
    • Central
    Appliances
    • Included: Dishwasher, Dryer, Garbage disposal, Microwave, Range / Oven, Refrigerator, Washer
    Features
    • Ceiling Fan(s), Kitchen Island, Walk-In Closet(s), Eat-in Kitchen, In-Law Floorplan, Smoke Free
    • Flooring: Tile, Hardwood
    • Basement: Finished
    • Has fireplace: Yes
    Interior area
    • Total interior livable area: 2,874 sqft
    • Finished area below ground: 910.00

    Property

    Parking
    • Total spaces: 2
    • Parking features: Garage - Detached
    Features
    • Patio & porch: Deck, Patio, Covered, Front Porch
    • Exterior features: Wood, Brick, Cement / Concrete
    • Has view: Yes
    • View description: City, Mountain
    Lot
    • Size: 4,159 sqft
    • Features: Level, Corner Lot, Landscaped, Near Public Transit
    Details
    • Parcel number: 0510123018000
    • Zoning description: U-TU-B2

    Construction

    Type & style
    • Home type: SingleFamily
    • Architectural style: Victorian
    Materials
    • Roof: Composition
    Condition
    • Year built: 1883

    Utilities & green energy

    • Sewer: Public Sewer
    • Water: Public

    Community & neighborhood

    Security
    • Security features: Security System, Smoke Detector(s), Smart Locks
    Location
    • Region: Denver

    Other

    Other facts
    • Flooring: Wood, Tile
    • ViewYN: true
    • Sewer: Public Sewer
    • WaterSource: Public
    • Heating: Forced Air, Natural Gas
    • Appliances: Dishwasher, Refrigerator, Disposal, Double Oven, Dryer, Microwave, Washer, Cooktop, Self Cleaning Oven, Oven
    • InteriorFeatures: Ceiling Fan(s), Kitchen Island, Walk-In Closet(s), Eat-in Kitchen, In-Law Floorplan, Smoke Free
    • GarageYN: true
    • HeatingYN: true
    • PatioAndPorchFeatures: Deck, Patio, Covered, Front Porch
    • CoolingYN: true
    • Basement: Full
    • RoomsTotal: 17
    • ConstructionMaterials: Frame, Concrete, Wood Siding, Brick
    • Roof: Composition
    • LotFeatures: Level, Corner Lot, Landscaped, Near Public Transit
    • ExteriorFeatures: Balcony, Lighting, Private Yard
    • ArchitecturalStyle: Victorian
    • RentIncludes: Water
    • CoveredSpaces: 2
    • Cooling: Central Air
    • SecurityFeatures: Security System, Smoke Detector(s), Smart Locks
    • ParkingFeatures: Off Street
    • StructureType: House
    • View: Mountain(s), City
    • BelowGradeFinishedArea: 910.00
    • MlsStatus: Pending
    • ZoningDescription: U-TU-B2

    Price history

    DateEventPrice
    6/16/2020Sold$800,000-3%$278/sqft
    Source: Public Record Report a problem
    5/15/2020Pending sale$825,000$287/sqft
    Source: Homesmart Realty Group #6374400 Report a problem
    5/13/2020Price change$825,000-2.9%$287/sqft
    Source: Homesmart Realty Group #6374400 Report a problem
    5/6/2020Price change$850,000-2.9%$296/sqft
    Source: Homesmart Realty Group #6374400 Report a problem
    4/11/2020Listed for sale$875,000+66.7%$304/sqft
    Source: Homesmart Realty Group #6374400 Report a problem
    6/13/2017Sold$525,000$183/sqft
    Source: Public Record Report a problem
    5/5/2017Listed for sale$525,000$183/sqft
    Source: PERRY & CO #8911832 Report a problem

    Public tax history

    YearProperty taxesTax assessment
    2024$4,610 +5.3%$59,500 -5.2%
    2023$4,379 +3.6%$62,790 +14%
    2022$4,227 +10.5%$55,060 -2.8%
    2021$3,825 +2.9%$56,650 +9.9%
    2020$3,718 +45.7%$51,545 -0.7%
    2019$2,551 $51,905 +57.4%
    2018$2,551 +0.3%$32,970
    2017$2,543 +11.2%$32,970 +12.7%
    2016$2,286 +21.5%$29,260
    2015$1,882 0%$29,260 +29.1%
    2014$1,883 -8.6%$22,660
    2013$2,060 +17.9%$22,660 -7.5%
    2012$1,747 +18.2%$24,500
    2011$1,478 +2.2%$24,500 +10.4%
    2010$1,445 -16%$22,190
    2009$1,720 -0.2%$22,190 -13.9%
    2008$1,723 +14.4%$25,760
    2007$1,507 +1.1%$25,760 +14.4%
    2006$1,490 +3.2%$22,510
    2005$1,444 +7.9%$22,510 -2.3%
    2003$1,338 +1.9%$23,040 +3.1%
    2002$1,313 $22,350 +36.3%
    2001-- $16,400

    Find assessor info on the county website

    Neighborhood: Speer

    Nearby schools

    GreatSchools rating
    Schools provided by the listing agent
    • Elementary: Dora Moore
    • Middle: Grant
    • High: South
    • District: Denver 1

    Source: The MLS. This data may not be complete. We recommend contacting the local school district to confirm school assignments for this home.

    Get a cash offer in 3 minutes
    Find out how much your home could sell for in as little as 3 minutes with a no-obligation cash offer.
    Estimated market value
    $982,400
    Get a cash offer in 3 minutes
    Find out how much your home could sell for in as little as 3 minutes with a no-obligation cash offer.
    Estimated market value
    $982,400