OPEN HOUSE Saturday May 9th 1-3! Step back in time with this charming 3-story Greek Revival Home with Victorian updates. Built in 1830 and proudly standing as one of the oldest homes in the borough, with the added bonus of a detached garage apartment. Rich in character, the home showcases original tall baseboards, many original doors with period hardware and impressive 9-foot ceilings on both the first and second floors. A welcoming, updated front porch with classic columns leads to a grand double-door entry. Inside, the foyer opens to the living room on the right, highlighted by decorative columns and detailed molding. To the left, French doors lead into the parlor, offering a cozy yet elegant space. Both rooms feature beautiful bay windows that flood the rooms with natural light. The hallway leads to a dining room, where a charming built-in window seat is the focal point, flanked by built-in hutches with leaded glass and original skeleton keys. The kitchen includes a double sink, stainless steel smooth-top stove, and stainless refrigerator, and is conveniently accessed by a secondary staircase that enhances the home’s historic charm. A main-floor laundry room and convenient half bath complete this level. Upstairs, the second floor offers a spacious primary bedroom, a hall bath with a walk-in shower and a large linen closet, and three additional bedrooms. The third floor provides three more bedrooms, each with under-eave storage, along with 3 distinctive Gothic pointed arch windows. A full basement with Bilco door offers additional storage. Outside, enjoy a covered 14x26 side patio featuring a handicap-accessible ramp and additional architectural columns. The property is zoned C2 and includes a 1-bedroom apartment above the detached 2-car garage, offering approximately 468 sq ft of living space with a separate electric meter and attic storage, great for rental income or in-law suite. Plenty of off-street parking for up to 11 vehicles. Come see this one-of-a-kind historic home, schedule your showing today. Included is a 1-Year America’s Preferred Home Warranty for added peace of mind!
Sold for $475,000
$475,000
147 N Main St, Telford, PA 18969
7beds
3,052sqft
Single Family Residence
Built in 1830
0.29 Acres Lot
$479,000 Zestimate®
$156/sqft
$3,527 Estimated rent
Home value
$479,000
$445,000 - $513,000
$3,527/mo
Zestimate® history
Owner options
List your home for rent
$3,527/mo
Rent Zestimate®
Find your next renter with Zillow Rental Manager. Plus, with online applications, you can quickly screen prospective tenants – for free.
$3,527/mo
Rent Zestimate®
Refinance and save
$3,206/mo
Est. payment
Refinancing to a lower rate could help reduce your monthly payments and save thousands over the life of the loan.
$3,206/mo
Est. payment
Explore your selling options
Work with a Zillow partner agent
Leverage their expertise and Zillow's premium Showcase listings to get your home seen by more buyers.
Get startedList with your own agent
Get your home in front of millions of buyers by listing it on Zillow.
Learn how to do itSell it yourself
Take full control of how buyers see your home on Zillow by listing For Sale by Owner (FSBO).
List your homeWhat's special
Detached garage apartmentMain-floor laundry roomOriginal tall baseboardsSpacious primary bedroomGrand double-door entry
Zillow last checked:
Listing updated:
Listed by:
Cheri Savini 610-217-6420,
Iron Valley Real Estate Legacy
Bought with:
Brian Benfield, RS339834
Iron Valley Real Estate Legacy
Source: Bright MLS,MLS#: PABU2119764
Facts & features
Interior
Bedrooms & bathrooms
- Bedrooms: 7
- Bathrooms: 2
- Full bathrooms: 1
- 1/2 bathrooms: 1
- Main level bathrooms: 1
Rooms
- Room types: Living Room, Dining Room, Primary Bedroom, Bedroom 2, Bedroom 3, Bedroom 4, Bedroom 5, Kitchen, Family Room, Laundry, Bedroom 6, Full Bath, Half Bath, Additional Bedroom
Primary bedroom
- Features: Flooring - Wood
- Level: Upper
- Area: 192 Square Feet
- Dimensions: 12 X 16
Other
- Features: Flooring - Wood
- Level: Upper
- Area: 120 Square Feet
- Dimensions: 10 X 12
Bedroom 2
- Features: Flooring - Carpet
- Level: Upper
- Area: 144 Square Feet
- Dimensions: 12 X 12
Bedroom 3
- Features: Flooring - Wood
- Level: Upper
- Area: 156 Square Feet
- Dimensions: 12 X 13
Bedroom 4
- Features: Flooring - Carpet
- Level: Upper
- Area: 77 Square Feet
- Dimensions: 7 X 11
Bedroom 5
- Features: Flooring - Carpet
- Level: Upper
- Area: 156 Square Feet
- Dimensions: 12 X 13
Bedroom 6
- Features: Flooring - Carpet
- Level: Upper
- Area: 120 Square Feet
- Dimensions: 10 X 12
Dining room
- Features: Flooring - Wood, Built-in Features
- Level: Main
- Area: 182 Square Feet
- Dimensions: 13 X 14
Family room
- Features: Flooring - Carpet
- Level: Main
- Area: 168 Square Feet
- Dimensions: 12 X 14
Other
- Features: Flooring - Vinyl, Bathroom - Walk-In Shower
- Level: Upper
- Area: 63 Square Feet
- Dimensions: 7 X 9
Half bath
- Features: Flooring - Vinyl
- Level: Main
- Area: 35 Square Feet
- Dimensions: 5 X 7
Kitchen
- Features: Flooring - Vinyl, Kitchen - Electric Cooking, Ceiling Fan(s)
- Level: Main
- Area: 117 Square Feet
- Dimensions: 9 X 13
Laundry
- Features: Flooring - Vinyl
- Level: Main
- Area: 64 Square Feet
- Dimensions: 8 X 8
Living room
- Features: Flooring - Carpet, Ceiling Fan(s)
- Level: Main
- Area: 180 Square Feet
- Dimensions: 12 X 15
Heating
- Radiator, Baseboard, Oil, Electric
Cooling
- Window Unit(s), Ceiling Fan(s), Electric
Appliances
- Included: Dryer, Energy Efficient Appliances, Freezer, Self Cleaning Oven, Oven/Range - Electric, Refrigerator, Washer, Stainless Steel Appliance(s), Water Conditioner - Owned, Water Heater
- Laundry: Main Level, Laundry Room
Features
- Additional Stairway, Attic, Bathroom - Walk-In Shower, Built-in Features, Ceiling Fan(s), Chair Railings, Floor Plan - Traditional, Formal/Separate Dining Room, 9'+ Ceilings, Plaster Walls
- Flooring: Carpet, Wood, Vinyl
- Doors: Double Entry, Storm Door(s)
- Windows: Bay/Bow, Double Hung, Replacement, Window Treatments
- Basement: Full,Exterior Entry,Sump Pump,Interior Entry
- Has fireplace: No
Interior area
- Total structure area: 3,052
- Total interior livable area: 3,052 sqft
- Finished area above ground: 3,052
- Finished area below ground: 0
Property
Parking
- Total spaces: 13
- Parking features: Oversized, Garage Faces Front, Garage Door Opener, Asphalt, Private, Detached, Driveway, Parking Lot
- Garage spaces: 2
- Uncovered spaces: 11
Accessibility
- Accessibility features: Grip-Accessible Features, Accessible Approach with Ramp
Features
- Levels: Three
- Stories: 3
- Exterior features: Lighting, Sidewalks
- Pool features: None
- Fencing: Partial,Wood
Lot
- Size: 0.29 Acres
- Dimensions: 63.00 x 200.00
Details
- Additional structures: Above Grade, Below Grade
- Parcel number: 43001049
- Zoning: C2
- Zoning description: Commercial Downtown District
- Special conditions: Standard
Construction
Type & style
- Home type: SingleFamily
- Architectural style: Victorian,Colonial
- Property subtype: Single Family Residence
Materials
- Masonry, Brick, Stucco
- Foundation: Stone
- Roof: Shingle
Condition
- Average
- New construction: No
- Year built: 1830
Utilities & green energy
- Electric: 200+ Amp Service, Circuit Breakers
- Sewer: Public Sewer
- Water: Public
- Utilities for property: Fiber Optic
Community & HOA
Community
- Security: Smoke Detector(s)
- Subdivision: None Available
HOA
- Has HOA: No
Location
- Region: Telford
- Municipality: TELFORD BORO
Financial & listing details
- Price per square foot: $156/sqft
- Tax assessed value: $30,800
- Annual tax amount: $6,972
- Date on market: 5/1/2026
- Listing agreement: Exclusive Agency
- Listing terms: Cash,Conventional
- Inclusions: 2-refrigerators, Freezer, Washer, Dryer, A / C Units, Dehumidifier (all In As-is Condition) And 1 Year America's Preferred Home Warranty Covers Just The House (value $499.00)
- Exclusions: Outside Security Cameras
- Ownership: Fee Simple
Price history
| Date | Event | Price |
|---|---|---|
| 6/9/2026 | Sold | $475,000$156/sqft |
Source:  Bright MLS #PABU2119764 Report a problem Bright MLS #PABU2119764 Report a problem | ||
| 5/9/2026 | Pending sale | $475,000$156/sqft |
Source: Bright MLS #PABU2119764 Report a problem | ||
| 5/1/2026 | Listed for sale | $475,000+251.9%$156/sqft |
Source: Bright MLS #PABU2119764 Report a problem | ||
| 6/2/1995 | Sold | $135,000$44/sqft |
Source: Public Record Report a problem | ||
Public tax history
| Year | Property taxes | Tax assessment |
|---|---|---|
| 2026 | -- | $30,800 |
| 2025 | -- | $30,800 |
| 2024 | -- | $30,800 |
| 2023 | -- | $30,800 |
| 2022 | -- | $30,800 |
| 2021 | -- | $30,800 |
| 2020 | -- | $30,800 |
| 2018 | $1,862 +106.6% | $30,800 |
| 2017 | $901 | $30,800 |
| 2016 | $901 | $30,800 |
| 2015 | -- | $30,800 |
| 2014 | -- | $30,800 |
| 2012 | -- | $30,800 |
| 2011 | -- | $30,800 |
| 2010 | -- | $30,800 |
| 2009 | -- | $30,800 |
| 2008 | -- | $30,800 |
| 2007 | -- | $30,800 |
| 2006 | -- | $30,800 |
| 2005 | -- | $30,800 +300% |
| 2004 | -- | $7,700 |
| 2003 | -- | $7,700 |
| 2002 | -- | $7,700 |
| 2000 | -- | $7,700 |
Find assessor info on the county website
Neighborhood: 18969
Nearby homes
- $149,0403 bd1 ba2.5k sqft147 N Main St, Telford, PA 18969Off Market
- $440,1003 bd2 ba1.9k sqft203 Main St, Telford, PA 18969Off Market
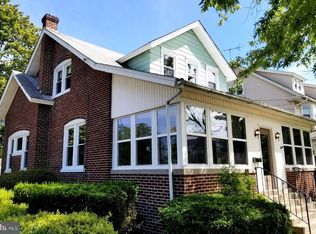
- $451,8003 bd2 ba1.9k sqft203 Main St, Telford, PA 18969Off Market
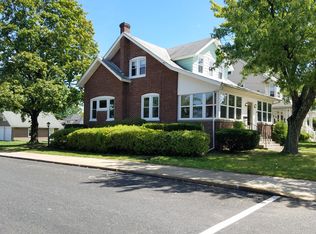
- $465,300-- bd-- ba-- sqft203 Main St, Telford, PA 18969Off Market
- $360,0003 bd1 ba1.7k sqft213 Main St, Telford, PA 18969Off Market
- $340,1003 bd1 ba1.4k sqft213 Main St, Telford, PA 18969Off Market
- $592,3005 bd3 ba3.9k sqft213 Main St, Telford, PA 18969Off Market
- $459,300-- bd-- ba-- sqft139 N Main St, Telford, PA 18969Off Market
Nearby schools
GreatSchools rating
- 6/10E M Crouthamel El SchoolGrades: K-5Distance: 1.4 mi
- 4/10Indian Crest Middle SchoolGrades: 6-8Distance: 0.7 mi
- 9/10Souderton Area Senior High SchoolGrades: 9-12Distance: 2.4 mi
Schools provided by the listing agent
- District: Souderton Area
Source: Bright MLS. This data may not be complete. We recommend contacting the local school district to confirm school assignments for this home.
Get a cash offer in 3 minutes
Find out how much your home could sell for in as little as 3 minutes with a no-obligation cash offer.
Estimated market value
$479,000
Get a cash offer in 3 minutes
Find out how much your home could sell for in as little as 3 minutes with a no-obligation cash offer.
Estimated market value
$479,000
- Pennsylvania
- Bucks County
- Telford
- 18969
- 147 N Main St
