Skip main navigation
Off market
  • $603,100

    147 N Main St, Uxbridge, MA 01569

    4beds
    2,164sqft
    SingleFamily
    Built in 1880
    0.38 Acres Lot
    $603,100 Zestimate®
    $279/sqft
    $3,081 Estimated rent

    Home value

    $603,100

    $567,000 - $639,000

    $3,081/mo

    Zestimate® history
    Loading
    Loading...

    Owner options

    List your home for rent

    $3,081/mo

    Rent Zestimate®

    Find your next renter with Zillow Rental Manager. Plus, with online applications, you can quickly screen prospective tenants – for free.

    Learn more

    $3,081/mo

    Rent Zestimate®

    Refinance and save

    $3,834/mo

    Est. payment

    Refinancing to a lower rate could help reduce your monthly payments and save thousands over the life of the loan.

    See today's rates

    $3,834/mo

    Est. payment

    Explore your selling options

    Work with a Zillow partner agent

    Leverage their expertise and Zillow's premium Showcase listings to get your home seen by more buyers.

    Get started

    List with your own agent

    Get your home in front of millions of buyers by listing it on Zillow.

    Learn how to do it

    Sell it yourself

    Take full control of how buyers see your home on Zillow by listing For Sale by Owner (FSBO).

    List your home

    What's special

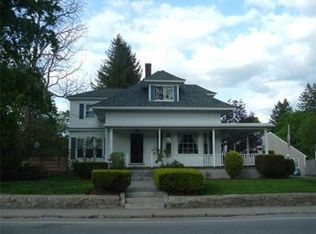
    Main Street living in a small town - enjoy parades from the front yard and enjoy a sense of community with every passer by. Head out back to enjoy the HUGE backyard fenced in for privacy and a private enjoyment. This gorgeous Victorian has had extensive updating including PLUMBING, ELECTRICAL, ROOFING, and more. Homes like this are not built very much anymore and this one needs nothing. Custom built ins all around, beautiful kitchen and fireplaced dining room. Huge living and family rooms that separate for privacy by way of gorgeous pocket doors. All NEW WINDOWS keeps the efficiency we all desire with heating and cooling, not to mention how quiet it is inside. 4 bedrooms uniquely positioned on the second and third floors. Amazing balcony off the back of the second floor to enjoy a morning coffee or just relax and look over your back yard. As you enter from the driveway, you may be tempted to just sit right down in the sunroom and enjoy the woodstove and views as well. Amazing home!!!

    This property is off market, which means it's not currently listed for sale or rent on Zillow. This may be different from what's available on other websites or public sources.

    Facts & features

    Interior

    Bedrooms & bathrooms
    • Bedrooms: 4
    • Bathrooms: 2
    • Full bathrooms: 1
    • 1/2 bathrooms: 1
    Heating
    • Other, Gas
    Features
    • Cable Available, Walk-Up Attic
    • Basement: Unfinished
    • Has fireplace: Yes
    Interior area
    • Total interior livable area: 2,164 sqft

    Property

    Features
    • Exterior features: Wood
    Lot
    • Size: 0.38 Acres
    Details
    • Parcel number: UXBRM018AB2187L00000

    Construction

    Type & style
    • Home type: SingleFamily
    Materials
    • Stone
    • Roof: Asphalt
    Condition
    • Year built: 1880

    Community & neighborhood

    Location
    • Region: Uxbridge

    Other

    Other facts
    • Amenities: Shopping, Highway Access, Walk/Jog Trails
    • Construction: Frame
    • Electric Feature: 200 Amps
    • Energy Features: Insulated Windows
    • Flooring: Tile, Hardwood
    • Roof Material: Asphalt/Fiberglass Shingles, Metal
    • Year Round: Yes
    • Exterior: Wood
    • Hot Water: Natural Gas
    • Utility Connections: For Gas Dryer
    • Terms Feature: Contract For Deed
    • Appliances: Range, Refrigerator, Washer, Dryer
    • Bed2 Dscrp: Flooring - Hardwood, Closet/Cabinets - Custom Built
    • Bed2 Level: Second Floor
    • Bed3 Level: Second Floor
    • Bth1 Level: First Floor
    • Heating: Hot Water Baseboard, Gas, Electric
    • Insulation Feature: Full
    • Interior Features: Cable Available, Walk-Up Attic
    • Kit Level: First Floor
    • Mbr Dscrp: Flooring - Hardwood, Closet - Walk-In
    • Mbr Level: Second Floor
    • Bed3 Dscrp: Closet, Flooring - Hardwood
    • Din Level: First Floor
    • Bth2 Level: Second Floor
    • Bth2 Dscrp: Bathroom - Full, Bathroom - With Tub, Flooring - Hardwood, Bathroom - With Shower Stall
    • Fam Dscrp: Flooring - Hardwood
    • Fam Level: First Floor
    • Garage Parking: Detached, Storage
    • Kit Dscrp: Flooring - Hardwood
    • Bed4 Dscrp: Flooring - Hardwood, Attic Access, Closet/Cabinets - Custom Built
    • Din Dscrp: Flooring - Hardwood, Fireplace
    • Style: Victorian
    • Bth1 Dscrp: Washer Hookup, Dryer Hookup - Gas
    • Bed4 Level: Third Floor
    • Basement Feature: Full
    • Lead Paint: Unknown
    • Exterior Features: Covered Patio/Deck, Porch - Enclosed, Balcony, Fenced Yard
    • Road Type: Public
    • Liv Dscrp: Flooring - Hardwood
    • Liv Level: First Floor
    • Lot Description: Paved Drive, Fenced/Enclosed
    • Sf Type: Detached
    • Foundation: Granite

    Price history

    DateEventPrice
    6/1/2018Sold$349,000-6.9%$161/sqft
    Source: Public Record Report a problem
    4/7/2018Pending sale$374,900$173/sqft
    Source: Brian C. O'Neill #72289646 Report a problem
    3/6/2018Listed for sale$374,900+88.4%$173/sqft
    Source: Brian C. O'Neill #72289646 Report a problem
    10/30/2001Sold$198,950+56.7%$92/sqft
    Source: Public Record Report a problem
    5/17/1994Sold$127,000-9.3%$59/sqft
    Source: Public Record Report a problem
    11/17/1989Sold$140,000$65/sqft
    Source: Public Record Report a problem

    Public tax history

    YearProperty taxesTax assessment
    2025$6,391 +8.9%$487,500 +7.4%
    2024$5,866 +0.2%$454,000 +8.1%
    2023$5,856 +6%$419,800 +15.1%
    2022$5,527 -3%$364,600 +1.2%
    2021$5,698 -0.2%$360,200 +5.6%
    2020$5,710 +2.1%$341,100 +5.8%
    2019$5,595 +4.7%$322,500 +3.6%
    2018$5,345 -6.7%$311,300 -7.9%
    2017$5,731 +7%$337,900 +10.8%
    2016$5,357 +2.6%$304,900 +1.6%
    2015$5,223 -0.7%$300,200 -1.3%
    2014$5,262 +17.3%$304,000 +10.3%
    2013$4,485 +3.5%$275,500 -4%
    2012$4,335 +9.2%$287,100 -0.7%
    2011$3,968 +3.3%$289,200 -5.5%
    2010$3,842 +3%$306,100 -5.4%
    2009$3,730 +1.8%$323,500 -7.5%
    2008$3,663 +4%$349,900 +2%
    2007$3,522 +0.2%$342,900 +5.3%
    2006$3,514 +24.1%$325,700 +34.2%
    2005$2,832 +10.5%$242,700 +9.7%
    2004$2,564 -1.2%$221,200 +38.6%
    2003$2,595 +10%$159,600
    2001$2,360 -2.6%$159,600 +5.3%
    2000$2,422 $151,500

    Find assessor info on the county website

    Neighborhood: 01569

    Nearby schools

    GreatSchools rating
    Schools provided by the listing agent
    • Elementary: Taft
    • Middle: Whitin
    • High: UHS/BVT/Norf Ag

    Source: The MLS. This data may not be complete. We recommend contacting the local school district to confirm school assignments for this home.

    Get a cash offer in 3 minutes
    Find out how much your home could sell for in as little as 3 minutes with a no-obligation cash offer.
    Estimated market value
    $603,100
    Get a cash offer in 3 minutes
    Find out how much your home could sell for in as little as 3 minutes with a no-obligation cash offer.
    Estimated market value
    $603,100