Lovely bright and cheery well maintained home with many recent updates. Improvements to include - all new kitchen with pantry , both bathrooms and plumbing ,HVAC, garage door, flooring through out, paint. The kitchen features beautiful wood cabinetry and plenty of counter space . The new full bathroom features beadboard wall treatment , step in shower with sliding glass shower doors and nice vanity. The Owners bedroom has a nice half bath and walk in closet for convenience. The garage is drywalled and has tall ceilings allowing for vertical storage or could easily be finished for extra space if needed. There is a small storage building in the backyard. Located in a quiet neighborhood , close to the city park , downtown boutiques and restaurants. Charming and quaint , low maintenance , everything on one floor , ready for the new Owners.
For sale
Price cut: $10.1K (7/16)
$199,900
147 N Rose St, Chillicothe, OH 45601
3beds
1,005sqft
:
Get pre-qualified$1,350/mo
Single Family Residence
Built in 1984
3,317 Square Feet Lot
$-- Zestimate®
$199/sqft
$-- HOA
What's special
Everything on one floorBright and cheeryBeautiful wood cabinetryNice vanityBeadboard wall treatmentWalk in closet
- 96 days |
- 620 |
- 30 |
Zillow last checked:
Listing updated:
Listed by:
Dee Carroll,
First Capital Realty
Source: Scioto Valley AOR,MLS#: 200548
Facts & features
Interior
Bedrooms & bathrooms
- Bedrooms: 3
- Bathrooms: 2
- Full bathrooms: 1
- 1/2 bathrooms: 1
- Main level bathrooms: 2
- Main level bedrooms: 3
Rooms
- Room types: Living Room, Bedroom, Kitchen, Bath, Laundry, 1/2 Bath
Bedroom 1
- Description: Flooring(Vinyl)
- Level: Main
- Area: 142.03
- Dimensions: 15.11 x 9.4
Bedroom 2
- Description: Flooring(Vinyl)
- Level: Main
- Area: 110.4
- Dimensions: 13.8 x 8
Bedroom 3
- Description: Flooring(Vinyl)
- Level: Main
- Area: 118.56
- Dimensions: 11.4 x 10.4
Bathroom 1
- Description: Flooring(Vinyl)
- Level: Main
Bathroom 2
- Description: Flooring(Vinyl)
- Level: Main
Kitchen
- Description: Flooring(Vinyl)
- Level: Main
Living room
- Description: Flooring(Vinyl)
- Level: Main
- Area: 273.6
- Dimensions: 24 x 11.4
Heating
- Natural Gas
Cooling
- Central Air
Appliances
- Included: Electric Water Heater
- Laundry: Laundry Room
Features
- Pantry
- Flooring: Vinyl
- Windows: Double Pane Windows, Single Pane, Window Treatments
- Basement: Crawl Space
Interior area
- Total structure area: 1,005
- Total interior livable area: 1,005 sqft
Video & virtual tour
Property
Parking
- Total spaces: 1
- Parking features: 1 Car
- Garage spaces: 1
Features
- Levels: One
Lot
- Size: 3,317 Square Feet
- Dimensions: 31 x 107
Details
- Parcel number: 305431008000
Construction
Type & style
- Home type: SingleFamily
- Property subtype: Single Family Residence
Materials
- Vinyl Siding
- Roof: Asphalt
Condition
- Year built: 1984
Utilities & green energy
- Sewer: Public Sewer
- Water: Public
Community & HOA
Community
- Subdivision: Other
Location
- Region: Chillicothe
Financial & listing details
- Price per square foot: $199/sqft
- Tax assessed value: $700
- Annual tax amount: $848
- Date on market: 4/22/2026
Estimated market value
Not available
Estimated sales range
Not available
Not available
Price history
Price history is unavailable.
Public tax history
| Year | Property taxes | Tax assessment |
|---|---|---|
| 2024 | $10 -1.7% | $250 |
| 2023 | $10 | $250 |
| 2022 | $10 -4.8% | $250 +8.7% |
| 2021 | $11 | $230 |
| 2020 | $11 | $230 |
| 2019 | $11 -5.4% | $230 |
| 2018 | $12 -6.2% | $230 |
| 2017 | $12 | $230 |
| 2016 | $12 -16.8% | $230 -14.8% |
| 2015 | $15 +1.9% | $270 |
| 2014 | $14 -0.1% | $270 |
| 2013 | $15 -10% | $270 -22.9% |
| 2012 | $16 +1.9% | $350 |
| 2011 | $16 | $350 |
| 2010 | $16 +6.7% | $350 |
| 2009 | $15 +2.3% | $350 |
| 2008 | $14 | $350 |
| 2007 | $14 | $350 +6.1% |
| 2006 | -- | $330 |
| 2005 | $22 +9.7% | $330 |
| 2004 | $20 +34.2% | $330 +17.9% |
| 2003 | $15 | $280 |
Find assessor info on the county website
Monthly payment
Est. payment
Payment breakdown
Explore the cost of this home by adjusting the details. Changes won't be saved.Climate risks
Neighborhood: 45601
Nearby schools
GreatSchools rating
- NAChillicothe Primary SchoolGrades: K-2Distance: 1.5 mi
- 7/10Chillicothe Middle SchoolGrades: 7-8Distance: 1.2 mi
- 4/10Chillicothe High SchoolGrades: 9-12Distance: 1.2 mi
Schools provided by the listing agent
- Elementary: Chillicothe CSD
- Middle: Chillicothe CSD
- High: Chillicothe CSD
Source: Scioto Valley AOR. This data may not be complete. We recommend contacting the local school district to confirm school assignments for this home.
- $164,700-- bd1 ba728 sqft143 N Rose St, Chillicothe, OH 45601Off Market
- $101,800-- bd1 ba665 sqft151 N Rose St, Chillicothe, OH 45601Off Market
- $100-- bd-- ba-- sqft151 N Rose St, Chillicothe, OH 45601Off Market
- $4,630-- bd-- ba-- sqft143 N Rose St, Chillicothe, OH 45601Off Market
- $60-- bd-- ba-- sqft143 N Rose St, Chillicothe, OH 45601Off Market
- $27,9202 bd1 ba1.1k sqft153 N Rose St, Chillicothe, OH 45601Off Market
- $16,880-- bd-- ba-- sqft4888 & 4890 Three Locks Rd, Chillicothe, OH 45601Off Market
- $142,5003 bd1 ba1.5k sqft165 N Rose St, Chillicothe, OH 45601Sold
A local agent can set up tours, give advice and negotiate with sellers.
A local lender can help you make sure your offer is ready when you are.
Similar homes
- $199,0004 bd2 ba1.4k sqft1147 Polk Hollow Rd, Chillicothe, OH 45601For Sale
 MLS ID #200835, Heidi Clemmons, ERA Martin & Associates (C). Scioto Valley AOR
 - $189,9003 bd1 ba1.4k sqft189 N High St, Chillicothe, OH 45601For Sale
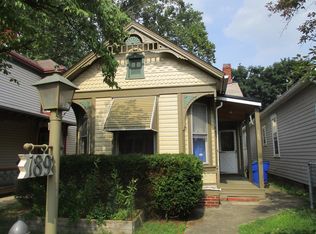 MLS ID #201085, Marian Everhart, ERA Martin & Associates (F). Scioto Valley AOR
 - $185,0003 bd2 ba1.1k sqft538 Cedar St, Chillicothe, OH 45601For Sale
 MLS ID #200840, Mike Fout, Weichert Realtors Ron Neff Real Estate. Scioto Valley AOR
 - $184,9003 bd2 ba974 sqft888 Tiffin Ave, Chillicothe, OH 45601For Sale
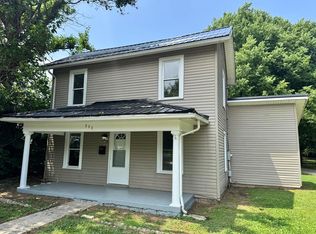 MLS ID #200982, Marc Leeth, ERA Martin & Associates (C). Scioto Valley AOR
 - $187,5002 bd1 ba1.2k sqft2308 Patton Hill Rd, Chillicothe, OH 45601For Sale By Owner
- $228,0003 bd2 ba1k sqft251 Constitution Dr, Chillicothe, OH 45601For SaleMLS ID #200905, Bud Fausnaugh, ERA Martin & Associates (C). Scioto Valley AOR
- $240,0003 bd1 ba912 sqft465 Vernon Dr, Chillicothe, OH 45601For SaleMLS ID #201056, Elizabeth Turner, ERA Martin & Associates (C). Scioto Valley AOR
- $269,0003 bd2 ba1.4k sqft91 Sharon Rd, Chillicothe, OH 45601For SaleMLS ID #11896508, Steve Hummel, Hum & Company Real Estate & Auction Services. My State MLS
- $200,0001 bd1 ba822 sqft2719 Sulphur Lick Rd, Chillicothe, OH 45601For Sale
 MLS ID #963576, Alex Schafers, RE/MAX United Associates. DABR MLS
 - $229,0002 bd1 ba1k sqft44 W Patrician Ct, Chillicothe, OH 45601For Sale By Owner
- $165,0002 bd1 ba864 sqft12321 Pleasant Valley Rd, Chillicothe, OH 45601For SaleMLS ID #200497, Shawn Miller, Weichert Realtors Ron Neff Real Estate. Scioto Valley AOR
- $157,5002 bd1 ba858 sqft595 Linn St, Chillicothe, OH 45601For SaleMLS ID #200802, Mark Cenci, ERA Martin & Associates (C). Scioto Valley AOR
- $180,5001 bd1 ba1k sqft556 Mill St, Chillicothe, OH 45601For SaleMLS ID #198857, Susan Byrd, ERA Martin & Associates (C). Scioto Valley AOR
- $142,5003 bd1 ba900 sqft684 Vine St, Chillicothe, OH 45601For SaleMLS ID #201045, Sandra Green, Dwell Real Estate LLC. Scioto Valley AOR
- $249,9003 bd4 ba1.4k sqft1295 Randall Dr, Chillicothe, OH 45601For SaleMLS ID #200193, Wesley Lamm, E-Merge Real Estate Crossroads. Scioto Valley AOR
- $289,9002 bd2 ba1.1k sqft694 Orange St, Chillicothe, OH 45601For SaleMLS ID #200882, Meredith Tomlinson, eXp Realty, LLC (C). Scioto Valley AOR
- $--3 bd1 ba1k sqft320 Shawnee Trl, Frankfort, OH 45628AuctionServiceLink Auction
- $215,0003 bd1 ba864 sqft117 Dunmore Rd, Circleville, OH 43113For Sale
 MLS ID #226028167, Michelle L Stevenson, M3K Real Estate Network Inc.. Columbus and Central Ohio Regional MLS
 - $129,9002 bd1 ba830 sqft686 Ervin Ave, Chillicothe, OH 45601For SaleMLS ID #200773, Zane Taylor, ERA Martin & Associates (C). Scioto Valley AOR
- $215,0003 bd2 ba1.1k sqft28417 State Route 327, Londonderry, OH 45647For SaleMLS ID #200509, Shawna Diehl, ERA Martin & Associates (C). Scioto Valley AOR
