Multiple Offers Received, Open House will be Cancelled on Sat 8/15/26. Welcome Home to this charming 1960's rambler which offers a wonderful blend of classic character, space, and comfortable living. Nestled in an established neighborhood filled with mature trees and picturesque mountain views. Inside, the home offers 1,120 square feet of main-level living space with three bedrooms, one full bath with a jetted tub and dual sinks. A spacious kitchen and living room with large windows showcasing natural light. There is still a full basement, providing room for a family room, large laundry space, bedroom, bath and lots of storage while still leaving room for future possibilities. Enjoy your evenings on the large covered deck overlooking the beautiful landscaped yard. This home has so many extra benefits including a newer roof (2023), HVAC (2024), updated windows, enclosed workshop under the deck, water softener (owned) and new carpet, paint and updated bathroom in the basement. Whether you are a first-time homebuyer or just looking to downsize this home checks all the boxes with great views, Square footage figures are provided as a courtesy estimate only and were obtained from the county. Buyer is advised to obtain an independent measurement.
Pending
$389,999
147 N Tyler Ave, Ogden, UT 84404
4beds
2,240sqft
Single Family Residence
Built in 1961
0.28 Acres Lot
$390,700 Zestimate®
$174/sqft
$-- HOA
What's special
New carpetGreat viewsPicturesque mountain viewsSpacious kitchenThree bedroomsUpdated windows
- 38 days
- 42
- 4
Zillow last checked:
Listing updated:
Listed by:
Kimberly A McTee 801-866-1934,
KW Success Keller Williams Realty
Source: UtahRealEstate.com,MLS#: 2177890
Facts & features
Interior
Bedrooms & bathrooms
- Bedrooms: 4
- Bathrooms: 2
- Full bathrooms: 1
- 3/4 bathrooms: 1
- Main level bedrooms: 3
Heating
- Electric, Central, >= 95% efficiency
Cooling
- Central Air, Ceiling Fan(s)
Appliances
- Included: Water Softener Owned, Disposal, Gas Oven, Gas Range, Free-Standing Range
- Laundry: Electric Dryer Hookup
Features
- Flooring: Carpet, Laminate, Tile
- Doors: Sliding Doors
- Windows: Part, Shades, Double Pane Windows
- Basement: Full
- Has fireplace: No
Interior area
- Total structure area: 2,240
- Total interior livable area: 2,240 sqft
- Finished area above ground: 1,120
- Finished area below ground: 448
Property
Parking
- Total spaces: 4
- Parking features: Open
- Uncovered spaces: 4
Features
- Stories: 2
- Patio & porch: Porch, Patio, Covered Deck, Open Porch, Open Patio
- Has spa: Yes
- Spa features: Jetted Tub
- Fencing: Full
- Has view: Yes
- View description: Mountain(s)
Lot
- Size: 0.28 Acres
- Features: Curb & Gutter, Secluded, Sprinkler: Auto-Full
- Topography: Terrain
- Residential vegetation: Landscaping: Full, Mature Trees
Details
- Additional structures: Workshop
- Parcel number: 111020010
- Zoning description: Single-Family
- Other equipment: Satellite Dish, Workbench
Construction
Type & style
- Home type: SingleFamily
- Architectural style: Rambler/Ranch
- Property subtype: Single Family Residence
Materials
- Asphalt, Brick
- Roof: Asphalt,Pitched
Condition
- Blt./Standing
- New construction: No
- Year built: 1961
Utilities & green energy
- Water: Culinary, Secondary
- Utilities for property: Natural Gas Connected, Electricity Connected, Sewer Connected, Water Connected
Community & HOA
Community
- Features: Sidewalks
HOA
- Has HOA: No
Location
- Region: Ogden
Financial & listing details
- Price per square foot: $174/sqft
- Tax assessed value: $353,000
- Annual tax amount: $2,637
- Date on market: 8/6/2026
- Listing terms: Cash,Conventional,FHA,VA Loan
- Inclusions: Ceiling Fan, Range, Satellite Dish, Water Softener: Own, Workbench
- Exclusions: Alarm System, Dryer, Fireplace Insert, Microwave, Refrigerator, Storage Shed(s), Washer, Window Coverings, Wood Stove, Video Door Bell(s)
- Acres allowed for irrigation: 0
- Electric utility on property: Yes
- Road surface type: Paved
Estimated market value
$390,700
$371,000 - $410,000
$2,251/mo
Price history
| Date | Event | Price |
|---|---|---|
| 8/15/2026 | Pending sale | $389,999$174/sqft |
Source:  UtahRealEstate.com #2177890 Report a problem UtahRealEstate.com #2177890 Report a problem | ||
| 8/11/2026 | Listed for sale | $389,999$174/sqft |
Source: UtahRealEstate.com #2177890 Report a problem | ||
Public tax history
| Year | Property taxes | Tax assessment |
|---|---|---|
| 2024 | $2,666 -1% | $194,149 -2.5% |
| 2023 | $2,693 -6.6% | $199,100 -7.9% |
| 2022 | $2,884 +31.8% | $216,150 |
| 2021 | $2,188 +5.5% | -- |
| 2020 | $2,073 +4.7% | -- |
| 2019 | $1,980 +34.8% | -- |
| 2018 | $1,469 -13.1% | -- |
| 2017 | $1,691 +21% | $139,000 +95.1% |
| 2016 | $1,397 | $71,256 +9.4% |
| 2015 | $1,397 +6.1% | $65,159 |
| 2014 | $1,318 | $65,159 +4.5% |
| 2013 | -- | $62,364 +9.5% |
| 2012 | -- | $56,977 -18.8% |
| 2011 | -- | $70,140 -0.6% |
| 2010 | -- | $70,564 -3.3% |
| 2009 | -- | $73,006 |
| 2008 | -- | $73,006 -7.3% |
| 2007 | -- | $78,787 +23.6% |
| 2006 | -- | $63,746 +12.6% |
| 2005 | -- | $56,596 |
| 2004 | -- | $56,596 -0.2% |
| 2003 | -- | $56,705 -1% |
| 2002 | -- | $57,273 +5% |
| 2001 | -- | $54,553 |
Find assessor info on the county website
Monthly payment
Est. payment
Payment breakdown
Explore the cost of this home by adjusting the details. Changes won't be saved.Climate risks
Neighborhood: North End
Nearby schools
Schools provided by the listing agent
- Elementary: Hillcrest
- Middle: Highland
- High: Ben Lomond
- District: Ogden
Source: UtahRealEstate.com. This data may not be complete. We recommend contacting the local school district to confirm school assignments for this home.
Similar homes
- $389,9005 bd2 ba2.3k sqft225 Tyler Ave, Ogden, UT 84404For Sale

 MLS ID #2169337, Dallin Wood, Presidio Real Estate (Executives). UtahRealEstate.com
 - $440,0004 bd2 ba2.4k sqft322 Harrison Blvd, Ogden, UT 84404For Sale
 MLS ID #2172931, Katie Perryman, Sky Realty. UtahRealEstate.com
 - $415,0003 bd2 ba2k sqft252 N Harrison Blvd, Ogden, UT 84404For Sale
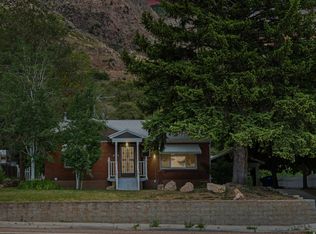 MLS ID #2159480, Brian D Watson, Coldwell Banker Realty (Heber). UtahRealEstate.com
 - $350,0004 bd2 ba2.1k sqft704 Robins Ave, Ogden, UT 84404For Sale
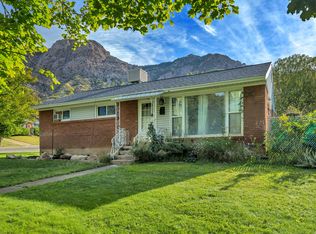 MLS ID #2184592, David T Owen, Imagine Life Real Estate, LLC. UtahRealEstate.com
 - $399,9003 bd2 ba1.7k sqft1327 Hudson St, Ogden, UT 84404For SaleMLS ID #2179287, Don K. Patton, RE/MAX Associates. UtahRealEstate.com
- $420,0003 bd3 ba1.8k sqft1486 3rd St, Ogden, UT 84404For SaleMLS ID #2170016, Steeven Alvarez, Ascent Real Estate Group LLC. UtahRealEstate.com
- $414,9003 bd2 ba2.6k sqft1008 Henderson Dr, Ogden, UT 84404For SaleMLS ID #2181246, Nathaniel M Welling, Ascent Real Estate Group LLC. UtahRealEstate.com
- $414,9004 bd2 ba2k sqft724 Canyon Rd, Ogden, UT 84404For SaleMLS ID #2175002, Wilson Underkuffler, Brick Realty Co, LLC. UtahRealEstate.com
- $395,0004 bd2 ba1.6k sqft708 E 1150 N, Ogden, UT 84404For SaleMLS ID #2150065, Janet Marroquin, Coldwell Banker Realty (Davis County). UtahRealEstate.com
- $479,9994 bd3 ba2.1k sqft965 E 500 N, Ogden, UT 84404For SaleMLS ID #2176582, Ethan T Heap, ERA Brokers Consolidated (Ogden). UtahRealEstate.com
- $414,9004 bd2 ba1.5k sqft2358 S Polk Ave E, Ogden, UT 84401For SaleMLS ID #2185578, Kristin Deveraux, Vox Real Estate, LLC. UtahRealEstate.com
- $335,0003 bd1 ba1.3k sqft202 S Jefferson Ave, Ogden, UT 84404For SaleMLS ID #2184835, Stacey Mucha, Real Broker, LLC. UtahRealEstate.com
- $429,9004 bd2 ba1.4k sqft1025 E 800 N, Ogden, UT 84404For SaleMLS ID #2155282, LUZ M EASTMAN, Coldwell Banker Realty (South Ogden). UtahRealEstate.com
- $400,0003 bd2 ba2.1k sqft980 Country Hills Dr, Ogden, UT 84403For SaleMLS ID #2182355, Jocelyn Stevens, Equity Real Estate (Advantage). UtahRealEstate.com
- $450,0004 bd2 ba2.5k sqft2650 S Tyler Ave, Ogden, UT 84401For SaleMLS ID #2181349, Dale Kozlo, Summit Sotheby's International Realty. UtahRealEstate.com
- $329,9003 bd1 ba1.4k sqft629 Douglas St, Ogden, UT 84404For SaleMLS ID #2172120, Katie Marble, Century 21 Everest (Centerville). UtahRealEstate.com
- $396,0005 bd2 ba2.2k sqft875 Patterson St, Ogden, UT 84403For SaleMLS ID #2148889, Taylor K. Nelson, Signature Group Real Estate. UtahRealEstate.com
- $373,9003 bd2 ba2k sqft1256 E 31st St, Ogden, UT 84403For SaleMLS ID #2174646, Scott Jordan, Equity Real Estate (Select). UtahRealEstate.com
- $411,1113 bd2 ba2k sqft3405 Porter Ave, Ogden, UT 84403For SaleMLS ID #2164307, Moses Ortega, Golden Spike Realty. UtahRealEstate.com
- $275,0004 bd2 ba1.4k sqft1530 Childs Ave, Ogden, UT 84404For SaleMLS ID #2172499, Susan Boyer, Real Broker, LLC. UtahRealEstate.com
