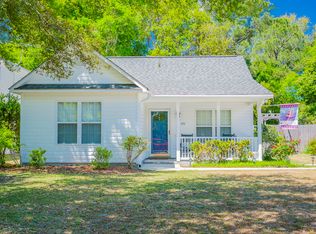
PRICE IMPROVEMENT PLUS OFFERING $5,000 IN SELLER CONCESSIONS to be used for rate buydown, closing costs, furniture—your choice! This brand-new 3-bedroom, 2-bath single-level home on Oak Island is packed with curb appeal and located just two streets away from direct beach access. The home's inviting 35' front porch, perfect for relaxing and enjoying ocean breezes, sets the tone for the charming coastal lifestyle. Step into a spacious open-concept living area with 9' ceilings, elegant wainscoting and impressive trey ceiling, easy-to-care-for luxury plank flooring throughout and plenty of natural light. The gourmet kitchen is a chef's dream, complete with an oversized island that includes a built-in beverage cooler, upgraded stainless steel appliances, pantry, and a stylish tile backsplash. The split bedroom design offers privacy for the spacious master suite, which includes a trey ceiling, a large walk-in closet, and a luxurious ensuite bathroom with double vanities and a tiled walk-in shower with glass doors. Two guest bedrooms and bath are tucked away on the opposite side of the home, offering privacy for guests or family members. This home is packed with extra features, including a 12' x 22' sunroom/multi-purpose room perfect for year-round enjoyment, a separate laundry room, and a large outdoor shower—ideal for rinsing off after a day at the beach. The exterior space is just as impressive, with a large, fenced backyard that offers ample space to add a pool, a grilling patio, and a dedicated golf cart garage/storage room. There's also pull-down attic storage, and the no-flood zone location eliminates the need for flood insurance adding extra convenience and peace of mind. Oak Island offers an array of amenities, all with NO HOA fees. Whether you're seeking a full-time residence or the perfect beach getaway, this home with its charming curb appeal offers everything you need for relaxed, easy living just minutes from the shore. Don't miss out on this Island gem!
Sold for $588,900
$588,900
147 NW 2nd Street, Oak Island, NC 28465
3beds
1,597sqft
Single Family Residence
Built in 2024
6,534 Square Feet Lot
$594,000 Zestimate®
$369/sqft
$2,635 Estimated rent
Home value
$594,000
$535,000 - $659,000
$2,635/mo
Zestimate® history
Owner options
List your home for rent
$2,635/mo
Rent Zestimate®
Find your next renter with Zillow Rental Manager. Plus, with online applications, you can quickly screen prospective tenants – for free.
$2,635/mo
Rent Zestimate®
Refinance and save
$3,473/mo
Est. payment
Refinancing to a lower rate could help reduce your monthly payments and save thousands over the life of the loan.
$3,473/mo
Est. payment
Explore your selling options
Work with a Zillow partner agent
Leverage their expertise and Zillow's premium Showcase listings to get your home seen by more buyers.
Get startedList with your own agent
Get your home in front of millions of buyers by listing it on Zillow.
Learn how to do itSell it yourself
Take full control of how buyers see your home on Zillow by listing For Sale by Owner (FSBO).
List your homeWhat's special
Gourmet kitchenImpressive trey ceilingTiled walk-in showerSpacious master suiteOversized islandFenced backyardUpgraded stainless steel appliances
Zillow last checked:
Listing updated:
Listed by:
Charlene B Cole 336-971-8398,
Southern Realty Advantage LLC
Bought with:
Anna M Almond, 288764
REAL Broker LLC
Source: Hive MLS,MLS#: 100468497 Originating MLS: Brunswick County Association of Realtors
Originating MLS: Brunswick County Association of RealtorsFacts & features
Interior
Bedrooms & bathrooms
- Bedrooms: 3
- Bathrooms: 2
- Full bathrooms: 2
Primary bedroom
- Level: Primary Living Area
Dining room
- Features: Combination
Heating
- Heat Pump, Electric
Cooling
- Central Air, Heat Pump
Appliances
- Included: Electric Oven, Built-In Microwave, Self Cleaning Oven, Refrigerator, Disposal, Dishwasher
- Laundry: Dryer Hookup, Washer Hookup, Laundry Room
Features
- Master Downstairs, Walk-in Closet(s), Tray Ceiling(s), High Ceilings, Solid Surface, Kitchen Island, Ceiling Fan(s), Pantry, Walk-in Shower, Walk-In Closet(s)
- Flooring: LVT/LVP
- Attic: Partially Floored,Pull Down Stairs
- Has fireplace: No
- Fireplace features: None
Interior area
- Total structure area: 1,597
- Total interior livable area: 1,597 sqft
Property
Parking
- Total spaces: 4
- Parking features: Gravel, Concrete, Off Street, On Site
- Uncovered spaces: 4
Features
- Levels: One
- Stories: 1
- Patio & porch: Covered, Patio, Porch
- Exterior features: Outdoor Shower, DP50 Windows
- Fencing: Back Yard,Vinyl
Lot
- Size: 6,534 Square Feet
- Dimensions: 55 x 120
Details
- Additional structures: Shower, Storage
- Parcel number: 234eh01502
- Zoning: Ok-R-6
- Special conditions: Standard
Construction
Type & style
- Home type: SingleFamily
- Property subtype: Single Family Residence
Materials
- Fiber Cement
- Foundation: Raised, Slab
- Roof: Architectural Shingle,Metal
Condition
- New construction: Yes
- Year built: 2024
Utilities & green energy
- Sewer: Public Sewer
- Water: Public
- Utilities for property: Sewer Available, Sewer Connected, Water Available, Water Connected
Green energy
- Energy efficient items: Lighting
Community & HOA
Community
- Security: Security Lights, Smoke Detector(s)
- Subdivision: Tranquil Harbour Island
HOA
- Has HOA: No
- Amenities included: Barbecue, Basketball Court, Beach Access, Cabana, Dog Park, Fitness Center, Golf Course, Jogging Path, Maintenance Roads, Marina, Pickleball, Picnic Area, Playground, Restaurant, Sewer, Tennis Court(s), Trail(s), Trash
Location
- Region: Oak Island
Financial & listing details
- Price per square foot: $369/sqft
- Tax assessed value: $125,000
- Annual tax amount: $1,942
- Date on market: 6/26/2025
- Cumulative days on market: 113 days
- Listing agreement: Exclusive Right To Sell
- Listing terms: Cash,Conventional,FHA,VA Loan
- Road surface type: Paved
Price history
| Date | Event | Price |
|---|---|---|
| 2/28/2025 | Sold | $588,900$369/sqft |
Source:  Hive MLS #100468497 Report a problem Hive MLS #100468497 Report a problem | ||
| 1/19/2025 | Contingent | $588,900$369/sqft |
Source: Hive MLS #100468497 Report a problem | ||
| 11/8/2024 | Price change | $588,900-1.8%$369/sqft |
Source: Hive MLS #100468497 Report a problem | ||
| 9/28/2024 | Listed for sale | $599,500+252.6%$375/sqft |
Source: Hive MLS #100468497 Report a problem | ||
| 11/29/2023 | Sold | $170,000$106/sqft |
Source: Public Record Report a problem | ||
Public tax history
| Year | Property taxes | Tax assessment |
|---|---|---|
| 2025 | $1,942 +290.4% | $508,460 +306.8% |
| 2024 | $498 | $125,000 |
Find assessor info on the county website
Neighborhood: 28465
Nearby homes
- $492,0003 bd2 ba1.3k sqft145 NW 2nd St, Oak Island, NC 28465Off Market
- $434,4003 bd2 ba1.2k sqft149 NW 2nd St, Oak Island, NC 28465Off Market
- $525,8003 bd2 ba1.4k sqft143 NW 2nd St, Oak Island, NC 28465Off Market
- $412,8003 bd2 ba1k sqft151 NW 2nd St, Oak Island, NC 28465Off Market
- $450,0006 bd2 ba2.1k sqft148 NW 3rd St #A & B, Oak Island, NC 28465For Sale
- $351,5604 bd2 ba2.3k sqft148 NW 3rd St, Oak Island, NC 28465Off Market
- $545,5003 bd2 ba1.5k sqft146 NW 3rd St, Oak Island, NC 28465Off Market
- $524,7003 bd2 ba1.2k sqft162 Nw 2nd Street, Oak Island, NC 28465Off Market
Nearby schools
GreatSchools rating
- 8/10Southport ElementaryGrades: K-5Distance: 7.5 mi
- 4/10South Brunswick MiddleGrades: 6-8Distance: 8.8 mi
- 10/10Brunswick County Early College High SchoolGrades: 9-12Distance: 8.9 mi
Schools provided by the listing agent
- Elementary: Southport
- Middle: South Brunswick
- High: South Brunswick
Source: Hive MLS. This data may not be complete. We recommend contacting the local school district to confirm school assignments for this home.
Get a cash offer in 3 minutes
Find out how much your home could sell for in as little as 3 minutes with a no-obligation cash offer.
Estimated market value
$594,000
Get a cash offer in 3 minutes
Find out how much your home could sell for in as little as 3 minutes with a no-obligation cash offer.
Estimated market value
$594,000
- North Carolina
- Brunswick County
- Oak Island
- 28465
- 147 NW 2nd Street
Nearby cities
Nearby zip codes
Other Oak Island Topics
