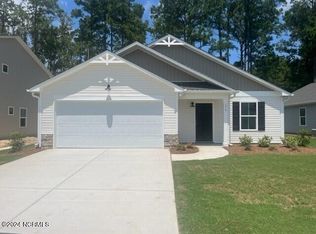
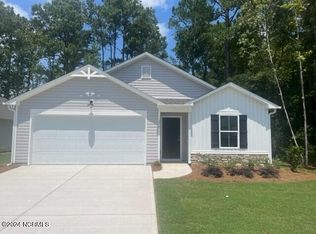
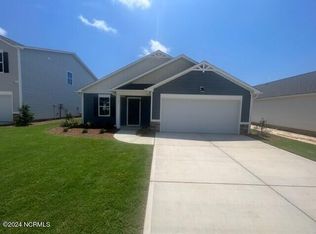
The Highland is a beautiful single story, 3 bedroom, 2 bath coastal cottage home featuring open and flowing living spaces with warm coastal color palettes. This plan features three generous bedrooms and an open concept living area, plus a coveted study for additional space for relaxing and enjoying time at home.
Sold for $256,900
$256,900
147 NW Maymont Street NW #34a, Supply, NC 28462
3beds
1,749sqft
Single Family Residence
Built in 2024
10,018 Square Feet Lot
$257,500 Zestimate®
$147/sqft
$2,023 Estimated rent
Home value
$257,500
$232,000 - $286,000
$2,023/mo
Zestimate® history
Owner options
List your home for rent
$2,023/mo
Rent Zestimate®
Find your next renter with Zillow Rental Manager. Plus, with online applications, you can quickly screen prospective tenants – for free.
$2,023/mo
Rent Zestimate®
Refinance and save
$1,513/mo
Est. payment
Refinancing to a lower rate could help reduce your monthly payments and save thousands over the life of the loan.
$1,513/mo
Est. payment
Explore your selling options
Work with a Zillow partner agent
Leverage their expertise and Zillow's premium Showcase listings to get your home seen by more buyers.
Get startedList with your own agent
Get your home in front of millions of buyers by listing it on Zillow.
Learn how to do itSell it yourself
Take full control of how buyers see your home on Zillow by listing For Sale by Owner (FSBO).
List your homeWhat's special
Zillow last checked:
Listing updated:
Listed by:
Rich Bove,
Coldwell Banker Sea Coast Advantage-Leland
Bought with:
Alli E Pendergrass, 320404
Landmark Sotheby's International Realty
Source: Hive MLS,MLS#: 100488523 Originating MLS: Cape Fear Realtors MLS, Inc.
Originating MLS: Cape Fear Realtors MLS, Inc.Facts & features
Interior
Bedrooms & bathrooms
- Bedrooms: 3
- Bathrooms: 2
- Full bathrooms: 2
Primary bedroom
- Level: Primary Living Area
Dining room
- Features: Combination
Heating
- Heat Pump, Zoned, Electric
Cooling
- Zoned
Appliances
- Included: Electric Oven, Built-In Microwave, Disposal, Dishwasher
- Laundry: Dryer Hookup, Washer Hookup
Features
- Master Downstairs, Walk-in Closet(s), Kitchen Island, Pantry, Walk-In Closet(s)
- Flooring: Carpet, LVT/LVP
- Doors: Thermal Doors
- Attic: Pull Down Stairs
- Has fireplace: No
- Fireplace features: None
Interior area
- Total structure area: 1,749
- Total interior livable area: 1,749 sqft
Property
Parking
- Total spaces: 2
- Parking features: On Street, Paved
- Has uncovered spaces: Yes
Features
- Levels: One
- Stories: 1
- Patio & porch: Patio, Porch
- Exterior features: Irrigation System, Cluster Mailboxes, DP50 Windows, Thermal Doors
- Fencing: None
Lot
- Size: 10,018 Square Feet
- Features: Corner Lot
Details
- Parcel number: 168hc034
- Zoning: R60
- Special conditions: Standard
Construction
Type & style
- Home type: SingleFamily
- Property subtype: Single Family Residence
Materials
- Vinyl Siding, Stone Veneer
- Foundation: Slab
- Roof: Architectural Shingle
Condition
- New construction: Yes
- Year built: 2024
Utilities & green energy
- Sewer: Public Sewer
- Water: Public
- Utilities for property: Sewer Available, Water Available
Green energy
- Green verification: ENERGY STAR Certified Homes, HERS Index Score
- Energy efficient items: Lighting, Thermostat
Community & HOA
Community
- Subdivision: Richmond Hills
HOA
- Has HOA: Yes
- Amenities included: Maintenance Common Areas, Maintenance Roads, Street Lights
- HOA fee: $540 monthly
- HOA name: Priestley Management
- HOA phone: 910-509-7276
Location
- Region: Supply
Financial & listing details
- Price per square foot: $147/sqft
- Date on market: 9/25/2025
- Cumulative days on market: 22 days
- Listing agreement: Blanket Listing Agreement
- Listing terms: Cash,Conventional,FHA,USDA Loan,VA Loan
- Road surface type: Paved
Price history
| Date | Event | Price |
|---|---|---|
| 3/26/2025 | Sold | $256,900-1.2%$147/sqft |
Source:  Hive MLS #100488523 Report a problem Hive MLS #100488523 Report a problem | ||
| 3/7/2025 | Contingent | $259,900$149/sqft |
Source: Hive MLS #100488523 Report a problem | ||
| 2/25/2025 | Price change | $259,900-1.2%$149/sqft |
Source: Hive MLS #100488523 Report a problem | ||
| 2/12/2025 | Listed for sale | $263,000$150/sqft |
Source: Hive MLS #100488523 Report a problem | ||
Public tax history
Tax history is unavailable.
Neighborhood: 28462
Nearby homes
- $269,5003 bd2 ba1.7k sqft174 Maymont St NW #23A, Supply, NC 28462Sold
- $269,9003 bd2 ba1.5k sqft178 Maymont St NW #24A, Supply, NC 28462Sold
- $279,9003 bd2 ba1.7k sqft171 Maymont St NW #30A, Supply, NC 28462Sold
- $257,5003 bd3 ba1.8k sqft87 Ginters Park Rd #56A, Supply, NC 28462Sold

- $270,0004 bd3 ba2.1k sqft91 Ginters Park Rd #55A, Supply, NC 28462Sold
- $260,0003 bd3 ba1.8k sqft112 NW Ginters Park St NW, Supply, NC 28462Sold
- $266,0003 bd2 ba1.7k sqft96 Ginters Park Rd NW #47A, Supply, NC 28462Sold
- $279,0004 bd3 ba2.1k sqft104 Ginters Park Rd NW #48A, Supply, NC 28462Sold
Nearby schools
GreatSchools rating
- 2/10Supply ElementaryGrades: PK-5Distance: 1.3 mi
- 4/10Cedar Grove MiddleGrades: 6-8Distance: 3.6 mi
- 10/10Brunswick County Early College High SchoolGrades: 9-12Distance: 3.1 mi
Schools provided by the listing agent
- Middle: Cedar Grove
- High: West Brunswick
Source: Hive MLS. This data may not be complete. We recommend contacting the local school district to confirm school assignments for this home.
Get a cash offer in 3 minutes
Find out how much your home could sell for in as little as 3 minutes with a no-obligation cash offer.
Estimated market value
$257,500
Get a cash offer in 3 minutes
Find out how much your home could sell for in as little as 3 minutes with a no-obligation cash offer.
Estimated market value
$257,500
- North Carolina
- Brunswick County
- Supply
- 28462
- 147 NW Maymont Street NW Unit 34a
Nearby cities
Nearby zip codes
Other Supply Topics
