Live how others vacation, in a NEW BUILD CONDO at Buckeye Lake! This favorite condo with it's recognizable cupola is currently under construction and will be ready fall/winter 2026, offering nearly 2,000 sq ft of open, single story living space. It is thoughtfully designed with a bright 4-season sunroom, a versatile multi purpose room, and well separated owner and guest spaces for privacy. Vaulted ceilings and an open-concept living/dining/kitchen area create an airy, inviting atmosphere, complete with a walk-in pantry and oversized island perfect for entertaining. Unwind by the cozy gas fireplace, relax in your private outdoor living space, or retreat to your spacious owner's suite designed for comfort and ease. An oversized 2-car garage and abundant storage make daily living effortless. With no mowing, shoveling, or exterior upkeep, this single-story home delivers the low-maintenance, high-enjoyment lifestyle you've been dreaming of.
Step outside and enjoy resort style amenities: a grand community clubhouse, a fully equipped fitness center, a heated inground pool, and a beautiful 5 acre harbor. If you're dreaming of a lifestyle that feels like a vacation, this is your place.
If you're downsizing, why not do it with style?
This home sits on a harbor with access to Buckeye Lake! It is on the north side of Buckeye Lake and close to routes 70 and 79.
Pending
$511,128
147 Narragansett Dr, Buckeye Lake, OH 43008
2beds
1,979sqft
Condominium
Built in 2026
-- sqft lot
$-- Zestimate®
$258/sqft
$440/mo HOA
What's special
Versatile multi purpose roomVaulted ceilingsCozy gas fireplaceWalk-in pantryAbundant storagePrivate outdoor living space
- 159 days
- 8
- 0
Zillow last checked:
Listing updated:
Listed by:
Joan Elflein 614-989-7215,
Ohio Broker Direct, LLC
Source: Columbus and Central Ohio Regional MLS ,MLS#: 226008613
Facts & features
Interior
Bedrooms & bathrooms
- Bedrooms: 2
- Bathrooms: 2
- Full bathrooms: 2
- Main level bedrooms: 2
Heating
- Forced Air
Cooling
- Central Air
Appliances
- Included: Dishwasher, Electric Range, Electric Water Heater, Microwave, Refrigerator
Features
- Flooring: Vinyl
- Windows: Insulated Windows
- Number of fireplaces: 1
- Fireplace features: One, Gas Log
- Common walls with other units/homes: 1 Common Wall
Interior area
- Total structure area: 1,976
- Total interior livable area: 1,979 sqft
Property
Parking
- Total spaces: 2
- Parking features: Garage Door Opener, Attached
- Garage spaces: 2
Features
- Levels: One
Details
- Parcel number: TBD
Construction
Type & style
- Home type: Condo
- Architectural style: Ranch
- Property subtype: Condominium
Materials
- Foundation: Slab
Condition
- New construction: Yes
- Year built: 2026
Utilities & green energy
- Sewer: Public Sewer
- Water: Public
Community & HOA
Community
- Subdivision: The Landings at Maple Bay
HOA
- Has HOA: Yes
- Amenities included: Bike/Walk Path, Clubhouse, Fitness Center, Pool
- Services included: Maintenance Grounds, Insurance, Cable TV, Sewer, Trash, Water, Snow Removal
- HOA fee: $440 monthly
Location
- Region: Buckeye Lake
Financial & listing details
- Price per square foot: $258/sqft
- Date on market: 3/24/2026
- Listing terms: VA Loan,FHA,Conventional
Estimated market value
Not available
Estimated sales range
Not available
Not available
Price history
| Date | Event | Price |
|---|---|---|
| 7/15/2026 | Pending sale | $511,128$258/sqft |
Source:  Columbus and Central Ohio Regional MLS #226008613 Report a problem Columbus and Central Ohio Regional MLS #226008613 Report a problem | ||
| 3/24/2026 | Listed for sale | $511,128$258/sqft |
Source: Columbus and Central Ohio Regional MLS #226008613 Report a problem | ||
Public tax history
Tax history is unavailable.
Monthly payment
Est. payment
Payment breakdown
Explore the cost of this home by adjusting the details. Changes won't be saved.Climate risks
Neighborhood: 43008
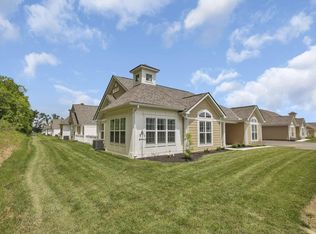
Similar homes
- $476,6822 bd2 ba1.7k sqft151 Narragansett Dr, Buckeye Lake, OH 43008New Construction
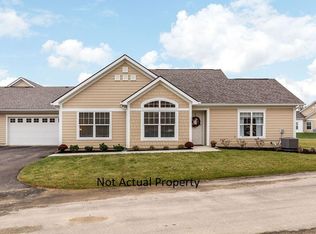
 MLS ID #226027477, Joan Elflein, Ohio Broker Direct, LLC. Columbus and Central Ohio Regional MLS
 - $434,4002 bd2 ba1.7k sqft4945 Walnut Rd Unit 7, Buckeye Lake, OH 43008For Sale
 MLS ID #225008225, Brittany Perrine, RE/MAX Revealty. Columbus and Central Ohio Regional MLS
 - $699,9003 bd3 ba2.2k sqft21 Rosebraugh Cir E, Buckeye Lake, OH 43008For Sale
 MLS ID #226024081, Scott A Marvin, Team Results Realty. Columbus and Central Ohio Regional MLS
 - $649,0002 bd4 ba1.8k sqft13820 Rosewood Dr NE, Thornville, OH 43076For Sale
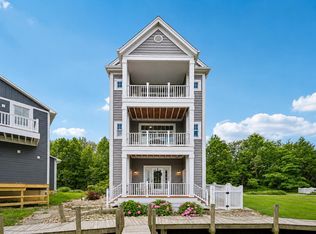 MLS ID #226024402, Amanda K Mutchler, Howard Hanna Real Estate Svcs. Columbus and Central Ohio Regional MLS
 - $574,8883 bd2 ba1.9k sqft14672 Township Road 1062, Thornville, OH 43076For SaleMLS ID #226005753, Michael Augenstein, Howard Hanna Real Estate Svcs. Columbus and Central Ohio Regional MLS
- $395,0004 bd3 ba2.6k sqft1187 Lake Forest Dr, Hebron, OH 43025For SaleMLS ID #226028330, Ryan J Ruehle, EXP Realty, LLC. Columbus and Central Ohio Regional MLS
- $599,9003 bd2 ba1.9k sqft8103 York Rd SW, Pataskala, OH 43062For SaleMLS ID #226029944, Donald E Shaffer, Howard HannaRealEstateServices. Columbus and Central Ohio Regional MLS
- $480,0003 bd3 ba2k sqft12617 Prairie View Dr NW, Pickerington, OH 43147For SaleMLS ID #226029580, Gregory S Kullman, Street Sotheby's International. Columbus and Central Ohio Regional MLS
- $634,0003 bd3 ba2.4k sqft300 Waters Edge SW, Hebron, OH 43025For SaleMLS ID #226019095, Andrew P Guanciale, Coldwell Banker Realty. Columbus and Central Ohio Regional MLS
- $530,0004 bd2 ba2.3k sqft8171 Hill Rd NW, Canal Winchester, OH 43110For SaleMLS ID #226014283, Matthew Gregory Eitel, Rise Realty. Columbus and Central Ohio Regional MLS
- $482,5003 bd2 ba2k sqft127 Beaman Gates Dr, Granville, OH 43023For SaleMLS ID #226024177, Vanessa L Beneze, Century 21 Premiere Properties. Columbus and Central Ohio Regional MLS
- $479,9003 bd3 ba2.1k sqft12325 Herons Landing Dr NW, Pickerington, OH 43147For SaleMLS ID #226029168, Caroline Meyer, e-Merge Real Estate. Columbus and Central Ohio Regional MLS
- $465,0003 bd2 ba2.2k sqft5450 Mason Rd NW, Canal Winchester, OH 43110For SaleMLS ID #226023652, Drew R Hensel, RE/MAX ONE. Columbus and Central Ohio Regional MLS
- $639,9003 bd2 ba2.2k sqft6095 Appleman Rd SE, Newark, OH 43056For SaleMLS ID #226024930, Kimberly A Erickson, NextGen Realty Services. Columbus and Central Ohio Regional MLS
- $475,0003 bd3 ba2.5k sqft88 Kingsmeadow Ln, Blacklick, OH 43004For SaleMLS ID #226030025, Robert J Riddle, New Albany Realty, LTD. Columbus and Central Ohio Regional MLS
- $430,0005 bd3 ba2.6k sqft168 Spring Flower Way, Etna, OH 43062For SaleMLS ID #226026963, Sheena Edwards, Key Realty. Columbus and Central Ohio Regional MLS
- $499,0004 bd3 ba2.7k sqft8538 Chateau Dr NW, Pickerington, OH 43147For SaleMLS ID #226019541, Stephanie Harget, Real of Ohio. Columbus and Central Ohio Regional MLS
- $549,9005 bd4 ba2.7k sqft319 Fallriver Dr, Reynoldsburg, OH 43068For SaleMLS ID #226030352, Lauren Davie, Engel & Volkers Real Estate Advisors. Columbus and Central Ohio Regional MLS
- $425,0002 bd2 ba1.8k sqft631 Woods Edge Ln, Newark, OH 43055For SaleMLS ID #226019696, Heather M Stasel, Howard Hanna Real Estate Serv. Columbus and Central Ohio Regional MLS
- $439,9003 bd2 ba1.6k sqft83 East St, Saint Louisville, OH 43071For SaleMLS ID #226023900, Kenneth L Geist, USA-1 Real Estate Corp.. Columbus and Central Ohio Regional MLS
