**Offer Deadline Mon 3/18 5pm** Exquisite English colonial nestled in one of Worcester's grand neighborhoods, offering a perfect blend of classic elegance and modern amenities. This picturesque residence boasts ivy-covered brick exteriors, copper accents and European chimney pots, adding a touch of timeless sophistication. Featuring 3 beds, 1.5 baths, 2 fireplaces, a study, abundant storage capacity and functionality, plus a finished basement with stone fireplace, wet bar and walk-out access to the inviting brick patio complimented by a private, professionally landscaped, expansive yard. Worcester is a vibrant city celebrated for its rich history, thriving restaurant scene, and cultural attractions. Enjoy easy access to renowned colleges, bustling biotech industries, and a plethora of arts and entertainment options. Don't miss the opportunity to make this dream home yours. Schedule a viewing today and experience the epitome of luxurious living in Worcester's esteemed neighborhoods.
Sold for $640,000
$640,000
147 Newton Ave N, Worcester, MA 01609
3beds
3,050sqft
Single Family Residence
Built in 1930
0.58 Acres Lot
$691,700 Zestimate®
$210/sqft
$3,143 Estimated rent
Home value
$691,700
$657,000 - $726,000
$3,143/mo
Zestimate® history
Owner options
List your home for rent
$3,143/mo
Rent Zestimate®
Find your next renter with Zillow Rental Manager. Plus, with online applications, you can quickly screen prospective tenants – for free.
$3,143/mo
Rent Zestimate®
Refinance and save
$4,342/mo
Est. payment
Refinancing to a lower rate could help reduce your monthly payments and save thousands over the life of the loan.
$4,342/mo
Est. payment
Explore your selling options
Work with a Zillow partner agent
Leverage their expertise and Zillow's premium Showcase listings to get your home seen by more buyers.
Get startedList with your own agent
Get your home in front of millions of buyers by listing it on Zillow.
Learn how to do itSell it yourself
Take full control of how buyers see your home on Zillow by listing For Sale by Owner (FSBO).
List your homeWhat's special
Stone fireplaceModern amenitiesClassic eleganceBrick patioLuxurious livingExpansive yardRich history
Zillow last checked:
Listing updated:
Listed by:
Jessica Hopkins 774-823-5619,
BA Property & Lifestyle Advisors 508-852-4227
Bought with:
The Riel Estate Team
Keller Williams Pinnacle Central
Source: MLS PIN,MLS#: 73212598
Facts & features
Interior
Bedrooms & bathrooms
- Bedrooms: 3
- Bathrooms: 2
- Full bathrooms: 1
- 1/2 bathrooms: 1
- Main level bathrooms: 1
Primary bedroom
- Features: Bathroom - Full, Walk-In Closet(s), Cedar Closet(s), Closet, Flooring - Hardwood, Window(s) - Picture
- Level: Second
Bedroom 2
- Features: Closet, Closet/Cabinets - Custom Built, Flooring - Hardwood, Window(s) - Picture
- Level: Second
Bedroom 3
- Features: Closet, Flooring - Hardwood, Window(s) - Picture
- Level: Second
Primary bathroom
- Features: No
Bathroom 1
- Features: Bathroom - Half, Flooring - Stone/Ceramic Tile, Window(s) - Picture, Lighting - Overhead
- Level: Main,First
Bathroom 2
- Features: Bathroom - Full, Bathroom - Tiled With Tub & Shower, Closet - Linen, Flooring - Stone/Ceramic Tile, Window(s) - Picture, Lighting - Sconce, Lighting - Overhead, Pedestal Sink
- Level: Second
Dining room
- Features: Closet/Cabinets - Custom Built, Flooring - Hardwood, Window(s) - Bay/Bow/Box, Window(s) - Picture, Chair Rail, Lighting - Overhead, Crown Molding
- Level: Main,First
Kitchen
- Features: Bathroom - Half, Closet, Flooring - Laminate, Window(s) - Picture, Dining Area, Pantry, Exterior Access, Stainless Steel Appliances, Lighting - Overhead
- Level: Main,First
Living room
- Features: Wood / Coal / Pellet Stove, Closet/Cabinets - Custom Built, Flooring - Hardwood, Window(s) - Bay/Bow/Box, Window(s) - Picture, Cable Hookup, Recessed Lighting, Crown Molding
- Level: Main,First
Heating
- Hot Water, Oil, Ductless, Fireplace
Cooling
- Ductless
Appliances
- Included: Electric Water Heater, Oven, Dishwasher, Disposal, Microwave, Range, Refrigerator, Washer, Dryer
- Laundry: Lighting - Overhead, In Basement
Features
- Lighting - Overhead, Closet/Cabinets - Custom Built, Beadboard, Crown Molding, Decorative Molding, Closet, Wet bar, Cedar Closet(s), Attic Access, Exercise Room, Study, Entry Hall, Mud Room, Great Room, Internet Available - Unknown
- Flooring: Tile, Laminate, Hardwood, Flooring - Wall to Wall Carpet, Flooring - Hardwood
- Doors: Storm Door(s)
- Windows: Bay/Bow/Box, Picture, Storm Window(s)
- Basement: Full,Partially Finished,Walk-Out Access,Interior Entry,Concrete
- Number of fireplaces: 2
- Fireplace features: Living Room
Interior area
- Total structure area: 3,050
- Total interior livable area: 3,050 sqft
Property
Parking
- Total spaces: 6
- Parking features: Attached, Garage Faces Side, Paved Drive, Off Street
- Attached garage spaces: 2
- Uncovered spaces: 4
Features
- Patio & porch: Patio
- Exterior features: Patio, Rain Gutters, Professional Landscaping, Fenced Yard, Garden
- Fencing: Fenced/Enclosed,Fenced
- Frontage length: 89.00
Lot
- Size: 0.58 Acres
Details
- Parcel number: M:43 B:005 L:00055,1800444
- Zoning: RS-10
Construction
Type & style
- Home type: SingleFamily
- Architectural style: Colonial
- Property subtype: Single Family Residence
Materials
- Brick
- Foundation: Concrete Perimeter
- Roof: Shingle
Condition
- Year built: 1930
Utilities & green energy
- Electric: 200+ Amp Service
- Sewer: Public Sewer
- Water: Public
- Utilities for property: for Electric Range
Green energy
- Energy efficient items: Thermostat
Community & HOA
Community
- Features: Public Transportation, Shopping, Park, Walk/Jog Trails, Golf, Medical Facility, Laundromat, Bike Path, Conservation Area, Highway Access, House of Worship, Private School, Public School, T-Station, University
- Security: Security System
- Subdivision: Salisbury Street
HOA
- Has HOA: No
Location
- Region: Worcester
Financial & listing details
- Price per square foot: $210/sqft
- Tax assessed value: $408,000
- Annual tax amount: $5,851
- Date on market: 9/24/2026
- Listing terms: Contract
- Road surface type: Paved
Price history
| Date | Event | Price |
|---|---|---|
| 6/24/2024 | Sold | $640,000+0.8%$210/sqft |
Source: MLS PIN #73212598 Report a problem | ||
| 3/14/2024 | Listed for sale | $635,000+9.5%$208/sqft |
Source: MLS PIN #73212598 Report a problem | ||
| 6/17/2022 | Sold | $580,000+5.5%$190/sqft |
Source: MLS PIN #72977931 Report a problem | ||
| 5/13/2022 | Contingent | $550,000$180/sqft |
Source: MLS PIN #72977931 Report a problem | ||
| 5/7/2022 | Listed for sale | $550,000+162%$180/sqft |
Source: MLS PIN #72977931 Report a problem | ||
| 8/30/2001 | Sold | $209,900$69/sqft |
Source: Public Record Report a problem | ||
Public tax history
| Year | Property taxes | Tax assessment |
|---|---|---|
| 2025 | $7,837 +2.8% | $594,200 +7.1% |
| 2024 | $7,626 +30.3% | $554,600 +35.9% |
| 2023 | $5,851 +9.8% | $408,000 +16.4% |
| 2022 | $5,330 +2.8% | $350,400 +10.1% |
| 2021 | $5,184 +0.4% | $318,400 +4.8% |
| 2020 | $5,165 -1.7% | $303,800 +4% |
| 2019 | $5,256 +1% | $292,000 +6.1% |
| 2018 | $5,204 +4.2% | $275,200 +5.9% |
| 2017 | $4,995 -2.7% | $259,900 +4.3% |
| 2016 | $5,134 +2.7% | $249,100 |
| 2015 | $4,999 +1% | $249,100 -1.7% |
| 2014 | $4,951 +6.5% | $253,400 +1.3% |
| 2013 | $4,647 +2.9% | $250,100 -5.9% |
| 2012 | $4,515 -8.9% | $265,900 -18.7% |
| 2010 | $4,954 +7.8% | $327,000 -4% |
| 2009 | $4,597 -3.2% | $340,500 -10.1% |
| 2008 | $4,749 -3.5% | $378,700 -6.9% |
| 2007 | $4,921 -4% | $406,700 -0.6% |
| 2006 | $5,125 +1.2% | $409,000 +6.5% |
| 2005 | $5,064 +5.4% | $384,200 +18% |
| 2004 | $4,803 +1.1% | $325,600 +10.8% |
| 2003 | $4,749 +9.9% | $293,900 +21.3% |
| 2002 | $4,323 +19.4% | $242,200 +23.5% |
| 2000 | $3,622 +8.9% | $196,100 +10.1% |
| 1997 | $3,325 | $178,100 |
Find assessor info on the county website
Neighborhood: 01609
Nearby homes
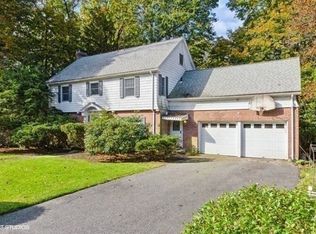
- $450,0004 bd4 ba2.6k sqft145 Newton Ave N, Worcester, MA 01609Sold
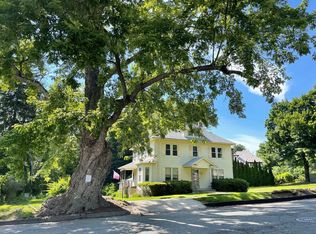
- $477,6002 bd1 ba1.2k sqft357 Salisbury St, Worcester, MA 01609Off Market
- $--2 bd1 ba1.2k sqft357 Salisbury St #1, Worcester, MA 01609Off Market
- $503,5003 bd3 ba1.7k sqft50 Terrace Dr, Worcester, MA 01609Off Market
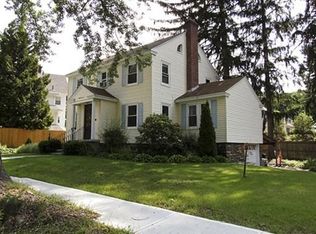
- $634,6005 bd3 ba2.5k sqft353 Salisbury St, Worcester, MA 01609Off Market
- $752,9004 bd4 ba2.8k sqft361 Salisbury St, Worcester, MA 01609Off Market
- $533,6003 bd2 ba2.3k sqft48 Terrace Dr, Worcester, MA 01609Off Market
- $658,7004 bd2 ba3k sqft139 Newton Ave N, Worcester, MA 01609Off Market
Nearby schools
GreatSchools rating
- 8/10Flagg Street SchoolGrades: K-6Distance: 0.5 mi
- 4/10Forest Grove Middle SchoolGrades: 7-8Distance: 0.7 mi
- 4/10Doherty Memorial High SchoolGrades: 9-12Distance: 0.9 mi
Schools provided by the listing agent
- Elementary: Flagg Street
- Middle: Forest Grove
- High: Doherty Mem.
Source: MLS PIN. This data may not be complete. We recommend contacting the local school district to confirm school assignments for this home.
Get a cash offer in 3 minutes
Find out how much your home could sell for in as little as 3 minutes with a no-obligation cash offer.
Estimated market value
$691,700
Get a cash offer in 3 minutes
Find out how much your home could sell for in as little as 3 minutes with a no-obligation cash offer.
Estimated market value
$691,700
- Massachusetts
- Worcester County
- Worcester
- 01609
- 147 Newton Ave N
