Skip main navigation
Sold for $220,900
  • $220,900

    147 Nyman Ln, Howard, PA 16841

    4beds
    1,824sqft
    Single Family Residence
    Built in 1978
    1 Acres Lot
    $234,800 Zestimate®
    $121/sqft
    $2,019 Estimated rent

    Home value

    $234,800

    $211,000 - $263,000

    $2,019/mo

    Zestimate® history
    Loading
    Loading...

    Owner options

    List your home for rent

    $2,019/mo

    Rent Zestimate®

    Find your next renter with Zillow Rental Manager. Plus, with online applications, you can quickly screen prospective tenants – for free.

    Learn more

    $2,019/mo

    Rent Zestimate®

    Refinance and save

    $1,479/mo

    Est. payment

    Refinancing to a lower rate could help reduce your monthly payments and save thousands over the life of the loan.

    See today's rates

    $1,479/mo

    Est. payment

    Explore your selling options

    Work with a Zillow partner agent

    Leverage their expertise and Zillow's premium Showcase listings to get your home seen by more buyers.

    Get started

    List with your own agent

    Get your home in front of millions of buyers by listing it on Zillow.

    Learn how to do it

    Sell it yourself

    Take full control of how buyers see your home on Zillow by listing For Sale by Owner (FSBO).

    List your home

    What's special

    Separate barnPole barnAcre of landSwimming poolUnfinished basementFull basementSpacious ranch home
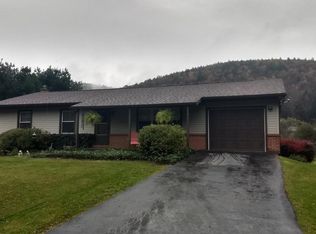
    Home Looking for Owner - Step into a rural retreat at this countryside home in Howard! Just a few miles away from hiking, fishing, and boating at Bald Eagle State Park and perfect for living in and near nature. You'll love this spacious ranch home with a full basement with canning kitchen and storage, both well & spring water access, separate barn that is half workshop and and half home for animals like the chickens, pigs, and cow that live there now. Also outside is an acre of land including a swimming pool and spacious deck that is the perfect spot for a grill & outdoor furniture to make indoor/outdoor dining a breeze in the summers. Entering this one level home from the back deck brings you into the kitchen & dining space featuring a built in breakfast table, charming brick backsplash, and a ton of storage in the solid wood cabinetry. Adjacent to this is a family room that has access to another deck overlooking the front yard. The current owners have this front outdoor space fenced in for their dogs to play. Back inside connected to the family room is a recreation room - a sprawling space with endless possibilities - from game room to playroom, a deluxe home office, or maybe the ultimate hobby room. This rec space also has a third and final deck that is covered for rainy days. Back inside the primary bedroom and attached bathroom are just off of this space which allows for extra privacy from the rest of the bedrooms on the opposite side of the home. Down the hall, you'll find 3 bedrooms and a spacious full bathroom with dual sinks and main floor laundry. The unfinished basement is another space filled with possibility and potential. The 2nd kitchenette and prep space can be used for canning, and the additional cellar storage is ideal for keeping everything safely stored for the winter. Access to the 2-car garage is also here along with a wood fired furnace, which the current owners use as their primary heat source with an oil furnace as the backup, allowing for lower utility costs in the winter. Schedule your showing today!

    Zillow last checked:

    Listing updated:

    Listed by:

    Kristin O'Brien 814-330-6400,

    Keller Williams Advantage Realty,

    Listing Team: The Kristin O'brien Team

    Bought with:

    Brady Carnahan, AB068890

    Swc Realty, LLC

    Source: Bright MLS,MLS#: PACE2511948MLS Logo

    Facts & features

    Interior

    Bedrooms & bathrooms
    • Bedrooms: 4
    • Bathrooms: 2
    • Full bathrooms: 2
    • Main level bathrooms: 2
    • Main level bedrooms: 4
    Rooms
    • Room types: Dining Room, Primary Bedroom, Bedroom 2, Bedroom 3, Bedroom 4, Kitchen, Family Room, Basement, Recreation Room, Primary Bathroom, Full Bath
    Basement
    • Area: 1152
    Heating
    • Forced Air, Oil, Wood
    Cooling
    • Window Unit(s)
    Appliances
    • Included: Range Hood, Cooktop, Dishwasher, Refrigerator, Electric Water Heater
    • Laundry: Main Level
    Features
    • 2nd Kitchen, Bathroom - Tub Shower, Breakfast Area, Combination Kitchen/Dining, Dining Area, Entry Level Bedroom
    • Flooring: Carpet, Vinyl, Laminate
    • Doors: Insulated
    • Windows: Double Pane Windows, Energy Efficient
    • Basement: Full,Drainage System
    • Has fireplace: No
    Interior area
    • Total structure area: 2,976
    • Total interior livable area: 1,824 sqft
    • Finished area above ground: 1,824
    • Finished area below ground: 0

    Property

    Parking
    • Total spaces: 6
    • Parking features: Garage Faces Front, Attached, Driveway
    • Attached garage spaces: 2
    • Uncovered spaces: 4
    • Details: Garage Sqft: 672
    Accessibility
    • Accessibility features: 2+ Access Exits
    Features
    • Levels: One
    • Stories: 1
    • Patio & porch: Porch, Deck
    • Has private pool: Yes
    • Pool features: Above Ground, Private
    Lot
    • Size: 1 Acres
    • Features: Backs to Trees, Mountainous
    Details
    • Additional structures: Above Grade, Below Grade, Outbuilding
    • Parcel number: 04008,014,0000
    • Zoning: RURAL RESIDENTIAL
    • Special conditions: Standard
    • Horses can be raised: Yes
    • Horse amenities: Horses Allowed

    Construction

    Type & style
    • Home type: SingleFamily
    • Architectural style: Ranch/Rambler
    • Property subtype: Single Family Residence
    Materials
    • Block
    • Foundation: Block
    • Roof: Metal
    Condition
    • New construction: No
    • Year built: 1978

    Utilities & green energy

    • Electric: 200+ Amp Service
    • Sewer: On Site Septic
    • Water: Well
    • Utilities for property: Cable Available, Phone Available, Cable

    Community & HOA

    Community
    • Subdivision: None Available
    HOA
    • Has HOA: No
    Location
    • Region: Howard
    • Municipality: LIBERTY TWP

    Financial & listing details

    • Price per square foot: $121/sqft
    • Tax assessed value: $60,150
    • Annual tax amount: $1,650
    • Date on market: 10/2/2024
    • Listing agreement: Exclusive Right To Sell
    • Listing terms: Cash,Conventional
    • Inclusions: Refrigerator, Range, Rangehood, Dishwasher, Office Countertop, Swimming Pool, 2 Furnaces (oil & Wood)
    • Exclusions: Outside Smokehouse, Washer, Dryer
    • Ownership: Fee Simple

    Price history

    DateEventPrice
    2/27/2025Sold$220,900+0.5%$121/sqft
    Source: Bright MLS #PACE2511948 Report a problem
    2/3/2025Pending sale$219,900$121/sqft
    Source: Bright MLS #PACE2511948 Report a problem
    1/23/2025Contingent$219,900$121/sqft
    Source: Bright MLS #PACE2511948 Report a problem
    1/15/2025Price change$219,900-2.3%$121/sqft
    Source: Bright MLS #PACE2511948 Report a problem
    12/13/2024Price change$225,000-2.2%$123/sqft
    Source: Bright MLS #PACE2511948 Report a problem
    11/6/2024Price change$230,000-4.2%$126/sqft
    Source: Bright MLS #PACE2511948 Report a problem
    10/21/2024Pending sale$240,000$132/sqft
    Source: Bright MLS #PACE2511948 Report a problem
    10/2/2024Listed for sale$240,000+76.5%$132/sqft
    Source: Bright MLS #PACE2511948 Report a problem
    9/12/2012Sold$136,000+0.8%$75/sqft
    Source: Public Record Report a problem
    8/24/2012Listed for sale$134,900+7.1%$74/sqft
    Source: Keller Williams - State College #wb-64884 Report a problem
    9/10/2004Sold$126,000+447.8%$69/sqft
    Source: Public Record Report a problem
    4/16/2004Sold$23,000$13/sqft
    Source: Public Record Report a problem

    Public tax history

    YearProperty taxesTax assessment
    2024$1,748 +5.9%$30,075
    2023$1,651 +1%$30,075 +3.5%
    2022$1,635 +0.2%$29,055
    2021$1,632 +16.7%--
    2020$1,398 -3.9%$29,055
    2019$1,454 +32.3%$29,055
    2018$1,100 +3.1%$29,055
    2017$1,067 $29,055
    2016$1,067 $29,055
    2015$1,067 $29,055
    2014$1,067 $29,055
    2013-- $29,055
    2012-- $29,055
    2011-- $29,055
    2010-- $29,055
    2009-- $29,055
    2006-- $29,055
    2005-- $29,055
    2004-- $29,055
    2003-- $29,055
    2002-- $29,055
    2000-- $29,055
    Find assessor info on the county website

    Neighborhood: 16841

    Nearby schools

    GreatSchools rating
    Schools provided by the listing agent
    • Elementary: Liberty-curtin
    • Middle: Central Mountain
    • High: Central Mountain
    • District: Keystone Central

    Source: Bright MLS. This data may not be complete. We recommend contacting the local school district to confirm school assignments for this home.

    Get pre-qualified for a loan
    At Zillow Home Loans, we can pre-qualify you in as little as 5 minutes with no impact to your credit score.

    An equal housing lender. NMLS #10287.