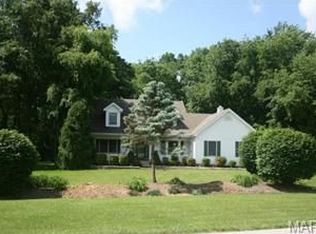
147 Oakridge West Dr. St. Peters, MO 63376 * Year Built: 1986 * 4 total bedroom(s) * 2.5 total bath(s) * 2 total full bath(s) * 1 total half bath(s) * 9 rooms * Approximately 3440 sq. ft. * Handicap features doors and hallways 36 inches. *Guest bathroom has 30 inch doors. New 60 inch vanity w/granite top and under mount sink. New light fixture. Ceramic Tile floor. * Formal Dining room 15' 9" X14' 5". New light fixture. Bay window. Custom Drapes. * Laundry room w/vanity & commode, closet and built in ironing center 12' 4" X 11' 5" door going into the back yard. Also a utility sink, New light fixture. Shaw laminate flooring 12 mil. * Master bedroom is 20' 5 X 17" 4 Has master bath with two showers. One is w/tub. Door leads out to hot tub room. New light fixtures Walk in closet. * Bedroom 1 17'5" X 10' w/ a sitting area 9'5" X6'3". Has new light fixtures. New Carpeting Closet has custom unit w/double doors. Room also has new french doors leading into it. Access to the guest bathroom directly from bedroom. *Bedroom 2 17' X 11 Has a double closet and a walk in closet. New light fixture. New Carpeting. *Bedroom 3 12'6" X 9' Has a double closet, New light fixtures. New Carpeting * Great room is 30' X 27' w/ floor to ceiling fireplace measuring 13' 6" X 12'. with blower. Wet Bar. New Carpeting and hickory laminate flooring. Some tile by the fireplace. Door into the hot tub room and also on to the covered deck. All new drapes and hardware. Two sky lights. Master bath also has new light fixtures and sky light. Casablanca brass ceiling fan. *Hot Tub Room 17'5" X 11' Octagon shaped with Pella Windows and door leading outside. New widow treatments and paint. Hot tub measures 6' X 6' and about a little over 3 ft deep in center . Baseboard heating in this room. New light fixtures. Sky light. *Eat in Kitchen and Breakfast room 30'9" X 12' New laminate by Shaw 10 mil w/30 warranty. New Thermador Professional 36" Gas Range w/convection oven and grill, New top of the line stainless steel Whirlpool Dishwasher and Refrigerator. New microwave. Stone back splash. Stainless sink, Granite counter tops. All oak cabinets. New light fixtures. New oak and iron Stair rails. Sliding door from breakfast room to covered deck. New Shaw laminate flooring 12 mil. *Large Walk in pantry 12' X 6' *Foyer16' X 7' *Office or extra bedroom has entrance from the side of the home by the garage. 16ft 6in. by 14 ft. New Shaw laminate flooring 12 mil. *New carpeting installed Dec 08 whole house. 85 oz. Hickory flooring in the foyer and hall area. *Whole house painted Feb 09 *All window are double pane. Expect for the hot tub room all windows are Anderson. Hot tub room is Pella. *Basement has a large stairwell that is enclosed to walk out. This is a separate entrance. * 2 car garage over sized 24' X24'. * Central air conditioning. Zoned heating and cooling. The large unit which accommodates the great room, kitchen, dining, office, pantry, laundry room was replaced in 6/07. Other unit cools & Heats the bedrooms. Gas Heat. *2 hot water heaters gas. One replace 07 *2 Attic fans *New whole house vacuum and accessories. 12/08 * New siding on complete home & shutters 11/08 *Roof replaced 2003 * Koi Pond *Back deck octagon shaped approximately 24' X 17' *Covered front porch 40' X7'5" *Some new landscaping. *Subdivision has a small pool and kiddie pool, tennis courts and lake. * HOA fee $250.00 yearly * Sewer district fee per sewer district for 14 years. Home was on septic. Sewer assessment transfers with deed. Can not be paid off early. $1004.00 yearly. T *Approximately 1.87 Acres *Some Window treatments to stay. *Storage Shed * School District: Fort Zumwalt, South High, South Middle, Neighborhood Description This home is located 2 miles from Hwy70 and close to Hwy 40. The subdivision also has a pick nick area, tennis court, adult pool and children pool and a lake. Located close to all three sc
This property is off market, which means it's not currently listed for sale or rent on Zillow. This may be different from what's available on other websites or public sources.