Skip main navigation
Pending
  • $1,500,000

    147 Old Dundee Rd, Barrington Hills, IL 60010

    4beds
    4,043sqft
    : 
    $10,373/mo
    Get pre-qualified
    Single Family Residence
    Built in 1980
    5.11 Acres Lot
    $-- Zestimate®
    $371/sqft
    $-- HOA

    What's special

    Striking fireplaceOutdoor fireplaceIn-ground poolSeparate three-stall barnBrick walkwayFenced garden bedsFourth bedroom
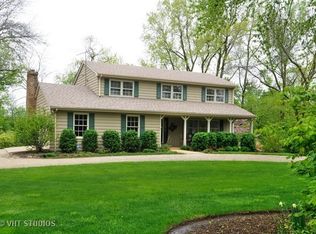
    An extraordinary private oasis nestled on more than 5 acres in prestigious Barrington Hills, where sweeping lawns, mature trees, and resort-inspired amenities create a retreat unlike any other. This exceptional light-filled ranch home is perfectly positioned on a breathtaking 5.1+ acre setting, offering privacy, tranquility, and picturesque views from nearly every room. Thoughtfully designed for both everyday living and entertaining, the open-concept floor plan is enhanced by oversized windows that bring the beauty of the outdoors in. The inviting family room features a soaring vaulted and beamed ceiling, skylights, and a striking fireplace, creating a warm and welcoming gathering space. At the heart of the home, the sun-drenched gourmet kitchen is a chef's dream, showcasing custom cabinetry, newer top-of-the-line appliances, and seamless flow into the elegant dining room highlighted by custom lighting and beautifully refinished hardwood floor inlay. The luxurious primary suite has been extensively reimagined to create a serene retreat. In 2026, the sliding glass door was replaced with a large picture window, allowing even more natural light while framing the stunning landscape. The spa-inspired primary bath was completely renovated in 2025 and features a standalone soaking tub, heated floors, marble and quartz finishes, a crystal chandelier, high-end Kohler and Delta fixtures, and all-new plumbing and electrical. The thoughtfully redesigned custom walk-in closet offers built-in organization and recessed lighting. Two spacious secondary bedrooms feature refinished hardwood floors, custom closet systems, window seat cushions, and fresh paint. A beautifully updated hall bath completes the main level. The finished lower level offers incredible flexibility with expansive recreation and media rooms, a wet bar, wine cellar, fourth bedroom, full bath, and laundry room. A standout feature is the resort-inspired wellness retreat, designed to bring the luxury of a private spa into your own home. Completed in 2024, this custom sauna suite includes a sauna, relaxation lounge, private shower, and mini refrigerator, creating a true spa-like escape. Step outside to experience a truly remarkable outdoor oasis. Endless summer days await by the in-ground pool, enhanced by a new pump and filter installed in 2024, while evenings are best spent gathered around the outdoor fireplace. The outdoor kitchen with built-in grill and smoker makes entertaining effortless, and the pergola provides an idyllic setting for al fresco dining. Additional improvements include fenced garden beds, decorative river rock landscaping, a newly reseeded lawn area, and a recently resealed driveway completed in 2026. A brick walkway leads to the renovated 3,000-square-foot pole barn featuring an adorable one-bedroom guest house with kitchenette, full bath, office, and exercise room. The adjoining flex space is extraordinary, boasting oversized garage doors, radiant-heated epoxy flooring, and room for up to 12 vehicles, making it ideal for car enthusiasts, collectors, or hobbyists. A separate three-stall barn provides even more possibilities. Extensively improved throughout, the property also features fully rewired and meticulously labeled electrical panels (2024), generator wiring and complete electrical setup, an upgraded gas meter (2024), a new reverse osmosis system (2026), and a new garage door spring (2025). Every detail has been thoughtfully considered to enhance comfort, functionality, and peace of mind. Combining luxurious updates, incredible versatility, and a peaceful natural setting, this one-of-a-kind Barrington Hills estate offers refined country living at its finest. Quiet, beautiful, and endlessly inviting, this is a truly special property you won't want to miss.
    --
    on Zillow
    |
    2,004
    views
    |
    182
    saves
    |

    Likely to sell faster than

    Zillow last checked:

    Listing updated:

    Listed by:

    Matthew Messel 847-906-1872,

    Compass,

    Nicholas Blackshaw,

    Compass

    Source: MRED as distributed by MLS GRID,MLS#: 12683841MLS Logo

      Facts & features

      Interior

      Bedrooms & bathrooms
      • Bedrooms: 4
      • Bathrooms: 4
      • Full bathrooms: 3
      • 1/2 bathrooms: 1
      Rooms
      • Room types: Heated Sun Room, Recreation Room, Foyer, Media Room, Other Room, Mud Room, Walk In Closet, Utility Room-Lower Level, Deck
      Primary bedroom
      • Features: Flooring (Hardwood), Bathroom (Full, Double Sink, Tub & Separate Shwr)
      • Level: Main
      • Area: 306 Square Feet
      • Dimensions: 17X18
      Bedroom 2
      • Features: Flooring (Hardwood)
      • Level: Main
      • Area: 195 Square Feet
      • Dimensions: 13X15
      Bedroom 3
      • Features: Flooring (Hardwood)
      • Level: Main
      • Area: 144 Square Feet
      • Dimensions: 12X12
      Bedroom 4
      • Features: Flooring (Wood Laminate)
      • Level: Basement
      • Area: 121 Square Feet
      • Dimensions: 11X11
      Bar entertainment
      • Features: Flooring (Wood Laminate)
      • Level: Basement
      • Area: 81 Square Feet
      • Dimensions: 9X9
      Deck
      • Level: Main
      • Area: 1224 Square Feet
      • Dimensions: 72X17
      Dining room
      • Features: Flooring (Travertine)
      • Level: Main
      • Area: 264 Square Feet
      • Dimensions: 22X12
      Foyer
      • Features: Flooring (Travertine)
      • Level: Main
      • Area: 35 Square Feet
      • Dimensions: 5X7
      Other
      • Features: Flooring (Hardwood)
      • Level: Main
      • Area: 160 Square Feet
      • Dimensions: 20X8
      Kitchen
      • Features: Kitchen (Eating Area-Breakfast Bar, Eating Area-Table Space, Island, Pantry-Closet), Flooring (Travertine)
      • Level: Main
      • Area: 350 Square Feet
      • Dimensions: 25X14
      Laundry
      • Features: Flooring (Wood Laminate)
      • Level: Basement
      • Area: 264 Square Feet
      • Dimensions: 22X12
      Living room
      • Features: Flooring (Hardwood)
      • Level: Main
      • Area: 589 Square Feet
      • Dimensions: 19X31
      Media room
      • Features: Flooring (Wood Laminate)
      • Level: Basement
      • Area: 360 Square Feet
      • Dimensions: 24X15
      Mud room
      • Level: Main
      • Area: 35 Square Feet
      • Dimensions: 5X7
      Other
      • Features: Flooring (Other)
      • Level: Main
      • Area: 2555 Square Feet
      • Dimensions: 73X35
      Recreation room
      • Features: Flooring (Wood Laminate)
      • Level: Basement
      • Area: 720 Square Feet
      • Dimensions: 24X30
      Other
      • Level: Basement
      • Area: 132 Square Feet
      • Dimensions: 11X12
      Walk in closet
      • Level: Main
      • Area: 45 Square Feet
      • Dimensions: 5X9
      Heating
      • Natural Gas, Forced Air, Sep Heating Systems - 2+, Indv Controls, Zoned, Radiant Floor
      Cooling
      • Central Air, Zoned
      Appliances
      • Included: Double Oven, Range, Microwave, Dishwasher, High End Refrigerator, Bar Fridge, Washer, Dryer, Disposal, Trash Compactor, Stainless Steel Appliance(s), Cooktop, Water Purifier Owned, Humidifier
      • Laundry: Sink
      Features
      • Cathedral Ceiling(s), Sauna, Wet Bar, 1st Floor Bedroom, In-Law Floorplan, 1st Floor Full Bath, Walk-In Closet(s), Beamed Ceilings, Separate Dining Room, Pantry
      • Flooring: Hardwood
      • Doors: Sliding Glass Door(s)
      • Windows: Screens, Skylight(s), Drapes
      • Basement: Finished,Rec/Family Area,Partial
      • Attic: Unfinished
      • Number of fireplaces: 2
      • Fireplace features: Gas Log, Gas Starter, Family Room, Master Bedroom
      Interior area
      • Total structure area: 4,043
      • Total interior livable area: 4,043 sqft
      Video & virtual tour

      Property

      Parking
      • Total spaces: 15
      • Parking features: Asphalt, Gravel, Side Driveway, Garage Door Opener, Heated Garage, Garage, Yes, Garage Owned, Attached
      • Attached garage spaces: 15
      • Has uncovered spaces: Yes
      Accessibility
      • Accessibility features: No Disability Access
      Features
      • Stories: 1
      • Patio & porch: Deck, Patio
      • Exterior features: Outdoor Grill, Fire Pit, Lighting
      • Pool features: In Ground
      • Waterfront features: Pond
      Lot
      • Size: 5.11 Acres
      • Dimensions: 465X436X610X413
      • Features: Landscaped, Wooded, Mature Trees, Backs to Trees/Woods
      Details
      • Additional structures: Barn(s), Guest House, Outdoor Kitchen, Pergola
      • Parcel number: 01151020120000
      • Special conditions: List Broker Must Accompany
      • Other equipment: Water-Softener Owned, Ceiling Fan(s), Sump Pump, Backup Sump Pump;, Generator

      Construction

      Type & style
      • Home type: SingleFamily
      • Architectural style: Ranch
      • Property subtype: Single Family Residence
      Materials
      • Brick
      • Foundation: Concrete Perimeter
      • Roof: Asphalt
      Condition
      • New construction: No
      • Year built: 1980

      Utilities & green energy

      • Electric: Circuit Breakers, Service - 400 Amp or Greater
      • Sewer: Septic Tank
      • Water: Well

      Community & HOA

      Community
      • Features: Horse-Riding Trails, Street Paved
      • Security: Carbon Monoxide Detector(s)
      HOA
      • Services included: None
      Location
      • Region: Barrington Hills

      Financial & listing details

      • Price per square foot: $371/sqft
      • Tax assessed value: $661,170
      • Annual tax amount: $14,065
      • Date on market: 7/23/2026
      • Ownership: Fee Simple

        Estimated market value

        Not available

        Estimated sales range

        Not available

        Not available

        Price history

        DateEventPrice
        4/24/2023Sold$1,182,000-0.3%$292/sqft
        Source: MRED as distributed by MLS GRID #11724665 Report a problem
        2/28/2023Contingent$1,185,000$293/sqft
        Source: MRED as distributed by MLS GRID #11724665 Report a problem
        2/23/2023Listed for sale$1,185,000+24.1%$293/sqft
        Source: MRED as distributed by MLS GRID #11724665 Report a problem
        4/15/2021Sold$955,000-4.5%$236/sqft
        Source: MRED as distributed by MLS GRID #10911229 Report a problem
        4/15/2021Pending sale$1,000,000$247/sqft
        Source: MRED as distributed by MLS GRID #10911229 Report a problem
        2/8/2021Contingent$1,000,000$247/sqft
        Source: MRED as distributed by MLS GRID #10911229 Report a problem
        10/19/2020Listed for sale$1,000,000+0.1%$247/sqft
        Source: Coldwell Banker Realty #10911229 Report a problem
        12/6/2019Listing removed$999,000$247/sqft
        Source: Coldwell Banker Residential #10414629 Report a problem
        7/26/2019Price change$999,000-2.5%$247/sqft
        Source: Coldwell Banker Residential Brokerage - Barrington #10414629 Report a problem
        6/13/2019Price change$1,025,000-2.4%$254/sqft
        Source: Coldwell Banker Residential Brokerage - Barrington #10414629 Report a problem
        3/20/2019Price change$1,050,000-12.5%$260/sqft
        Source: Coldwell Banker Residential Brokerage - Barrington #10414629 Report a problem
        7/20/2018Listed for sale$1,200,000+233.3%$297/sqft
        Source: Coldwell Banker Residential #10025648 Report a problem
        2/5/2010Sold$360,000-42.4%$89/sqft
        Source: Public Record Report a problem
        6/27/2009Listing removed$624,900$155/sqft
        Source: foreclosure.com Report a problem
        2/9/2009Listed for sale$624,900+584.2%$155/sqft
        Source: foreclosure.com Report a problem
        8/29/1997Sold$91,333$23/sqft
        Source: Public Record Report a problem

        Public tax history

        YearProperty taxesTax assessment
        2024$16,419 +3.7%$66,117 +0%
        2023$15,834 +2.4%$66,116
        2022$15,458 +9.9%$66,116 +18.3%
        2021$14,065 -3.1%$55,868
        2020$14,517 +2.8%$55,868 -10%
        2019$14,117 +5.7%$62,076 +8%
        2018$13,358 +2.2%$57,500
        2017$13,065 +5.7%$57,500
        2016$12,364 -9.6%$57,500 +1.3%
        2015$13,672 +0.2%$56,750
        2014$13,646 -15%$56,750 -18.3%
        2013$16,045 +53.4%$69,472 +45.6%
        2012$10,457 +4.9%$47,703 -1.6%
        2011$9,971 -13.7%$48,500 -15.7%
        2010$11,552 -8.2%$57,500 -13.5%
        2009$12,579 -12%$66,450 -22.6%
        2008$14,299 -0.6%$85,800
        2007$14,389 +0.8%$85,800 +5.1%
        2006$14,278 +0.5%$81,619
        2005$14,213 +3.4%$81,619
        2004$13,743 +10.8%$81,619 +25.2%
        2003$12,400 +16.1%$65,216
        2002$10,678 +18.8%$65,216
        2001$8,989 +2.6%$65,216 +6.6%
        2000$8,761 $61,168
        1999-- $61,168
        Find assessor info on the county website

        Monthly payment

        Est. payment

        Payment breakdown

        Explore the cost of this home by adjusting the details. Changes won't be saved.
        All calculations are estimates and provided by Zillow, Inc. for informational purposes only. Actual amounts may vary.
        HOA fees may include property taxes on listings classified as Co-Ops. Contact the listing agent and/or owner for fee details.
        See how much you could borrow to make a competitive offer.

        Climate risks

        Neighborhood: 60010

        Getting around

        1 / 100
        Car-Dependent
        25 / 100
        Somewhat Bikeable

        Nearby schools

        GreatSchools rating
        Schools provided by the listing agent
        • Elementary: Countryside Elementary School
        • Middle: Barrington Middle School Prairie
        • High: Barrington High School
        • District: 220

        Source: MRED as distributed by MLS GRID. This data may not be complete. We recommend contacting the local school district to confirm school assignments for this home.

        A local agent can set up tours, give advice and negotiate with sellers.

        A local lender can help you make sure your offer is ready when you are.

        Browse local experts

        Similar homes