Welcome to this charming residence! A stunningly renovated house situated on more than an acre of land, complete with a delightful wrap-around porch, a spacious garage/workshop, and a tranquil creek. This lovely abode boasts an open layout encompassing the living room, kitchen, and dining area on the main floor, with one bedroom and bathroom. Upstairs, you'll find another bedroom with an en suite bathroom. The basement offers a cozy living space, a third bedroom or bonus room with , a one-car garage, and a workshop area. Relax on the porch and take in the peaceful surroundings, or unwind by the fire pit near the creek, reveling in the beauty of country living.
Sold for $365,000
$365,000
147 Old Kinser Cir SE, Cleveland, TN 37323
2beds
1,868sqft
Single Family Residence
Built in 1990
1.24 Acres Lot
$375,300 Zestimate®
$195/sqft
$1,533 Estimated rent
Home value
$375,300
$357,000 - $394,000
$1,533/mo
Zestimate® history
Owner options
List your home for rent
$1,533/mo
Rent Zestimate®
Find your next renter with Zillow Rental Manager. Plus, with online applications, you can quickly screen prospective tenants – for free.
$1,533/mo
Rent Zestimate®
Refinance and save
$1,543/mo
Est. payment
Refinancing to a lower rate could help reduce your monthly payments and save thousands over the life of the loan.
$1,543/mo
Est. payment
Explore your selling options
Work with a Zillow partner agent
Leverage their expertise and Zillow's premium Showcase listings to get your home seen by more buyers.
Get startedList with your own agent
Get your home in front of millions of buyers by listing it on Zillow.
Learn how to do itSell it yourself
Take full control of how buyers see your home on Zillow by listing For Sale by Owner (FSBO).
List your homeWhat's special
Zillow last checked:
Listing updated:
Listed by:
Chelsa Vasquez 423-994-8655,
Rogue Real Estate Company llc
Bought with:
Amy C Elrod, 285664
Source: Greater Chattanooga Realtors,MLS#: 1396313
Facts & features
Interior
Bedrooms & bathrooms
- Bedrooms: 2
- Bathrooms: 2
- Full bathrooms: 2
Primary bedroom
- Level: First
Bedroom
- Level: Second
Bedroom
- Level: Basement
Bathroom
- Level: First
Bathroom
- Level: Second
Dining room
- Level: First
Heating
- Central, Electric
Cooling
- Central Air, Electric
Appliances
- Included: Dryer, Dishwasher, Electric Water Heater, Microwave, Refrigerator, Washer, Wall Oven
- Laundry: Electric Dryer Hookup, Gas Dryer Hookup, Laundry Room, Washer Hookup
Features
- Cathedral Ceiling(s), Double Vanity, Eat-in Kitchen, High Ceilings, Open Floorplan, Primary Downstairs, Walk-In Closet(s), Whirlpool Tub
- Flooring: Luxury Vinyl, Tile
- Windows: Vinyl Frames
- Basement: Finished,Full
- Has fireplace: No
Interior area
- Total structure area: 1,868
- Total interior livable area: 1,868 sqft
Property
Parking
- Total spaces: 3
- Parking features: Garage Door Opener, Off Street
- Attached garage spaces: 3
Features
- Levels: Three Or More
- Patio & porch: Porch, Porch - Covered
- Fencing: Fenced
- Has view: Yes
- View description: Creek/Stream
- Has water view: Yes
- Water view: Creek/Stream
Lot
- Size: 1.24 Acres
- Dimensions: 251 x 249 x 186 x 200
- Features: Gentle Sloping
Details
- Additional structures: Outbuilding
- Parcel number: 067 024.02
Construction
Type & style
- Home type: SingleFamily
- Property subtype: Single Family Residence
Materials
- Brick, Other
- Foundation: Block
- Roof: Metal
Condition
- New construction: No
- Year built: 1990
Utilities & green energy
- Water: Public
- Utilities for property: Cable Available, Electricity Available, Phone Available, Sewer Connected, Underground Utilities
Community & HOA
Community
- Security: Smoke Detector(s)
- Subdivision: None
HOA
- Has HOA: No
Location
- Region: Cleveland
Financial & listing details
- Price per square foot: $195/sqft
- Tax assessed value: $280,700
- Annual tax amount: $746
- Date on market: 8/4/2024
- Listing terms: Cash,Conventional,FHA,Owner May Carry,USDA Loan,VA Loan
Price history
Price history is unavailable.
Public tax history
| Year | Property taxes | Tax assessment |
|---|---|---|
| 2025 | -- | $70,175 +67.1% |
| 2024 | $746 | $42,000 |
| 2023 | $746 | $42,000 |
| 2022 | $746 | $42,000 |
| 2021 | $746 +5.6% | $42,000 +32.1% |
| 2019 | $707 +5.1% | $31,800 |
| 2018 | $673 +0.1% | -- |
| 2017 | $672 -1.2% | -- |
| 2016 | $680 | -- |
| 2015 | $680 +0.9% | -- |
| 2014 | $674 | -- |
| 2013 | -- | -- |
Find assessor info on the county website
Neighborhood: 37323
Nearby homes
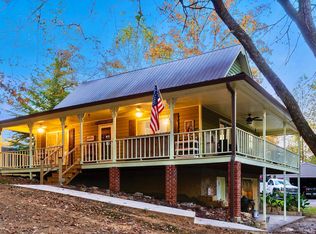
- $347,5003 bd2 ba1.8k sqft147 SE Kinser Cir, Cleveland, TN 37323Sold
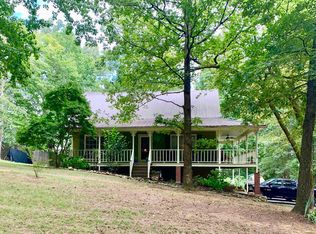
- $349,1003 bd2 ba1.8k sqft147 Kinser Cir, Cleveland, TN 37323Off Market
- $35,200-- bd-- ba-- sqft445 Kinser Rd SE, Cleveland, TN 37323Off Market
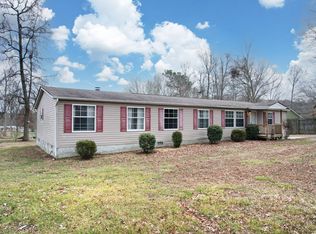
- $269,0003 bd2 ba2.2k sqft117 Old Kinser Cir SE, Cleveland, TN 37323Sold
- $285,9003 bd2 ba1.5k sqft221 Old Kinser Cir SE, Cleveland, TN 37323Off Market
- $157,800-- bd0 ba2k sqft175 Kinser Rd SE, Cleveland, TN 37323Off Market
- $250,000-- bd-- ba-- sqft114 Old Kinser Cir SE, Cleveland, TN 37323Off Market
- $230,600-- bd-- ba1.7k sqft107 Old Kinser Cir SE, Cleveland, TN 37323Off Market
Nearby schools
GreatSchools rating
- 5/10Taylor Elementary SchoolGrades: PK-5Distance: 0.6 mi
- 4/10Lake Forest Middle SchoolGrades: 6-8Distance: 4.2 mi
- 4/10Bradley Central High SchoolGrades: 9-12Distance: 6.6 mi
Schools provided by the listing agent
- Elementary: Park View Elementary
- Middle: Lake Forest Middle School
- High: Bradley Central High
Source: Greater Chattanooga Realtors. This data may not be complete. We recommend contacting the local school district to confirm school assignments for this home.
Get a cash offer in 3 minutes
Find out how much your home could sell for in as little as 3 minutes with a no-obligation cash offer.
Estimated market value
$375,300
Get a cash offer in 3 minutes
Find out how much your home could sell for in as little as 3 minutes with a no-obligation cash offer.
Estimated market value
$375,300
- Tennessee
- Bradley County
- Cleveland
- 37323
- 147 Old Kinser Cir SE
Nearby cities
Nearby neighborhoods
Nearby zip codes
Other Cleveland Topics
