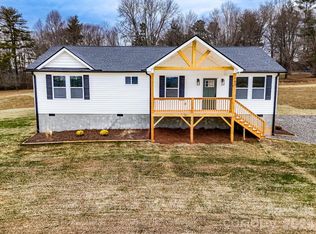
Brand New Floor Plan! Completely Re-Designed! Now over 1,630 Square feet with Wide Open Living Space on the Main Level. Bonus Office or Guest Bedroom on Main Level. Discover your modern mountain sanctuary in this new construction home, where peaceful rural living meets easy access to city amenities. Nestled in the scenic Alexander community, this location offers incredible proximity to the French Broad River, where you can explore the rapids at Ledges Whitewater Park. Take a quick drive into North Asheville for a wide array of dining and organic grocery options. Inside, the open floor plan is bathed in warm natural light, creating an inviting atmosphere perfect for entertaining. The roomy primary suite features a large walk-in closet and an elegant bathroom with a dual vanity and custom tile shower. Luxury vinyl plank flooring flows throughout, complementing a kitchen equipped with stainless steel appliances, granite counters, and soft-close cabinets with under-cabinet lighting. A spacious deck invites you to relax and enjoy the fresh mountain air. This home is ready to be the backdrop for your cherished memories or serve as a sought-after investment property. *Potentially up to $2,500 in closing credit.*
Closed
$438,498
147 Old State Highway 20, Alexander, NC 28701
3beds
1,631sqft
Single Family Residence
Built in 2025
0.9 Acres Lot
$433,900 Zestimate®
$269/sqft
$2,525 Estimated rent
Home value
$433,900
$399,000 - $469,000
$2,525/mo
Zestimate® history
Owner options
List your home for rent
$2,525/mo
Rent Zestimate®
Find your next renter with Zillow Rental Manager. Plus, with online applications, you can quickly screen prospective tenants – for free.
$2,525/mo
Rent Zestimate®
Refinance and save
$2,534/mo
Est. payment
Refinancing to a lower rate could help reduce your monthly payments and save thousands over the life of the loan.
$2,534/mo
Est. payment
Explore your selling options
Work with a Zillow partner agent
Leverage their expertise and Zillow's premium Showcase listings to get your home seen by more buyers.
Get startedList with your own agent
Get your home in front of millions of buyers by listing it on Zillow.
Learn how to do itSell it yourself
Take full control of how buyers see your home on Zillow by listing For Sale by Owner (FSBO).
List your homeWhat's special
Custom tile showerGranite countersLuxury vinyl plank flooringLarge walk-in closetRoomy primary suite
Zillow last checked:
Listing updated:
Listing Provided by:
Scott Angelo sales@2020builders.net,
EXP Realty LLC
Bought with:
Scott Angelo
EXP Realty LLC
Source: Canopy MLS as distributed by MLS GRID,MLS#: 4333065
Facts & features
Interior
Bedrooms & bathrooms
- Bedrooms: 3
- Bathrooms: 3
- Full bathrooms: 2
- 1/2 bathrooms: 1
Primary bedroom
- Level: Upper
Bedroom s
- Level: Upper
Bedroom s
- Level: Upper
Bathroom half
- Level: Main
Bathroom full
- Level: Upper
Bathroom full
- Level: Upper
Dining room
- Level: Main
Kitchen
- Level: Main
Living room
- Level: Main
Office
- Level: Main
Heating
- Heat Pump
Cooling
- Central Air, Heat Pump
Appliances
- Included: Dishwasher, Disposal, Electric Range, Ice Maker, Microwave, Refrigerator
- Laundry: Laundry Room
Features
- Flooring: Tile, Vinyl
- Has basement: No
Interior area
- Total structure area: 1,631
- Total interior livable area: 1,631 sqft
- Finished area above ground: 1,631
- Finished area below ground: 0
Property
Parking
- Parking features: Driveway
- Has uncovered spaces: Yes
Features
- Levels: Two
- Stories: 2
- Patio & porch: Covered, Deck, Front Porch, Rear Porch
Lot
- Size: 0.90 Acres
Details
- Parcel number: 971089823500000
- Zoning: OU
- Special conditions: Standard
Construction
Type & style
- Home type: SingleFamily
- Architectural style: Traditional
- Property subtype: Single Family Residence
Materials
- Vinyl
- Foundation: Crawl Space
Condition
- New construction: Yes
- Year built: 2025
Details
- Builder model: Clingmans Dome
- Builder name: 2020 Builders LLC
Utilities & green energy
- Sewer: Septic Installed
- Water: City
Community & neighborhood
Location
- Region: Alexander
- Subdivision: None
Other
Other facts
- Listing terms: Cash,Conventional,FHA,VA Loan
- Road surface type: Gravel, Paved
Price history
| Date | Event | Price |
|---|---|---|
| 3/5/2026 | Sold | $438,498+0.8%$269/sqft |
Source:  Canopy MLS as distributed by MLS GRID #4333065 Report a problem Canopy MLS as distributed by MLS GRID #4333065 Report a problem | ||
| 2/3/2026 | Contingent | $434,900$267/sqft |
Source: eXp Realty #4333065 Report a problem | ||
| 1/16/2026 | Listed for sale | $434,900$267/sqft |
Source: Canopy MLS as distributed by MLS GRID #4333065 Report a problem | ||
Public tax history
Tax history is unavailable.
Neighborhood: 28701
Nearby schools
GreatSchools rating
- 2/10Eblen Intermediate SchoolGrades: 5-6Distance: 2.1 mi
- 6/10Clyde A Erwin Middle SchoolGrades: 7-8Distance: 1.9 mi
- 2/10Clyde A Erwin HighGrades: PK,9-12Distance: 2 mi
Schools provided by the listing agent
- Elementary: West Buncombe/Eblen
- Middle: Clyde A Erwin
- High: Clyde A Erwin
Source: Canopy MLS as distributed by MLS GRID. This data may not be complete. We recommend contacting the local school district to confirm school assignments for this home.


Get pre-qualified for a loan
At Zillow Home Loans, we can pre-qualify you in as little as 5 minutes with no impact to your credit score.An equal housing lender. NMLS #10287.
Sell for more on Zillow
Get a Zillow Showcase℠ listing at no additional cost and you could sell for .
$433,900
2% more
+$8,678
With Zillow Showcase(estimated)
$442,578
- North Carolina
- Buncombe County
- Alexander
- 28701
- 147 Old State Highway 20
Nearby cities
Nearby zip codes
Other Alexander Topics
