OPEN HOUSE - Sunday, January 19, 2025 from 2:00-4:00. Don't let this rare opportunity pass you by!! This charming condo featuring 2 bedrooms, 1.5 baths and a 1-car garage is located in historic Jonesborough and could be your very own slice of paradise! Near the Johnson City Mall, popular restaurants, schools, and Johnson City Medical, this well-maintained unit offers a blend of comfort and accessibility. When entering the home, be sure to take-in the 1-car garage with its extra space, which is excellent for storage or a workshop area. The main level features a welcoming living room with a stylish bay window, a half bath, and a eat-in kitchen with stainless steel appliances and a balcony...great for grilling and enjoying the view of the pond and fountain. Upstairs, you'll find 2 spacious bedrooms and a full bathroom. Recent updates include fresh paint (2025), new LVP flooring throughout (2019), new appliances (2019-2020), new interior and exterior doors (with the exception of the garage) (2019), replaced decking in 2021, and installed a new HVAC, Roof, and water heater in 2020.
The monthly HOA fee covers exterior maintenance, exterior insurance, lawn care, landscaping, trash removal, and pest control, allowing for a low-maintenance lifestyle. Individual owners are responsible for interior maintenance and insurance. This inviting condo is the perfect mix of convenience, comfort, and scenic beauty—schedule your showing today! Buyer/Buyer's agent to verify all information.
Sold for $208,000
$208,000
147 Old State Route 34 Unit 4, Jonesborough, TN 37659
2beds
1,260sqft
Condominium, Residential
Built in 2005
-- sqft lot
$-- Zestimate®
$165/sqft
$1,554 Estimated rent
Home value
Not available
Estimated sales range
Not available
$1,554/mo
Zestimate® history
Owner options
List your home for rent
$1,554/mo
Rent Zestimate®
Find your next renter with Zillow Rental Manager. Plus, with online applications, you can quickly screen prospective tenants – for free.
$1,554/mo
Rent Zestimate®
Refinance and save
$1,111/mo
Est. payment
Refinancing to a lower rate could help reduce your monthly payments and save thousands over the life of the loan.
$1,111/mo
Est. payment
Explore your selling options
Work with a Zillow partner agent
Leverage their expertise and Zillow's premium Showcase listings to get your home seen by more buyers.
Get startedList with your own agent
Get your home in front of millions of buyers by listing it on Zillow.
Learn how to do itSell it yourself
Take full control of how buyers see your home on Zillow by listing For Sale by Owner (FSBO).
List your homeWhat's special
Stainless steel appliancesEat-in kitchenSpacious bedroomsStylish bay window
Zillow last checked:
Listing updated:
Listed by:
Heather Price 423-863-4345,
KW Kingsport
Bought with:
Gideon Williams, 371587
KW Johnson City
Source: TVRMLS,MLS#: 9975163
Facts & features
Interior
Bedrooms & bathrooms
- Bedrooms: 2
- Bathrooms: 2
- Full bathrooms: 1
- 1/2 bathrooms: 1
Heating
- Heat Pump
Cooling
- Ceiling Fan(s), Heat Pump
Appliances
- Included: Dishwasher, Disposal, Electric Range, Microwave, Refrigerator
- Laundry: Electric Dryer Hookup, Washer Hookup
Features
- Eat-in Kitchen, Laminate Counters
- Flooring: Vinyl
- Windows: Double Pane Windows
- Basement: Block,Concrete,Exterior Entry,Garage Door,Interior Entry,Unfinished,Walk-Out Access
Interior area
- Total structure area: 1,890
- Total interior livable area: 1,260 sqft
Property
Parking
- Total spaces: 1
- Parking features: Attached, Garage Door Opener
- Attached garage spaces: 1
Features
- Levels: Two
- Stories: 2
- Patio & porch: Back, Front Porch
- Exterior features: Balcony
Lot
- Topography: Level
Details
- Parcel number: 059m A 001.04
- Zoning: Res
Construction
Type & style
- Home type: Condo
- Property subtype: Condominium, Residential
Materials
- Vinyl Siding
- Foundation: Block
- Roof: Shingle
Condition
- Above Average
- New construction: No
- Year built: 2005
Utilities & green energy
- Sewer: Public Sewer
- Water: Public
Community & HOA
Community
- Subdivision: Colony Brooke
HOA
- Has HOA: Yes
- Amenities included: Landscaping
- HOA fee: $150 monthly
Location
- Region: Jonesborough
Financial & listing details
- Price per square foot: $165/sqft
- Tax assessed value: $94,300
- Annual tax amount: $870
- Date on market: 1/18/2025
- Listing terms: Cash,Conventional,VA Loan
Price history
| Date | Event | Price |
|---|---|---|
| 3/7/2025 | Sold | $208,000$165/sqft |
Source: TVRMLS #9975163 Report a problem | ||
| 2/10/2025 | Pending sale | $208,000$165/sqft |
Source: TVRMLS #9975163 Report a problem | ||
| 1/18/2025 | Listed for sale | $208,000+105.9%$165/sqft |
Source: TVRMLS #9975163 Report a problem | ||
| 6/11/2008 | Sold | $101,000$80/sqft |
Source: Agent Provided Report a problem | ||
Public tax history
| Year | Property taxes | Tax assessment |
|---|---|---|
| 2016 | $870 +12.2% | $23,575 |
| 2015 | $776 | $23,575 |
| 2014 | $776 | $23,575 |
| 2013 | -- | $23,575 |
Find assessor info on the county website
Neighborhood: 37659
Nearby homes
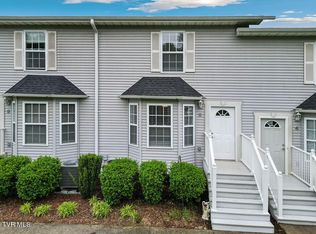
- $198,0002 bd2 ba1k sqft147 Old State Rte #5, Jonesborough, TN 37659Sold
- $193,100-- bd2 ba1k sqft147 Old State Route 34 End #30, Jonesborough, TN 37659Off Market
- $195,900-- bd2 ba1k sqft147 Old State Route 34 End UNIT 3, Jonesborough, TN 37659Off Market
- $240,0002 bd2 ba1.4k sqft147 Old State Route 34 End #36, Jonesborough, TN 37659Off Market
- $249,600-- bd2 ba1.4k sqft147 Old State Route 34 End UNIT 41, Jonesborough, TN 37659Off Market
- $235,000-- bd2 ba1k sqft147 Old State Route 34 End #21, Jonesborough, TN 37659Sold
- $229,400-- bd2 ba1.4k sqft147 Old State Route 34 End #18, Jonesborough, TN 37659Off Market
- $201,800-- bd2 ba1k sqft147 Old State Route 34 End UNIT 10, Jonesborough, TN 37659Off Market
Nearby schools
GreatSchools rating
- 7/10Grandview Elementary SchoolGrades: PK-8Distance: 4.8 mi
- 5/10David Crockett High SchoolGrades: 9-12Distance: 1.9 mi
- 2/10Washington County Adult High SchoolGrades: 9-12Distance: 5.7 mi
Schools provided by the listing agent
- Elementary: Grandview
- Middle: Grandview
- High: David Crockett
Source: TVRMLS. This data may not be complete. We recommend contacting the local school district to confirm school assignments for this home.


Get pre-qualified for a loan
At Zillow Home Loans, we can pre-qualify you in as little as 5 minutes with no impact to your credit score.An equal housing lender. NMLS #10287.
- Tennessee
- Washington County
- Jonesborough
- 37659
- 147 Old State Route 34 Unit 4
Nearby cities
Nearby zip codes
Other Jonesborough Topics
