Welcome to 147 Ontario Ave in the heart of Massapequa, located in the highly sought-after Plainedge School District! This beautifully renovated 3-bedroom, 2-bath expanded cape has been fully renovated in the last few years and offers the perfect blend of modern upgrades and everyday comfort! Step inside to a bright, open floor plan filled with natural light and highlighted by gorgeous hardwood floors. The stunning, newly updated kitchen is the centerpiece of the home, featuring white shaker cabinetry, a beautiful tile backsplash, quartz countertops, a spacious center island, stainless steel appliances, gas cooking, and a pantry. Both full bathrooms have been tastefully renovated with modern finishes. Major upgrades throughout the home include all new windows, updated electrical with 200 amp service, new baseboards, new PVC plumbing, a Weil-McLain gas heating system, and a Nest thermostat for added efficiency and convenience! Four new ductless units provide year-round comfort. Additional highlights include a full unfinished basement offering endless potential, a new washer and dryer, eave storage, and an in-ground sprinkler system with 4 zones. The backyard features a new PVC front fence, a brick patio perfect for entertaining, a gazebo for relaxing outdoor enjoyment, and a spacious 2-car garage. Taxes are just $11,765 before STAR! This move-in ready home truly has it all! Modern upgrades, thoughtful details, and incredible outdoor space, all in a prime Massapequa location. Don’t miss this one!
Sold for $830,000
$830,000
147 Ontario Avenue, Massapequa, NY 11758
3beds
1,145sqft
Single Family Residence, Residential
Built in 1948
6,000 Square Feet Lot
$830,200 Zestimate®
$725/sqft
$4,727 Estimated rent
Home value
$830,200
$755,000 - $913,000
$4,727/mo
Zestimate® history
Owner options
List your home for rent
$4,727/mo
Rent Zestimate®
Find your next renter with Zillow Rental Manager. Plus, with online applications, you can quickly screen prospective tenants – for free.
$4,727/mo
Rent Zestimate®
Refinance and save
$5,547/mo
Est. payment
Refinancing to a lower rate could help reduce your monthly payments and save thousands over the life of the loan.
$5,547/mo
Est. payment
Explore your selling options
Work with a Zillow partner agent
Leverage their expertise and Zillow's premium Showcase listings to get your home seen by more buyers.
Get startedList with your own agent
Get your home in front of millions of buyers by listing it on Zillow.
Learn how to do itSell it yourself
Take full control of how buyers see your home on Zillow by listing For Sale by Owner (FSBO).
List your homeWhat's special
New washer and dryerNew pvc front fenceStainless steel appliancesGas cookingNewly updated kitchenNew baseboardsAll new windows
Zillow last checked:
Listing updated:
Listed by:
Nicole Schwartz 631-923-7800,
RE/MAX Team 631-229-0900
Bought with:
Christopher K. Hogan, 40HO0949087
Coldwell Banker Easton Prop
Source: OneKey® MLS as distributed by MLS GRID,MLS#: 982758
Facts & features
Interior
Bedrooms & bathrooms
- Bedrooms: 3
- Bathrooms: 2
- Full bathrooms: 2
Bedroom 1
- Description: BR1 with HW Floors, Recessed Lighting, Double Closet
- Level: First
Bedroom 2
- Description: Spacious BR with HW Floors
- Level: Second
Bedroom 3
- Description: Spacious BR with HW Floors
- Level: Second
Bathroom 1
- Description: Fully Renovated Full Bath
- Level: First
Bathroom 2
- Description: Fully Renovated Full Bath
- Level: Second
Basement
- Description: Full Basement with Storage, Utilities, Laundry
- Level: Basement
Dining room
- Description: Formal DR with HW Floors, Open Flow to Fully Renovated EIK and LR
- Level: First
Kitchen
- Description: Beautifully Updated EIK with White Shaker Cabinets and Breakfast Peninsula, Quartz Countertops, SS Appliances, Gas Cooking, Pantry
- Level: First
Living room
- Description: Light and Bright LR with HW Floors, Recessed Lighting, Open Flow DR and EIK
- Level: First
Heating
- Baseboard, Natural Gas
Cooling
- Ductless
Appliances
- Included: Dishwasher, Dryer, Microwave, Oven, Refrigerator, Stainless Steel Appliance(s), Washer, Gas Water Heater
- Laundry: Washer/Dryer Hookup, In Basement, Inside
Features
- First Floor Bedroom, First Floor Full Bath, Breakfast Bar, Chefs Kitchen, Eat-in Kitchen, Formal Dining, Open Floorplan, Open Kitchen, Pantry, Quartz/Quartzite Counters, Recessed Lighting, Storage
- Flooring: Hardwood, Laminate, Tile
- Windows: New Windows
- Basement: Full,Storage Space,Unfinished
- Attic: None
- Number of fireplaces: 1
- Fireplace features: Electric
Interior area
- Total structure area: 1,805
- Total interior livable area: 1,145 sqft
Property
Parking
- Total spaces: 2
- Parking features: Detached, Driveway, Garage, Off Street, Private, Storage
- Garage spaces: 2
- Has uncovered spaces: Yes
Features
- Levels: Three Or More
- Patio & porch: Patio
- Fencing: Fenced,Full
Lot
- Size: 6,000 Square Feet
- Dimensions: 60 x 100
- Features: Back Yard, Level, Sprinklers In Front, Sprinklers In Rear
Details
- Additional structures: Gazebo
- Parcel number: 2489520720034600
- Special conditions: None
Construction
Type & style
- Home type: SingleFamily
- Architectural style: Exp Cape
- Property subtype: Single Family Residence, Residential
Materials
- Vinyl Siding
Condition
- Updated/Remodeled
- Year built: 1948
Utilities & green energy
- Sewer: Public Sewer
- Water: Public
- Utilities for property: Cable Connected, Electricity Connected, Natural Gas Connected, Sewer Connected, Trash Collection Public, Water Connected
Community & HOA
HOA
- Has HOA: No
Location
- Region: Massapequa
Financial & listing details
- Price per square foot: $725/sqft
- Tax assessed value: $378,000
- Annual tax amount: $11,764
- Date on market: 4/29/2026
- Cumulative days on market: 14 days
- Listing agreement: Exclusive Right To Sell
- Exclusions: Ring camera
- Electric utility on property: Yes
Price history
| Date | Event | Price |
|---|---|---|
| 7/30/2026 | Sold | $830,000+13.9%$725/sqft |
Source:  OneKey® MLS as distributed by MLS GRID #982758 Report a problem OneKey® MLS as distributed by MLS GRID #982758 Report a problem | ||
| 5/13/2026 | Pending sale | $729,000$637/sqft |
Source: OneKey® MLS as distributed by MLS GRID #982758 Report a problem | ||
| 4/29/2026 | Listed for sale | $729,000+73.6%$637/sqft |
Source: OneKey® MLS as distributed by MLS GRID #982758 Report a problem | ||
| 9/11/2019 | Sold | $420,000-2.3%$367/sqft |
Source: OneKey® MLS as distributed by MLS GRID #L3133002 Report a problem | ||
| 6/20/2019 | Price change | $429,999-4.2%$376/sqft |
Source: Exit Realty Dreams #3133002 Report a problem | ||
| 5/29/2019 | Listed for sale | $449,000$392/sqft |
Source: Exit Realty Dreams #3133002 Report a problem | ||
Public tax history
| Year | Property taxes | Tax assessment |
|---|---|---|
| 2024 | -- | $378 -1.6% |
| 2023 | -- | $384 |
| 2022 | -- | $384 |
| 2021 | $10,983 +61.6% | -- |
| 2020 | $6,796 +39.9% | $450 -6.8% |
| 2019 | $4,858 | $483 -6.2% |
| 2018 | $4,858 -8.7% | $515 -5.9% |
| 2017 | $5,320 +0.4% | $547 -5.5% |
| 2016 | $5,301 +113.2% | $579 -14.1% |
| 2015 | $2,487 +10.2% | $674 |
| 2013 | $2,256 +7.2% | $674 |
| 2012 | $2,104 -52.3% | $674 -14% |
| 2011 | $4,409 +0.4% | $784 -8.1% |
| 2010 | $4,391 | $853 -18.5% |
| 2009 | -- | $1,047 -0.2% |
| 2008 | -- | $1,049 +0.6% |
| 2006 | -- | $1,043 -40.1% |
| 2005 | -- | $1,741 -34.7% |
| 2004 | -- | $2,668 |
| 2003 | -- | $2,668 -42% |
| 2002 | -- | $4,600 |
| 2001 | -- | $4,600 |
| 2000 | -- | $4,600 |
Find assessor info on the county website
Neighborhood: North Massapequa
Nearby homes
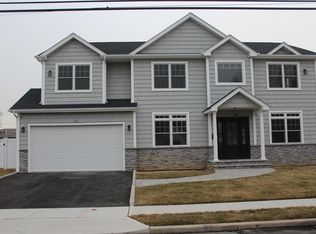
- $1,287,5004 bd3 ba3k sqft151 Ontario Ave, Massapequa, NY 11758Sold
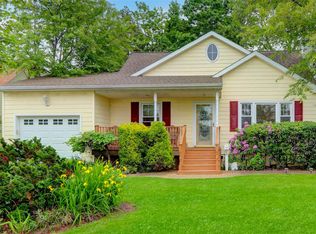
- $738,300-- bd1 ba1.1k sqft144 Toronto Ave, Massapequa, NY 11758Off Market
- $710,0003 bd2 ba1.6k sqft690 Franklin Ave, Massapequa, NY 11758Sold
- $---- bd-- ba-- sqft688 Franklin Ave, Massapequa, NY 11758Off Market
- $795,8003 bd2 ba1.1k sqft148 Toronto Ave, Massapequa, NY 11758Off Market
- $817,200-- bd3 ba1.9k sqft155 Ontario Ave, Massapequa, NY 11758Off Market
- $716,000-- bd2 ba1k sqft694 Franklin Ave, Massapequa, NY 11758Off Market
- $798,900-- bd2 ba1.4k sqft142 Ontario Ave, Massapequa, NY 11758Off Market
Nearby schools
GreatSchools rating
- 5/10Charles E Schwarting SchoolGrades: PK-5Distance: 0.4 mi
- 6/10Plainedge Middle SchoolGrades: 6-8Distance: 2.6 mi
- 9/10Plainedge Senior High SchoolGrades: 9-12Distance: 0.7 mi
Schools provided by the listing agent
- Elementary: Charles E Schwarting School
- Middle: Plainedge Middle School
- High: Plainedge Senior High School
Source: OneKey® MLS as distributed by MLS GRID. This data may not be complete. We recommend contacting the local school district to confirm school assignments for this home.
Get a cash offer in 3 minutes
Find out how much your home could sell for in as little as 3 minutes with a no-obligation cash offer.
Estimated market value
$830,200
Get a cash offer in 3 minutes
Find out how much your home could sell for in as little as 3 minutes with a no-obligation cash offer.
Estimated market value
$830,200
- New York
- Nassau County
- Massapequa
- 11758
- North Massapequa
- 147 Ontario Avenue
Nearby cities
Nearby neighborhoods
Nearby zip codes
Other Massapequa Topics
