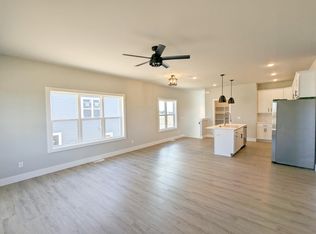

Property is under construction. Photos are of completed model with the same plan. Estimated completion date is approximately November 2026. The Bergen, a quality-built ranch half-duplex home by your trusted hometown builder. The charming craftsman-style exterior creates an inviting first impression, while the interior showcases custom cabinetry, solid-surface countertops, and attractive LVP and LVT flooring throughout. This thoughtfully designed single-story layout features high ceilings and an open kitchen ideal for entertaining and everyday living. The unfinished basement offers excellent future potential, with rough-in plumbing and an egress window already in place. Situated on a desirable homesite with a green space-facing front door, this home also includes a transferable limited warranty, providing added peace of mind at Magnolia Springs. *Photos and virtual tour shown are of a similar completed model with the same plan. Seller is a licensed real estate company.
39 days
|
51
|
1
|
Zillow last checked:
Listing updated:
Listed by:
Susan M Becker,
Elevate Estates Realty Co.,
Elevate Estates Team,
Elevate Estates Realty Co.
Source: SCWMLS,MLS#: 2025362
Loading...
Facts & features
Interior
Bedrooms & bathrooms
Bedrooms: 3
Bathrooms: 2
Full bathrooms: 2
Main level bathrooms: 2
Primary bedroom
Level: Main
Area: 182
Dimensions: 13 x 14
Bedroom 2
Level: Main
Area: 110
Dimensions: 10 x 11
Bedroom 3
Level: Main
Area: 121
Dimensions: 11 x 11
Kitchen
Features: Dishwasher, Disposal, Freezer, Kitchen Island, Microwave, Pantry, Range/Oven, Refrigerator
Level: Main
Area: 144
Dimensions: 9 x 16
Living room
Level: Main
Area: 192
Dimensions: 12 x 16
Heating
Forced Air
Cooling
Central Air, Whole House Fan
Appliances
Included: Water Softener Included
Laundry: Main Level
Features
Walk-In Closet(s), Great room, Vaulted Ceiling(s), At Least 1 tub, Split bedrooms, Internet- Fiber available, Smart garage door opener, Exhaust Fan, Primary Bath, Foyer
Windows: Low Emissivity Windows
Basement: Full,Sump Pump,Bath/Stubbed,Radon Mitigation System
Has fireplace: No
Interior area
Total structure area: 1,285
Total interior livable area: 1,285 sqft
Finished area above ground: 1,285
Property
Parking
Total spaces: 2
Parking features: 2 car, Attached
Attached garage spaces: 2
Has uncovered spaces: Yes
Features
Levels: One
Stories: 1
Lot
Size: 5,227 Square Feet
Details
Parcel number: 051108369892
Zoning: Res
Construction
Type & style
Home type: SingleFamily
Architectural style: Prairie/Craftsman,Ranch
Property subtype: Single Family Residence
Materials
Vinyl Siding
Foundation: Poured concrete foundatn
Condition
Year built: 2026
Details
Builder name: Eldon Homes
Utilities & green energy
Sewer: Public Sewer
Water: Public
Utilities for property: Cable Available, Internet - Cable, Internet - Fixed wireless, Internet - Satellite/Dish
Explore the cost of this home by adjusting the details. Changes won't be saved.
Principal & interest
$1,547
Mortgage insurance
$0
Property taxes
$170
Home insurance
$105
HOA fees
$0
Utilities
Not included
All calculations are estimates and provided by Zillow, Inc. for informational purposes only. Actual amounts may vary.
HOA fees may include property taxes on listings classified as Co-Ops. Contact the listing agent and/or owner for fee details.
Mortgage interest rates are dependent on a number of factors, including credit score, down payment, and repayment length. Interest rate data provided by Zillow Group Marketplace, Inc. as of 1/1/1970 from various mortgage lenders with which we have lead or other similar arrangements; the Estimated Payment is an average of those rates.
See how much you could borrow to make a competitive offer.