For a full walkthrough tour, visit YouTube or click on the virtual tour | Welcome to peaceful coastal living on Osborne Harbour Road, where charm, privacy, and opportunity meet on a beautiful 1.46-acre property just a short walk from the harbour and beach. This character-filled home offers a rare combination of seaside serenity, a self-contained one-bedroom suite, and thoughtful updates throughout—ideal for rental income, multi-generational living, a studio, or guest space. The suite features a renovated bathroom, laundry, electric baseboard heat, and private living area, providing excellent flexibility as an income opportunity or additional living space. The main home is filled with natural light and timeless character. The renovated eat-in kitchen was rebuilt with updated electrical, creating a bright and functional gathering space. The main level includes a cozy living room with a certified wood stove, a dining area, and inviting spaces for relaxing or entertaining. Upstairs, the primary bedroom enjoys water views and a renovated ensuite bathroom. The south-facing grounds are a gardener’s dream, featuring pear, peach, and cherry trees, blueberry and currant bushes, hazelnuts, and sugar maples. Recent improvements include a 200-amp electrical panel, updated windows, generator wiring, whole-house water filtration, renovated bathrooms, suite laundry, interior painting, restored vintage lighting, sill work, and new roofing on the home, suite, and most of the barn (2026). The electric garage/barn offers excellent storage, workshop space, or hobby farm potential. Located approximately 8 minutes from Lockeport and 25 minutes from Shelburne, this property offers the best of coastal Nova Scotia living with convenient access to services and the benefit of a lower Shelburne municipal tax rate. A move-in-ready coastal retreat with character, income potential, beautiful gardens, and a peaceful harbour-side lifestyle—an exceptional Nova Scotia opportunity.
For sale
C$324,900
147 Osborne Rd, Osborne Harbour, NS B0T 1L0
5beds
2,294sqft
Duplex
Built in 115
-- sqft lot
$-- Zestimate®
C$142/sqft
C$-- HOA
What's special
Character-filled homeSelf-contained one-bedroom suiteTimeless characterRenovated eat-in kitchenCertified wood stoveDining areaRenovated ensuite bathroom
- 10 days |
- 25 |
- 1 |
Zillow last checked:
Listing updated:
Listed by:
Celina Archambault,
Royal Lepage Atlantic (Mahone Bay) Brokerage
Source: NSAR,MLS®#: 202619296 Originating MLS®#: Nova Scotia Association of REALTORS®
Originating MLS®#: Nova Scotia Association of REALTORS®Facts & features
Interior
Bedrooms & bathrooms
- Bedrooms: 5
- Bathrooms: 3
- Full bathrooms: 3
- Main level bathrooms: 1
- Main level bedrooms: 1
Bedroom
- Level: Main
- Area: 108.75
- Dimensions: 9.67 x 11.25
Bedroom 1
- Level: Second
- Area: 91.59
- Dimensions: 9.08 x 10.08
Bedroom 2
- Level: Second
- Area: 160.33
- Dimensions: 13 x 12.33
Bedroom 3
- Level: Lower
- Area: 96.25
- Dimensions: 8.75 x 11
Bathroom
- Level: Main
- Area: 37.51
- Dimensions: 6.08 x 6.17
Bathroom 1
- Level: Second
- Area: 237.25
- Dimensions: 9.75 x 24.33
Bathroom 2
- Level: Lower
- Area: 69.79
- Dimensions: 12.5 x 5.58
Bathroom 3
- Level: Second
- Area: 235.22
- Dimensions: 9.67 x 24.33
Dining room
- Level: Main
- Area: 131.08
- Dimensions: 13 x 10.08
Family room
- Level: Lower
- Area: 236.83
- Dimensions: 14 x 16.92
Kitchen
- Level: Main
- Area: 125.67
- Dimensions: 9.67 x 13
Living room
- Level: Main
- Area: 185.25
- Dimensions: 13 x 14.25
Heating
- Baseboard, Forced Air, Stove
Appliances
- Included: Oven, Stove, Dishwasher, Dryer, Washer, Microwave, Refrigerator, Water Purifier
- Laundry: Laundry Room
Features
- Ensuite Bath, Secondary Suite, High Speed Internet
- Flooring: Hardwood, Laminate, Tile, Vinyl
- Basement: Partially Finished,Unfinished,Walk-Out Access
- Has fireplace: Yes
- Fireplace features: Wood Burning Stove
Interior area
- Total structure area: 2,294
- Total interior livable area: 2,294 sqft
- Finished area above ground: 2,294
Video & virtual tour
Property
Parking
- Parking features: Detached, Wired, Gravel
- Has garage: Yes
- Details: Garage Details(Garage Has Electricity)
Features
- Levels: One and One Half
- Stories: 1
- Has view: Yes
- View description: Ocean
- Has water view: Yes
- Water view: Ocean
Lot
- Size: 1.46 Acres
- Features: Partially Cleared, Partial Landscaped, Softwood Bush, Wooded, 1 to 2.99 Acres
Details
- Additional structures: Barn(s)
- Parcel number: 80139231
- Zoning: residentia
- Other equipment: No Rental Equipment
Construction
Type & style
- Home type: MultiFamily
- Property subtype: Duplex
- Attached to another structure: Yes
Materials
- Other
- Foundation: Stone
- Roof: Asphalt
Condition
- New construction: No
- Year built: 115
Utilities & green energy
- Gas: Oil
- Sewer: Septic Tank
- Water: Drilled Well
- Utilities for property: Electricity Connected, Phone Connected, Electric
Community & HOA
Community
- Features: Park, Playground, School Bus Service, Shopping, Place of Worship, Beach
Location
- Region: Osborne Harbour
Financial & listing details
- Price per square foot: C$142/sqft
- Tax assessed value: C$100,800
- Price range: C$324.9K - C$324.9K
- Date on market: 7/31/2026
- Ownership: Freehold
- Electric utility on property: Yes
Price history
| Date | Event | Price |
|---|---|---|
| 8/7/2026 | Listed for sale | C$324,900+151.9%C$142/sqft |
Source:  NSAR #202619296 Report a problem NSAR #202619296 Report a problem | ||
| 9/3/2020 | Listing removed | C$129,000C$56/sqft |
Source: Engel & Voelkers Nova Scotia Lunenburg #201828507 Report a problem | ||
| 8/11/2020 | Pending sale | C$129,000C$56/sqft |
Source: Engel & Voelkers Nova Scotia Lunenburg #201828507 Report a problem | ||
| 5/22/2020 | Listed for sale | C$129,000C$56/sqft |
Source: Engel & V�lkers Nova Scotia Lunenburg #201828507 Report a problem | ||
Public tax history
| Year | Property taxes | Tax assessment |
|---|---|---|
| 2019 | -- | C$75,800 |
Climate risks
Neighborhood: B0T
Nearby schools
GreatSchools rating
No schools nearby
We couldn't find any schools near this home.
Schools provided by the listing agent
- Elementary: Lockeport Elementary School
- High: Lockeport Regional High School
Source: NSAR. This data may not be complete. We recommend contacting the local school district to confirm school assignments for this home.
- C$85,2004 bd2 ba1k sqft150 Osborne Rd, Osborne Harbour, NS B0T1L0Off Market
- C$92,4004 bd2 ba1.5k sqft139 Osborne Rd, Osborne Harbour, NS B0T1L0Off Market
- C$103,5003 bd1 ba1.5k sqft156 Osborne Rd, Osborne Harbour, NS B0T1L0Off Market
- C$90,9004 bd1 ba1.2k sqft131 Osborne Rd, Osborne Harbour, NS B0T1L0Off Market
- C$54,2002 bd1 ba800 sqft159 Osborne Rd, Osborne Harbour, NS B0T1L0Off Market
- C$40,9005 bd1 ba1.3k sqft127 Osborne Rd, Osborne Harbour, NS B0T1L0Off Market
- C$84,2003 bd-- ba1.5k sqft126 Osborne Rd, Osborne Harbour, NS B0T1L0Off Market
- C$109,1004 bd1 ba1.4k sqft167 Osborne Rd, Osborne Harbour, NS B0T1L0Off Market
Similar homes
- C$320,0002 bd3 ba1.2k sqft57 Somerset Dr, Shelburne, NS B0T 1V0For Sale
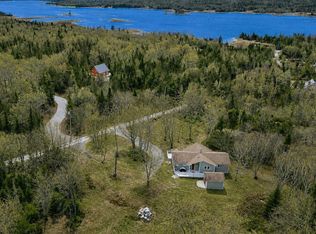 MLS ID #202620209, Heidi Fraser, Engel & Volkers (Liverpool) Brokerage. NSAR
 - C$399,0004 bd2 ba1.8k sqft5100 Sandy Point Rd, Shelburne, NS B0T 1W0For Sale
 MLS ID #202619783, Cameron Williams, RE/MAX Banner Real Estate (Shelburne) Brokerage. NSAR
 - C$199,0004 bd2 ba1.8k sqft432 Brighton Rd, Lockeport, NS B0T 1L0For Sale
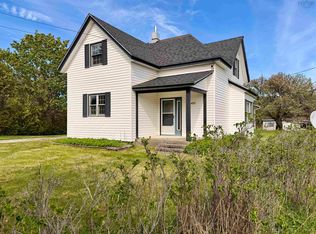 MLS ID #202612681, Anne Swim, Keller Williams Select Realty (Shelburne) Brokerage. NSAR
 - C$275,0004 bd1 ba1.3k sqft385 Brighton Rd, Lockeport, NS B0T 1L0For Sale
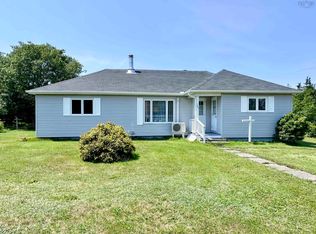 MLS ID #202606018, Heidi Fraser, Engel & Volkers (Liverpool) Brokerage. NSAR
 - C$314,9004 bd2 ba2.4k sqft5407 Highway 3, East Jordan, NS B0T 1J0For SaleMLS ID #202611803, Daniel De Gram, EXIT Realty Inter Lake Brokerage. NSAR
- C$254,9005 bd2 ba2.8k sqft20 North St, Lockeport, NS B0T 1L0For SaleMLS ID #202618658, Heidi Fraser, Engel & Volkers (Liverpool) Brokerage. NSAR
- C$295,0004 bd1 ba1.8k sqft5494 Highway 3, East Jordan, NS B0T 1J0For SaleMLS ID #202617600, Mary-Anne Taylor, PG Direct Realty Ltd. Brokerage. NSAR
- C$379,0003 bd2 ba1.5k sqft81 Brighton Rd, Lockeport, NS B0T 1L0For SaleMLS ID #202511389, Jonathan David, PG Direct Realty Ltd. Brokerage. NSAR
- C$339,0004 bd1 ba1.1k sqft1380 Lake Rd, Shelburne, NS B0T 1W0For SaleMLS ID #202510303, Paula Waybret, Viewpoint Realty Services Inc. (Barrington Passage) Brokerage. NSAR
- C$289,0003 bd2 ba1.2k sqft140 W Grn, Harbour Road, NS B0TFor SaleMLS ID #202613479, Celina Archambault, Royal Lepage Atlantic (Mahone Bay) Brokerage. NSAR
- C$319,9004 bd2 ba1.6k sqft171 Round Bay Ferry Rd, Shelburne, NS B0T 1W0For SaleMLS ID #202619730, Steve Carr, RE/MAX Nova (Halifax) Brokerage. NSAR
- C$349,9003 bd1 ba1.3k sqft637 Woodlawn Dr, Woodlawn, NS B0T 1W0For SaleMLS ID #202618206, Corey Huskilson, Royal Lepage Atlantic (Mahone Bay) Brokerage. NSAR
- C$469,0003 bd2 ba2.3k sqft41 Howe St, Lockeport, NS B0T 1L0For SaleMLS ID #202526582, John Foss, Keller Williams Select Realty (Shelburne) Brokerage. NSAR
- C$279,9007 bd7 ba3.1k sqft4953 Sandy Point Rd, Shelburne, NS B0T 1W0For SaleMLS ID #202611439, Keith Jennex, Royal LePage Atlantic Brokerage. NSAR
- C$284,9005 bd2 ba1.4k sqft4342 Shore Rd, Ingomar, NS B0T 1W0For SaleMLS ID #202616977, Andrea Huskilson-Townsend, Keller Williams Select Realty Brokerage. NSAR
- C$299,5002 bd2 ba1.4k sqft87 Somerset Dr, Shelburne, NS B0T 1V0For SaleMLS ID #202511109, Ann Levy, EXIT Realty Inter Lake (Liverpool) Brokerage. NSAR
- C$439,0003 bd2 ba2.4k sqft36 North St, Lockeport, NS B0T 1L0For SaleMLS ID #202517384, Anne Swim, Keller Williams Select Realty (Shelburne) Brokerage. NSAR
- C$365,0003 bd1 ba1.4k sqft887 Sandy Point Rd, Shelburne, NS B0T 1W0For SaleMLS ID #202611762, Ben Cunningham, Sutton Group Professional Realty(Shelburne) Brokerage. NSAR
- C$399,0004 bd3 ba1.8k sqft6200 Highway 3, Jordan Falls, NS B0T 1J0For SaleMLS ID #202523895, Jaylee Krafve, Viewpoint Realty Services Inc. (Barrington Passage) Brokerage. NSAR
- C$399,0004 bd2 ba3k sqft187 Hartz Point Rd, Shelburne, NS B0T 1W0For SaleMLS ID #202613012, Celina Archambault, Royal Lepage Atlantic (Mahone Bay) Brokerage. NSAR
