Skip main navigation
Closed
  • Listed by: RE/MAX EDGE • Vic & Diane Donati • Contact: 314-713-4329
    Bought with: EXP Realty, LLC
    Price Unknown

    147 Palais Ct, Saint Charles, MO 63301

    3beds
    2,370sqft
    Single Family Residence
    Built in 2023
    6,316 Square Feet Lot
    $550,100 Zestimate®
    $--/sqft
    $3,140 Estimated rent

    Home value

    $550,100

    $512,000 - $589,000

    $3,140/mo

    Zestimate® history
    Loading
    Loading...

    Owner options

    List your home for rent

    $3,140/mo

    Rent Zestimate®

    Find your next renter with Zillow Rental Manager. Plus, with online applications, you can quickly screen prospective tenants – for free.

    Learn more

    $3,140/mo

    Rent Zestimate®

    Refinance and save

    $535/mo

    Est. payment

    Refinancing to a lower rate could help reduce your monthly payments and save thousands over the life of the loan.

    See today's rates

    $535/mo

    Est. payment

    Explore your selling options

    Work with a Zillow partner agent

    Leverage their expertise and Zillow's premium Showcase listings to get your home seen by more buyers.

    Get started

    List with your own agent

    Get your home in front of millions of buyers by listing it on Zillow.

    Learn how to do it

    Sell it yourself

    Take full control of how buyers see your home on Zillow by listing For Sale by Owner (FSBO).

    List your home

    What's special

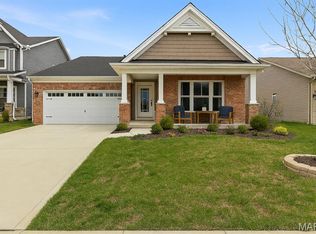
    NEW PRICE! STUNNING BARELY DESCRIBES THIS BEAUTIFULLY UPGRADED 3 BED, 3 BATH 1 YEAR YOUNG RANCH CONVENIENTLY LOCATED JUST MINUTES FROM OLD TOWN SAINT CHARLES, RESTAURANTS & MORE! Open concept floor plan w/9' ceilings + lots of natural lighting! DESIGNER KITCHEN featuring 42" SOFT CLOSE CABINETRY W/CROWN MOLDING w/under cabinet lighting! LARGE CONTRASTING CENTER ISLAND w/undermount sink & underneath cabinet storage! GORGEOUS QUARTZ COUNTERTOPS! HIGH END SS APPLIANCES INCLUDING COMMERCIAL GRADE 6 BURNER GAS COOKTOP, WALL OVEN + MICROWAVE W/CONVECTION. Flex room off foyer makes a great home office or formal dining! Primary suite has private bath w/DBL bowl vanity & full view shower door w/black fixtures. Wrought iron spindled stairs leads to WALK OUT lower level adding FAMILY ROOM, 3RD BEDROOM + BATH. Upgraded light fixtures + recessed lighting throughout! SCREENED-IN COMPOSITE DECK! PLANTATION SHUTTERS! LVP FLOORING! MFL! IRRIGATION SYSTEM! WATER SOFTNER & HUMIDIFIER! NEW PATIO!

    Zillow last checked:

    Listing updated:

    Listed by:

    Vic & Diane Donati 314-713-4329,

    RE/MAX EDGE,

    Diane & Vic Donati 314-713-4326,

    RE/MAX EDGE

    Bought with:

    Brenda K Souter, 2019007699

    EXP Realty, LLC

    Source: MARIS,MLS#: 24056069MLS LogoOriginating MLS: St. Charles County Association of REALTORS

    Facts & features

    Interior

    Bedrooms & bathrooms
    • Bedrooms: 3
    • Bathrooms: 3
    • Full bathrooms: 3
    • Main level bathrooms: 2
    • Main level bedrooms: 2
    Primary bedroom
    • Features: Floor Covering: Luxury Vinyl Plank, Wall Covering: Some
    • Level: Main
    • Area: 208
    • Dimensions: 16x13
    Bedroom
    • Features: Floor Covering: Luxury Vinyl Plank, Wall Covering: Some
    • Level: Main
    • Area: 121
    • Dimensions: 11x11
    Bedroom
    • Features: Floor Covering: Luxury Vinyl Plank, Wall Covering: Some
    • Level: Lower
    • Area: 208
    • Dimensions: 16x13
    Primary bathroom
    • Features: Floor Covering: Luxury Vinyl Plank, Wall Covering: Some
    • Level: Main
    • Area: 77
    • Dimensions: 11x7
    Bathroom
    • Features: Floor Covering: Luxury Vinyl Plank, Wall Covering: None
    • Level: Lower
    • Area: 84
    • Dimensions: 12x7
    Breakfast room
    • Features: Floor Covering: Luxury Vinyl Plank, Wall Covering: Some
    • Level: Main
    • Area: 120
    • Dimensions: 12x10
    Family room
    • Features: Floor Covering: Luxury Vinyl Plank, Wall Covering: Some
    • Level: Lower
    • Area: 400
    • Dimensions: 20x20
    Great room
    • Features: Floor Covering: Luxury Vinyl Plank, Wall Covering: Some
    • Level: Main
    • Area: 300
    • Dimensions: 20x15
    Kitchen
    • Features: Floor Covering: Luxury Vinyl Plank, Wall Covering: None
    • Level: Main
    • Area: 168
    • Dimensions: 12x14
    Laundry
    • Features: Floor Covering: Luxury Vinyl Plank, Wall Covering: None
    • Level: Main
    • Area: 36
    • Dimensions: 6x6
    Office
    • Features: Floor Covering: Luxury Vinyl Plank, Wall Covering: Some
    • Level: Main
    • Area: 140
    • Dimensions: 10x14
    Heating
    • Forced Air, Natural Gas
    Cooling
    • Central Air, Electric
    Appliances
    • Included: Dishwasher, Disposal, Gas Cooktop, Microwave, Oven, Water Softener, Humidifier, Gas Water Heater, Water Softener Rented
    • Laundry: Main Level
    Features
    • Double Vanity, Shower, Entrance Foyer, Kitchen/Dining Room Combo, Separate Dining, High Ceilings, Open Floorplan, Walk-In Closet(s), Breakfast Bar, Breakfast Room, Kitchen Island, Custom Cabinetry, Pantry, Solid Surface Countertop(s)
    • Flooring: Carpet
    • Doors: Panel Door(s), Pocket Door(s), Sliding Doors
    • Windows: Window Treatments, Low Emissivity Windows, Insulated Windows, Tilt-In Windows
    • Basement: Full,Partially Finished,Sleeping Area,Walk-Out Access
    • Has fireplace: No
    • Fireplace features: Recreation Room
    Interior area
    • Total structure area: 2,370
    • Total interior livable area: 2,370 sqft
    • Finished area above ground: 1,678
    • Finished area below ground: 692

    Property

    Parking
    • Total spaces: 2
    • Parking features: Attached, Garage, Garage Door Opener
    • Attached garage spaces: 2
    Features
    • Levels: One
    • Patio & porch: Composite, Covered, Deck, Screened, Patio
    Lot
    • Size: 6,316 Square Feet
    • Features: Sprinklers In Front, Sprinklers In Rear
    Details
    • Parcel number: 6006AD186000012.0000000
    • Special conditions: Standard

    Construction

    Type & style
    • Home type: SingleFamily
    • Architectural style: Traditional,Ranch
    • Property subtype: Single Family Residence
    Materials
    • Brick Veneer, Frame, Vinyl Siding
    Condition
    • Year built: 2023
    Details
    • Builder name: Fischer & Frichtel
    • Warranty included: Yes

    Utilities & green energy

    • Sewer: Public Sewer
    • Water: Public
    • Utilities for property: Underground Utilities

    Community & HOA

    Community
    • Security: Smoke Detector(s)
    • Subdivision: Vlgs Of Provence
    HOA
    • HOA fee: $535 annually
    Location
    • Region: Saint Charles

    Financial & listing details

    • Tax assessed value: $547,841
    • Annual tax amount: $8,400
    • Date on market: 9/6/2024
    • Cumulative days on market: 126 days
    • Listing terms: Cash,Conventional,FHA,VA Loan
    • Ownership: Private
    • Road surface type: Concrete

    Price history

    DateEventPrice
    2/14/2025Sold--
    Source: MARIS #24056069 Report a problem
    1/11/2025Pending sale$534,900$226/sqft
    Source: MARIS #24056069 Report a problem
    11/15/2024Price change$534,900-0.9%$226/sqft
    Source: MARIS #24056069 Report a problem
    10/24/2024Price change$539,900-1.8%$228/sqft
    Source: MARIS #24056069 Report a problem
    9/20/2024Price change$549,900-1.8%$232/sqft
    Source: MARIS #24056069 Report a problem
    9/6/2024Listed for sale$559,900$236/sqft
    Source: MARIS #24056069 Report a problem
    9/22/2023Sold--
    Source: Agent Provided Report a problem

    Public tax history

    YearProperty taxesTax assessment
    2025$8,982 +5.8%$104,090 +10.8%
    2024$8,492 +159.5%$93,951 +660.7%
    2023$3,272 $12,350
    Find assessor info on the county website

    Neighborhood: 63301

    Nearby schools

    GreatSchools rating
    Schools provided by the listing agent
    • Elementary: Coverdell Elem.
    • Middle: Jefferson / Hardin
    • High: St. Charles High

    Source: MARIS. This data may not be complete. We recommend contacting the local school district to confirm school assignments for this home.

    Get a cash offer in 3 minutes
    Find out how much your home could sell for in as little as 3 minutes with a no-obligation cash offer.
    Estimated market value
    $550,100
    Get a cash offer in 3 minutes
    Find out how much your home could sell for in as little as 3 minutes with a no-obligation cash offer.
    Estimated market value
    $550,100