Beautifully updated and move-in ready, this spacious home blends modern finishes with flexible living space. The bright kitchen features a large island with storage on both sides, updated sink, new stove, microwave in the island, custom hood vent, built-in cabinetry around the refrigerator, and a walk-in pantry. The main living area is anchored by a cozy gas fireplace and enhanced by updated lighting and luxury vinyl plank flooring throughout.
The primary suite offers a walk-in closet and a spa-like bath with dual vanities, updated fixtures, private toilet area, linen closet, and an oversized tiled shower with three shower heads, bench seating, built-in storage, and glass door. Secondary bedrooms are generously sized with fan chandeliers. The guest bath includes tiled flooring, tiled shower/tub combo, large vanity, and linen closet.
The finished basement provides exceptional bonus space with a large media room, spacious rec room, full bath, countertops and sink for entertaining, a bonus room with a closet, additional workout/bonus room with two storage closets, and a large unfinished storage area with built-in shelving.
Enjoy outdoor living on the screened-in porch with heater overlooking the fenced backyard. Additional highlights include a 2-car garage with rear storage and backyard access, large laundry room, multiple hall storage closets, HVAC new in 2024, and roof approximately 5 years old.
Open House Feb 28 11am-2pm. Private showings open after. Submit offers by 6pm Monday March 2, seller will respond by March 3.
Closed
Listed by: Real Broker LLC • Heather Casper • Contact: 618-610-6839
Bought with: Coldwell Banker Brown Realtors
$398,775
147 Papillon Dr, Swansea, IL 62226
3beds
3,800sqft
Single Family Residence
Built in 1999
9,583 Square Feet Lot
$406,300 Zestimate®
$105/sqft
$2,497 Estimated rent
Home value
$406,300
$366,000 - $451,000
$2,497/mo
Zestimate® history
Owner options
List your home for rent
$2,497/mo
Rent Zestimate®
Find your next renter with Zillow Rental Manager. Plus, with online applications, you can quickly screen prospective tenants – for free.
$2,497/mo
Rent Zestimate®
Refinance and save
$2,808/mo
Est. payment
Refinancing to a lower rate could help reduce your monthly payments and save thousands over the life of the loan.
$2,808/mo
Est. payment
Explore your selling options
Work with a Zillow partner agent
Leverage their expertise and Zillow's premium Showcase listings to get your home seen by more buyers.
Get startedList with your own agent
Get your home in front of millions of buyers by listing it on Zillow.
Learn how to do itSell it yourself
Take full control of how buyers see your home on Zillow by listing For Sale by Owner (FSBO).
List your homeWhat's special
Fenced backyardWalk-in pantrySpacious rec roomMicrowave in the islandSpacious homeBright kitchenLarge laundry room
Zillow last checked:
Listing updated:
Listed by:
Heather Casper 618-610-6839,
Real Broker LLC
Bought with:
LORI A Swanson-Rodriguez, 475141580
Coldwell Banker Brown Realtors
Source: MARIS,MLS#: 26009449 Originating MLS: Southwestern Illinois Board of REALTORS
Originating MLS: Southwestern Illinois Board of REALTORSFacts & features
Interior
Bedrooms & bathrooms
- Bedrooms: 3
- Bathrooms: 3
- Full bathrooms: 3
- Main level bathrooms: 2
- Main level bedrooms: 3
Primary bedroom
- Features: Floor Covering: Luxury Vinyl Plank
- Level: Main
- Area: 225
- Dimensions: 15x15
Bedroom
- Features: Floor Covering: Luxury Vinyl Plank
- Level: Main
- Area: 137.8
- Dimensions: 13x10.6
Bedroom
- Features: Floor Covering: Luxury Vinyl Plank
- Level: Main
- Area: 156
- Dimensions: 12x13
Primary bathroom
- Features: Floor Covering: Ceramic Tile
- Level: Main
- Area: 131.4
- Dimensions: 9x14.6
Bathroom
- Features: Floor Covering: Ceramic Tile
- Level: Main
- Area: 72
- Dimensions: 8x9
Bathroom
- Features: Floor Covering: Luxury Vinyl Plank
- Level: Basement
- Area: 28
- Dimensions: 7x4
Bonus room
- Features: Floor Covering: Luxury Vinyl Plank
- Level: Basement
- Area: 106.7
- Dimensions: 11x9.7
Bonus room
- Features: Floor Covering: Luxury Vinyl Plank
- Level: Basement
- Area: 272
- Dimensions: 16x17
Dining room
- Features: Floor Covering: Luxury Vinyl Plank
- Level: Main
- Area: 168
- Dimensions: 14x12
Kitchen
- Features: Floor Covering: Luxury Vinyl Plank
- Level: Main
- Area: 176
- Dimensions: 11x16
Laundry
- Features: Floor Covering: Luxury Vinyl Plank
- Level: Main
- Area: 68
- Dimensions: 10x6.8
Living room
- Features: Floor Covering: Luxury Vinyl Plank
- Level: Main
- Area: 380
- Dimensions: 20x19
Media room
- Features: Floor Covering: Luxury Vinyl Plank
- Level: Basement
- Area: 312
- Dimensions: 24x13
Recreation room
- Features: Floor Covering: Luxury Vinyl Plank
- Level: Basement
- Area: 609
- Dimensions: 21x29
Storage
- Level: Basement
Heating
- Forced Air, Natural Gas
Cooling
- Central Air, Gas
Appliances
- Included: Dishwasher, Disposal, Microwave, Refrigerator, Gas Water Heater
- Laundry: Laundry Room, Main Level
Features
- Cathedral Ceiling(s), Dining/Living Room Combo, Double Vanity, Eat-in Kitchen, Entrance Foyer, High Ceilings, Kitchen Island, Open Floorplan, Pantry, Recessed Lighting, Special Millwork, Walk-In Closet(s)
- Flooring: Ceramic Tile, Luxury Vinyl
- Basement: Partially Finished,Storage Space,Sump Pump
- Number of fireplaces: 1
Interior area
- Total structure area: 3,800
- Total interior livable area: 3,800 sqft
- Finished area above ground: 2,119
- Finished area below ground: 1,681
Property
Parking
- Total spaces: 2
- Parking features: Garage - Attached
- Attached garage spaces: 2
Features
- Levels: One
- Patio & porch: Covered, Porch, Screened
- Fencing: Back Yard,Privacy,Vinyl
Lot
- Size: 9,583 Square Feet
- Dimensions: 8775 sq.ft.
- Features: Back Yard, Front Yard, Landscaped
Details
- Parcel number: 0804.0116028
- Special conditions: Standard
Construction
Type & style
- Home type: SingleFamily
- Architectural style: Ranch,Traditional
- Property subtype: Single Family Residence
Materials
- Frame
Condition
- Updated/Remodeled
- New construction: No
- Year built: 1999
Utilities & green energy
- Electric: Ameren
- Sewer: Public Sewer
- Water: Public
- Utilities for property: Natural Gas Available, Underground Utilities
Community & HOA
Community
- Subdivision: Greenbriar Meadows8th Add
HOA
- Has HOA: No
Location
- Region: Swansea
Financial & listing details
- Price per square foot: $105/sqft
- Tax assessed value: $90,527
- Annual tax amount: $6,794
- Date on market: 2/28/2026
- Cumulative days on market: 2 days
- Listing terms: Cash,Conventional,FHA,VA Loan
Price history
| Date | Event | Price |
|---|---|---|
| 4/27/2026 | Sold | $398,775-2.7%$105/sqft |
Source:  MARIS #26009449 Report a problem MARIS #26009449 Report a problem | ||
| 3/23/2026 | Pending sale | $410,000$108/sqft |
Source: MARIS #26009449 Report a problem | ||
| 3/5/2026 | Contingent | $410,000$108/sqft |
Source: MARIS #26009449 Report a problem | ||
| 2/28/2026 | Listed for sale | $410,000+47%$108/sqft |
Source: MARIS #26009449 Report a problem | ||
| 7/22/2023 | Listing removed | -- |
Source: Zillow Rentals Report a problem | ||
| 7/18/2023 | Listed for rent | $2,900$1/sqft |
Source: Zillow Rentals Report a problem | ||
| 10/24/2022 | Listing removed | -- |
Source: BHHS broker feed Report a problem | ||
| 7/13/2022 | Pending sale | $279,000$73/sqft |
Source: BHHS broker feed #22036181 Report a problem | ||
| 7/11/2022 | Sold | $279,000$73/sqft |
Source: MARIS #22036181 Report a problem | ||
| 6/9/2022 | Pending sale | $279,000$73/sqft |
Source:  Berkshire Hathaway HomeServices Select Properties #22036181 Report a problem Berkshire Hathaway HomeServices Select Properties #22036181 Report a problem | ||
| 6/9/2022 | Contingent | $279,000$73/sqft |
Source: MARIS #22036181 Report a problem | ||
| 6/5/2022 | Listed for sale | $279,000+21.8%$73/sqft |
Source: MARIS #22036181 Report a problem | ||
| 8/29/2016 | Sold | $229,000$60/sqft |
Source: Public Record Report a problem | ||
Public tax history
| Year | Property taxes | Tax assessment |
|---|---|---|
| 2024 | $6,794 +28.8% | $90,527 +27.5% |
| 2023 | $5,274 +17.7% | $70,995 +9.8% |
| 2022 | $4,482 +21.5% | $64,659 +4.3% |
| 2021 | $3,687 -1.4% | $62,005 +4.2% |
| 2020 | $3,739 -0.5% | $59,534 +4.8% |
| 2019 | $3,757 -0.1% | $56,814 +2.6% |
| 2018 | $3,760 +79.1% | $55,364 +2.7% |
| 2017 | $2,100 | $53,891 +3.6% |
| 2016 | $2,100 -48.6% | $52,034 -3.7% |
| 2014 | $4,086 -12% | $54,045 |
| 2013 | $4,643 | $54,045 -2% |
| 2012 | -- | $55,176 -4.1% |
| 2011 | -- | $57,541 -16% |
| 2010 | -- | $68,509 -1.5% |
| 2009 | -- | $69,517 |
| 2008 | -- | $69,517 +10.8% |
| 2006 | -- | $62,764 +5.8% |
| 2005 | $4,174 +4.6% | $59,351 +6.9% |
| 2004 | $3,989 | $55,520 +7.7% |
| 2003 | -- | $51,532 +5.6% |
| 2002 | -- | $48,818 +4.9% |
| 2001 | -- | $46,555 +1% |
| 2000 | -- | $46,104 |
Find assessor info on the county website
Neighborhood: 62226
Nearby homes
- $239,000-- bd-- ba2.1k sqft143 Papillon Dr, Swansea, IL 62226Sold
- $313,0003 bd2 ba2k sqft151 Papillon Dr, Swansea, IL 62226Off Market
- $267,600-- bd-- ba1.9k sqft709 Green Haven Dr, Swansea, IL 62226Off Market
- $272,5004 bd2 ba1.9k sqft713 Green Haven Dr, Swansea, IL 62226Off Market
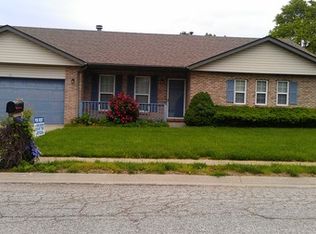
- $290,6004 bd3 ba2.3k sqft705 Green Haven Dr, Swansea, IL 62226Off Market
- $348,6004 bd3 ba3.3k sqft148 Papillon Dr, Swansea, IL 62226Off Market
- $355,1004 bd4 ba2.9k sqft139 Papillon Dr, Swansea, IL 62226Off Market
- $346,2004 bd3 ba3.5k sqft144 Papillon Dr, Swansea, IL 62226Off Market
Nearby schools
GreatSchools rating
- 9/10Wolf Branch Elementary SchoolGrades: PK-4Distance: 0.6 mi
- 8/10Wolf Branch Middle SchoolGrades: 5-8Distance: 0.7 mi
- NACenter for Academic & Vocational Excellence (The Cave)Grades: 9-12Distance: 3.8 mi
Schools provided by the listing agent
- Elementary: Wolf Branch Dist 113
- Middle: Wolf Branch Dist 113
- High: Belleville High School-East
Source: MARIS. This data may not be complete. We recommend contacting the local school district to confirm school assignments for this home.
Get a cash offer in 3 minutes
Find out how much your home could sell for in as little as 3 minutes with a no-obligation cash offer.
Estimated market value
$406,300
Get a cash offer in 3 minutes
Find out how much your home could sell for in as little as 3 minutes with a no-obligation cash offer.
Estimated market value
$406,300
- Illinois
- Saint Clair County
- Swansea
- 62226
- 147 Papillon Dr
Nearby cities
Nearby zip codes
Other Swansea Topics
