Welcome to 147 Peachwood Lane, a 4-bedroom, 3-bathroom ranch nestled on a spacious corner lot in the desirable Chimney Oaks Subdivision. As you step inside, you'll be greeted by an open-concept living area that seamlessly flows into the modern kitchen. Featuring stainless steel appliances, ample cabinetry, and a large island, the kitchen is designed for both convenience and elegance. The adjoining living room is bright and airy, providing the perfect space for relaxation and gatherings. The private dining room offers an intimate space for formal meals or holiday celebrations, adding an extra layer of versatility to the home. The highlight of the property is the primary suite, offering a retreat with a grand walk-in closet and a spa-like ensuite bathroom. The bathroom is a true oasis, featuring dual vanities, a private soaking tub, and separate tile showers. Upstairs, the generously sized bedroom has its own ensuite bathroom, complete with two large walk-in closet. Additional features of this home include a spacious 3-car garage, which is a MUST HAVE in this golf cart community, and a well-maintained yard that enhances the overall appeal of this gorgeous corner lot.
Closed
$484,000
147 Peachwood Ln, Homer, GA 30547
4beds
2,694sqft
Single Family Residence
Built in 2023
0.54 Acres Lot
$483,000 Zestimate®
$180/sqft
$2,657 Estimated rent
Home value
$483,000
Estimated sales range
Not available
$2,657/mo
Zestimate® history
Owner options
List your home for rent
$2,657/mo
Rent Zestimate®
Find your next renter with Zillow Rental Manager. Plus, with online applications, you can quickly screen prospective tenants – for free.
$2,657/mo
Rent Zestimate®
Refinance and save
$4,237/mo
Est. payment
Refinancing to a lower rate could help reduce your monthly payments and save thousands over the life of the loan.
$4,237/mo
Est. payment
Explore your selling options
Work with a Zillow partner agent
Leverage their expertise and Zillow's premium Showcase listings to get your home seen by more buyers.
Get startedList with your own agent
Get your home in front of millions of buyers by listing it on Zillow.
Learn how to do itSell it yourself
Take full control of how buyers see your home on Zillow by listing For Sale by Owner (FSBO).
List your homeWhat's special
Well-maintained yardLarge islandGorgeous corner lotStainless steel appliancesPrivate dining roomModern kitchenLarge walk-in closet
Zillow last checked:
Listing updated:
Listed by:
Shea Foster 706-248-4787,
RE/MAX Signature
Bought with:
Shea Foster, 423851
RE/MAX Signature
Source: GAMLS,MLS#: 10466669
Facts & features
Interior
Bedrooms & bathrooms
- Bedrooms: 4
- Bathrooms: 3
- Full bathrooms: 3
- Main level bathrooms: 2
- Main level bedrooms: 3
Rooms
- Room types: Foyer, Laundry, Other
Dining room
- Features: Dining Rm/Living Rm Combo
Kitchen
- Features: Kitchen Island, Pantry, Solid Surface Counters
Heating
- Electric, Central
Cooling
- Electric, Central Air
Appliances
- Included: Dishwasher, Electric Water Heater, Microwave, Oven/Range (Combo), Stainless Steel Appliance(s)
- Laundry: Other
Features
- Tray Ceiling(s), High Ceilings, Double Vanity, Separate Shower, Tile Bath, Walk-In Closet(s), Master On Main Level
- Flooring: Tile, Carpet, Laminate, Other
- Basement: None
- Number of fireplaces: 1
- Fireplace features: Living Room, Factory Built
- Common walls with other units/homes: No Common Walls
Interior area
- Total structure area: 2,694
- Total interior livable area: 2,694 sqft
- Finished area above ground: 2,694
- Finished area below ground: 0
Property
Parking
- Parking features: Attached, Garage, Garage Door Opener, Kitchen Level, Storage
- Has attached garage: Yes
Features
- Levels: One and One Half
- Stories: 1
- Patio & porch: Patio, Porch
Lot
- Size: 0.54 Acres
- Features: Corner Lot, Other
Details
- Parcel number: B50D008
Construction
Type & style
- Home type: SingleFamily
- Architectural style: Craftsman,Ranch
- Property subtype: Single Family Residence
Materials
- Other, Brick
- Foundation: Slab
- Roof: Composition
Condition
- Resale
- New construction: No
- Year built: 2023
Utilities & green energy
- Sewer: Septic Tank
- Water: Public
- Utilities for property: Cable Available, Electricity Available, Phone Available, Water Available
Community & HOA
Community
- Features: Clubhouse, Pool, Sidewalks, Street Lights, Tennis Court(s)
- Security: Carbon Monoxide Detector(s), Smoke Detector(s)
- Subdivision: Chimney Oaks
HOA
- Has HOA: Yes
- Services included: Management Fee, Swimming, Tennis
- HOA fee: $1,350 annually
Location
- Region: Homer
Financial & listing details
- Price per square foot: $180/sqft
- Tax assessed value: $509,263
- Annual tax amount: $4,019
- Date on market: 2/26/2025
- Cumulative days on market: 74 days
- Listing agreement: Exclusive Right To Sell
- Listing terms: Cash,Conventional,FHA,USDA Loan,VA Loan
- Electric utility on property: Yes
Price history
| Date | Event | Price |
|---|---|---|
| 5/30/2025 | Sold | $484,000-1%$180/sqft |
Source:  GAMLS #10466669 Report a problem GAMLS #10466669 Report a problem | ||
| 5/12/2025 | Pending sale | $489,000$182/sqft |
Source: GAMLS #10466669 Report a problem | ||
| 2/26/2025 | Listed for sale | $489,000-1.2%$182/sqft |
Source: GAMLS #10466669 Report a problem | ||
| 2/26/2025 | Listing removed | $495,000$184/sqft |
Source: GAMLS #10437599 Report a problem | ||
| 1/9/2025 | Listed for sale | $495,000+23.8%$184/sqft |
Source: GAMLS #10437599 Report a problem | ||
| 3/9/2023 | Sold | $399,900$148/sqft |
Source:  FMLS GA #7129756 Report a problem FMLS GA #7129756 Report a problem | ||
| 2/24/2023 | Pending sale | $399,900$148/sqft |
Source: GAMLS #10100913 Report a problem | ||
| 2/1/2023 | Price change | $399,900-2.2%$148/sqft |
Source: GAMLS #10100913 Report a problem | ||
| 12/21/2022 | Price change | $408,850-3.1%$152/sqft |
Source: FMLS GA #7129756 Report a problem | ||
| 11/9/2022 | Price change | $421,850-5.4%$157/sqft |
Source: GAMLS #10100913 Report a problem | ||
| 10/14/2022 | Listed for sale | $445,850$165/sqft |
Source: GAMLS #10100913 Report a problem | ||
Public tax history
| Year | Property taxes | Tax assessment |
|---|---|---|
| 2025 | $3,889 +23.4% | $203,705 -1.8% |
| 2024 | $3,152 -21.6% | $207,372 +5% |
| 2023 | $4,020 +2291.2% | $197,482 +2368.5% |
| 2022 | $168 +16.8% | $8,000 +24.2% |
| 2021 | $144 -3% | $6,440 |
| 2020 | $148 -9.5% | $6,440 -8% |
| 2019 | $164 -58.1% | $7,000 -56.3% |
| 2018 | $391 | $16,000 |
Find assessor info on the county website
Neighborhood: 30547
Nearby homes
- $449,9004 bd3 ba2.1k sqft149 Peachwood Ln, Homer, GA 30547For Sale
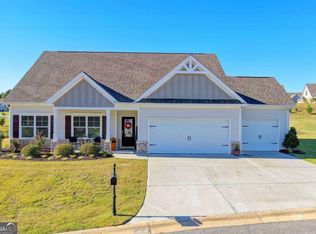
- $521,1004 bd3 ba3.2k sqft107 Sweet Briar Way, Homer, GA 30547Off Market
- $334,3603 bd2 ba2.5k sqft200 Sweet Briar Way, Homer, GA 30547Sold
- $332,7003 bd2 ba1.8k sqft201 Sweet Briar Way, Homer, GA 30547Sold
- $448,5004 bd3 ba2.7k sqft129 Peachwood Ln, Homer, GA 30547Off Market
- $572,0004 bd2 ba2.6k sqft146 Peachwood Ln, Homer, GA 30547Off Market
- $487,0003 bd2 ba2.6k sqft148 Peachwood Ln, Homer, GA 30547Off Market
- $459,8004 bd3 ba2.7k sqft113 Sweet Briar Way, Homer, GA 30547Off Market
Nearby schools
GreatSchools rating
- NABanks County Primary SchoolGrades: PK-2Distance: 2.3 mi
- 7/10Banks County Middle SchoolGrades: 6-8Distance: 3.4 mi
- 6/10Banks County High SchoolGrades: 9-12Distance: 3.6 mi
Schools provided by the listing agent
- Elementary: Banks Co Primary/Elementary
- Middle: Banks County
- High: Banks County
Source: GAMLS. This data may not be complete. We recommend contacting the local school district to confirm school assignments for this home.


Get pre-qualified for a loan
At Zillow Home Loans, we can pre-qualify you in as little as 5 minutes with no impact to your credit score.An equal housing lender. NMLS #10287.
Sell for more on Zillow
Get a Zillow Showcase℠ listing at no additional cost and you could sell for .
$483,000
2% more
+$9,660
With Zillow Showcase(estimated)
$492,660
- Georgia
- Banks County
- Homer
- 30547
- 147 Peachwood Ln
Nearby cities
Nearby zip codes
Other Homer Topics
