Welcome to 147 Pee Dee Drive in the highly sought-after gated community of Albemarle Plantation! This quality custom-built home, originally constructed in 1997, has been thoughtfully remodeled and is truly move-in ready.
Offering 3 bedrooms and 3 full baths, this home features a desirable floor plan with the primary suite conveniently located on the first floor. The primary bedroom has been completely remodeled, creating a comfortable and updated private retreat. Hardwood floors flow throughout most of the home, and the kitchen showcases solid surface countertops, providing both style and functionality.
Upstairs, two bedrooms are situated in a separate wing, offering guests and family members their own private space. The Finished Room Over the Garage (FROG) is ideal for a home office, game room, or even a potential 4th bedroom if needed. A two-car attached garage adds convenience and additional storage.
Major updates include a new roof within the last year and a newly installed crawl space dehumidifier, giving buyers added peace of mind.
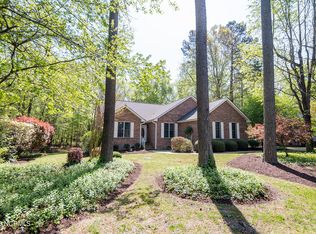
Situated at the end of a quiet cul-de-sac, this property offers peaceful wooded views from the screened-in porch—perfect for relaxing mornings or quiet evenings. The welcoming front porch provides the ideal spot for a rocking chair and enjoying the serene surroundings.
Located in Albemarle Plantation, residents enjoy exceptional amenities including a deep-water marina, boat ramp, 18-hole golf course, fitness center, bocce ball courts, pickleball courts, dog park, private roads ideal for walking or biking, and two onsite restaurants. A variety of social clubs make it easy to connect and enjoy the lifestyle this waterfront community offers.
If you're looking for quality construction, privacy, and resort-style amenities all in one, 147 Pee Dee Drive is a must-see!
Sold for $350,000
$350,000
147 Pee Dee Drive, Hertford, NC 27944
3beds
2,296sqft
Single Family Residence
Built in 1997
0.55 Acres Lot
$350,100 Zestimate®
$152/sqft
$2,479 Estimated rent
Home value
$350,100
Estimated sales range
Not available
$2,479/mo
Zestimate® history
Owner options
List your home for rent
$2,479/mo
Rent Zestimate®
Find your next renter with Zillow Rental Manager. Plus, with online applications, you can quickly screen prospective tenants – for free.
$2,479/mo
Rent Zestimate®
Refinance and save
$8,683/mo
Est. payment
Refinancing to a lower rate could help reduce your monthly payments and save thousands over the life of the loan.
$8,683/mo
Est. payment
Explore your selling options
Work with a Zillow partner agent
Leverage their expertise and Zillow's premium Showcase listings to get your home seen by more buyers.
Get startedList with your own agent
Get your home in front of millions of buyers by listing it on Zillow.
Learn how to do itSell it yourself
Take full control of how buyers see your home on Zillow by listing For Sale by Owner (FSBO).
List your homeWhat's special
Desirable floor plan
Zillow last checked:
Listing updated:
Listed by:
Jake Forbes 252-766-1600,
United Country Forbes Realty & Auctions LLC,
Maryann Whisman 252-333-5807,
United Country Forbes Realty & Auctions LLC
Bought with:
The Morrisette Group
Berkshire Hathaway HomeServices RW Towne Realty/Moyock
Source: Hive MLS,MLS#: 100554686 Originating MLS: Albemarle Area Association of REALTORS
Originating MLS: Albemarle Area Association of REALTORSFacts & features
Interior
Bedrooms & bathrooms
- Bedrooms: 3
- Bathrooms: 3
- Full bathrooms: 3
Rooms
- Room types: Master Bedroom, Bedroom 2, Bedroom 3, Bathroom 2, Bathroom 3, Laundry, Bedroom 4, Bedroom 5
Primary bedroom
- Dimensions: 17.9 x 16.08
Bedroom 4
- Dimensions: 6.23 x 3.74
Bathroom 2
- Dimensions: 4.94 x 10.51
Bathroom 3
- Dimensions: 5.4 x 9.23
Kitchen
- Dimensions: 24.08 x 18.3
Laundry
- Dimensions: 5.4 x 6.84
Heating
- Heat Pump, Electric
Cooling
- Ceiling Fan(s), Heat Pump
Appliances
- Included: Electric Oven, Electric Cooktop, Water Softener, Washer, Refrigerator, Range, Dryer, Double Oven, Disposal, Dishwasher
- Laundry: Dryer Hookup, Washer Hookup, Laundry Room
Features
- Master Downstairs, Walk-in Closet(s), Pantry, Walk-in Shower, Walk-In Closet(s)
- Flooring: Tile, Wood
- Basement: None
- Attic: Storage
Interior area
- Total structure area: 2,296
- Total interior livable area: 2,296 sqft
Property
Parking
- Total spaces: 2
- Parking features: Garage Faces Front, Concrete, Garage Door Opener, Garage
- Attached garage spaces: 2
Accessibility
- Accessibility features: None
Features
- Levels: One and One Half
- Patio & porch: Covered, Deck, Enclosed, Porch, Screened
- Fencing: None
- Has view: Yes
- View description: Golf Course, Marsh
- Has water view: Yes
- Water view: Marsh
- Waterfront features: Water Access Comm
- Frontage type: See Remarks
Lot
- Size: 0.55 Acres
- Features: Cul-De-Sac, Wetlands, Wooded, Water Access Comm
Details
- Parcel number: 2D082U022Ap
- Zoning: RA-25
- Special conditions: Standard
Construction
Type & style
- Home type: SingleFamily
- Property subtype: Single Family Residence
Materials
- Brick Veneer, Wood Frame
- Foundation: Crawl Space
- Roof: Architectural Shingle
Condition
- New construction: No
- Year built: 1997
Utilities & green energy
- Water: County Water
- Utilities for property: Water Available
Community & HOA
Community
- Subdivision: Albemarle Plantation
HOA
- Has HOA: Yes
- Amenities included: Waterfront Community, Basketball Court, Boat Slip - Assigned, Clubhouse, Comm Garden, Pool, Dog Park, Fitness Center, Gated, Golf Course, Maintenance Common Areas, Maintenance Roads, Management, Marina, Park, Pickleball, Picnic Area, Playground, Ramp, Restaurant, RV/Boat Storage, Sewer, Street Lights, Tennis Court(s), Trash, Water, Club Membership
- HOA fee: $6,589 annually
- HOA name: Albemarle Plantation Property Owners Assoc
- HOA phone: 252-426-2983
- Second HOA name: Albemarle Plantation Property Owners Assoc
Location
- Region: Hertford
Financial & listing details
- Price per square foot: $152/sqft
- Tax assessed value: $474,900
- Annual tax amount: $2,469
- Date on market: 2/14/2026
- Cumulative days on market: 74 days
- Listing agreement: Exclusive Right To Sell
- Listing terms: Cash,Conventional,FHA,VA Loan
Price history
| Date | Event | Price |
|---|---|---|
| 6/5/2026 | Sold | $350,000-10%$152/sqft |
Source:  Hive MLS #100554686 Report a problem Hive MLS #100554686 Report a problem | ||
| 4/28/2026 | Contingent | $389,000$169/sqft |
Source: Hive MLS #100554686 Report a problem | ||
| 2/14/2026 | Listed for sale | $389,000+5.9%$169/sqft |
Source: Hive MLS #100554686 Report a problem | ||
| 3/7/2025 | Sold | $367,500-4.5%$160/sqft |
Source: Hive MLS #100484397 Report a problem | ||
| 2/6/2025 | Pending sale | $385,000$168/sqft |
Source: Hive MLS #100484397 Report a problem | ||
| 2/6/2025 | Contingent | $385,000$168/sqft |
Source: Hive MLS #100484397 Report a problem | ||
| 1/18/2025 | Listed for sale | $385,000-1%$168/sqft |
Source: Hive MLS #100484397 Report a problem | ||
| 9/14/2024 | Listing removed | $389,000$169/sqft |
Source: Hive MLS #100455291 Report a problem | ||
| 7/19/2024 | Listed for sale | $389,000-2.7%$169/sqft |
Source: Hive MLS #100455291 Report a problem | ||
| 7/1/2024 | Listing removed | -- |
Source: Hive MLS #100429218 Report a problem | ||
| 4/18/2024 | Listed for sale | $399,900$174/sqft |
Source: Hive MLS #100429218 Report a problem | ||
| 3/6/2024 | Pending sale | $399,900$174/sqft |
Source: Hive MLS #100429218 Report a problem | ||
| 2/23/2024 | Listed for sale | $399,900-11.1%$174/sqft |
Source: Hive MLS #100429218 Report a problem | ||
| 12/11/2023 | Listing removed | -- |
Source: Hive MLS #100384897 Report a problem | ||
| 5/17/2023 | Listed for sale | $450,000+15.7%$196/sqft |
Source: Hive MLS #100384897 Report a problem | ||
| 11/12/2022 | Listing removed | -- |
Source: Hive MLS #8108478 Report a problem | ||
| 6/17/2022 | Listed for sale | $389,000$169/sqft |
Source:  AMLS #108478 Report a problem AMLS #108478 Report a problem | ||
Public tax history
| Year | Property taxes | Tax assessment |
|---|---|---|
| 2025 | $2,480 | $476,900 |
| 2024 | $2,480 +38% | $476,900 +69.8% |
| 2023 | $1,797 -4% | $280,800 |
| 2022 | $1,873 +9.3% | $280,800 |
| 2021 | $1,713 | $280,800 |
| 2020 | -- | $280,800 |
| 2019 | -- | $280,800 |
| 2018 | $1,741 | $280,800 +0.7% |
| 2017 | -- | $278,800 |
| 2016 | -- | $278,800 -25% |
| 2015 | -- | $371,800 |
| 2014 | -- | $371,800 |
| 2013 | -- | $371,800 |
| 2012 | -- | $371,800 |
| 2011 | -- | $371,800 |
| 2010 | -- | $371,800 |
Find assessor info on the county website
Neighborhood: 27944
Nearby homes
- $369,0003 bd2 ba2.1k sqft141 Pee Dee Dr, Hertford, NC 27944Sold
- $30,0000.85 Acres149 Pee Dee Dr, Hertford, NC 27944Off Market

- $395,6003 bd1 ba2.4k sqft20-U Albeplantaion, Hertford, NC 27944Off Market
- $450,0003 bd3 ba3.3k sqft119 Currituck Dr, Hertford, NC 27944Sold

- $351,0003 bd1 ba2.1k sqft27-U Albeplantation, Hertford, NC 27944Off Market
- $303,6003 bd2 ba2.1k sqft101 Black Cir, Hertford, NC 27944Off Market
- $385,9003 bd3 ba2.4k sqft137 Pee Dee Dr, Hertford, NC 27944Off Market
- $23,0000.538 Acres146 Pee Dee Dr #25, Hertford, NC 27944Lot/Land
Nearby schools
GreatSchools rating
- 7/10Hertford Grammar SchoolGrades: 3-5Distance: 7.9 mi
- 6/10Perquimans County MiddleGrades: 6-8Distance: 9.8 mi
- 4/10Perquimans County HighGrades: 9-12Distance: 7.5 mi
Schools provided by the listing agent
- Elementary: Perquimans Central/Hertford Grammar
- Middle: Perquimans County Middle School
- High: Perquimans County High School
Source: Hive MLS. This data may not be complete. We recommend contacting the local school district to confirm school assignments for this home.


Get pre-qualified for a loan
At Zillow Home Loans, we can pre-qualify you in as little as 5 minutes with no impact to your credit score.An equal housing lender. NMLS #10287.
Sell for more on Zillow
Get a Zillow Showcase℠ listing at no additional cost and you could sell for .
$350,100
2% more
+$7,002
With Zillow Showcase(estimated)
$357,102
- North Carolina
- Perquimans County
- Hertford
- 27944
- 147 Pee Dee Drive
Nearby cities
Nearby zip codes
Other Hertford Topics
