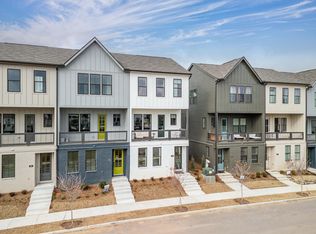
READY TO CLOSE IN 2025!! Welcome to BELLEWETHER!!! Located in Chattanooga's vibrant Northshore neighborhood, this community offers a unique combination of urban charm and natural beauty. Residents enjoy the tranquility of tree-lined streets and scenic city views while being just moments away from the city's best amenities. With easy access to top-tier schools, lush parks, eclectic shopping, and a diverse dining scene, BelleWether provides an ideal setting for both relaxation and convenience. Whether you're taking a leisurely stroll along the riverfront or exploring local boutiques, Northshore is the perfect place to experience the best of Chattanooga living.
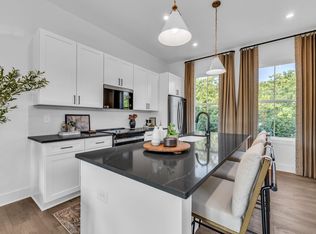
Welcome to The Lindsey floor plan, a perfect blend of modern design and functionality. The open-concept layout on the main floor features a spacious kitchen, creating a central hub for daily living. The lower level provides an inviting entry foyer along with a bedroom and a full bath, offering both convenience and privacy. Moving up to the second floor, a deck off the family room and kitchen space creates an ideal setting for gatherings with family and friends. The top floor is dedicated to comfort and privacy, featuring a private primary suite and bath. Additionally, a secondary bedroom and bath make this floor plan versatile for accommodating roommates or guests. The Lindsey floor plan also includes a 2-car side-by-side garage.
**DISCLAIMER: Kindly note, the provided photos offer a glimpse into the forthcoming home currently under construction.
Sold for $456,584
$456,584
147 Peerless Ave #123, Chattanooga, TN 37405
3beds
1,500sqft
Townhouse
Built in 2025
4,356 Square Feet Lot
$460,000 Zestimate®
$304/sqft
$3,002 Estimated rent
Home value
$460,000
$428,000 - $492,000
$3,002/mo
Zestimate® history
Owner options
List your home for rent
$3,002/mo
Rent Zestimate®
Find your next renter with Zillow Rental Manager. Plus, with online applications, you can quickly screen prospective tenants – for free.
$3,002/mo
Rent Zestimate®
Refinance and save
$3,165/mo
Est. payment
Refinancing to a lower rate could help reduce your monthly payments and save thousands over the life of the loan.
$3,165/mo
Est. payment
Explore your selling options
Work with a Zillow partner agent
Leverage their expertise and Zillow's premium Showcase listings to get your home seen by more buyers.
Get startedList with your own agent
Get your home in front of millions of buyers by listing it on Zillow.
Learn how to do itSell it yourself
Take full control of how buyers see your home on Zillow by listing For Sale by Owner (FSBO).
List your homeWhat's special
Scenic city viewsSecondary bedroom and bathSpacious kitchenInviting entry foyerTree-lined streets
Zillow last checked:
Listing updated:
Listed by:
Steve Meister 404-626-8116,
EAH Brokerage, LP,
Harry Hartman 423-309-0132,
EAH Brokerage, LP
Bought with:
Paula McDaniel, 245947
Real Estate Partners Chattanooga LLC
Source: Greater Chattanooga Realtors,MLS#: 1525050
Facts & features
Interior
Bedrooms & bathrooms
- Bedrooms: 3
- Bathrooms: 3
- Full bathrooms: 3
Primary bedroom
- Level: Third
Bedroom
- Level: Third
Bedroom
- Level: First
Bathroom
- Level: Third
Bathroom
- Level: Third
Bathroom
- Level: First
Family room
- Level: Second
Laundry
- Level: Third
Other
- Description: Breakfast Room: Level: Second
Heating
- Central, Electric
Cooling
- Central Air, Electric
Appliances
- Included: Disposal, Dishwasher, Electric Water Heater, Free-Standing Electric Range, Microwave
- Laundry: Laundry Closet, Electric Dryer Hookup, Gas Dryer Hookup, Washer Hookup
Features
- Eat-in Kitchen, High Ceilings, High Speed Internet, Low Flow Plumbing Fixtures, Open Floorplan, Pantry, Walk-In Closet(s), En Suite
- Flooring: Carpet, Luxury Vinyl, Plank
- Windows: Insulated Windows, Low-Emissivity Windows, Vinyl Frames
- Has basement: No
- Has fireplace: No
Interior area
- Total structure area: 1,500
- Total interior livable area: 1,500 sqft
- Finished area above ground: 1,500
Property
Parking
- Total spaces: 2
- Parking features: Electric Vehicle Charging Station(s), Garage Door Opener, Garage Faces Rear
- Attached garage spaces: 2
Features
- Levels: Three Or More
- Patio & porch: Porch, Porch - Covered
- Exterior features: Rain Gutters
- Has view: Yes
- View description: City, Other
Lot
- Size: 4,356 Square Feet
- Dimensions: 20 x 40
- Features: Level, Split Possible, Zero Lot Line
Details
- Parcel number: 0
Construction
Type & style
- Home type: Townhouse
- Architectural style: Contemporary
- Property subtype: Townhouse
Materials
- Brick, Stone, Fiber Cement
- Foundation: Slab
- Roof: Asphalt,Shingle
Condition
- New construction: Yes
- Year built: 2025
Details
- Builder name: EMPIRE Homes
Utilities & green energy
- Sewer: Public Sewer
- Water: Public
- Utilities for property: Cable Available, Electricity Available, Sewer Connected, Underground Utilities
Community & HOA
Community
- Features: Sidewalks
- Subdivision: BelleWether
HOA
- Has HOA: Yes
- HOA fee: $271 monthly
Location
- Region: Chattanooga
Financial & listing details
- Price per square foot: $304/sqft
- Date on market: 12/9/2025
- Listing terms: Cash,Conventional,FHA,VA Loan
Price history
| Date | Event | Price |
|---|---|---|
| 12/29/2025 | Sold | $456,584-0.5%$304/sqft |
Source: Greater Chattanooga Realtors #1525050 Report a problem | ||
| 12/13/2025 | Pending sale | $459,084$306/sqft |
Source: Greater Chattanooga Realtors #1525050 Report a problem | ||
| 12/9/2025 | Listed for sale | $459,084$306/sqft |
Source: Greater Chattanooga Realtors #1525050 Report a problem | ||
| 11/28/2025 | Pending sale | $459,084$306/sqft |
Source: Greater Chattanooga Realtors #1517009 Report a problem | ||
| 10/29/2025 | Price change | $459,084+0.2%$306/sqft |
Source: Greater Chattanooga Realtors #1517009 Report a problem | ||
| 7/18/2025 | Listed for sale | $458,065$305/sqft |
Source: Greater Chattanooga Realtors #1517009 Report a problem | ||
Public tax history
Tax history is unavailable.
Neighborhood: Northside/Cherokee
Nearby homes
- $482,3693 bd3 ba1.5k sqft127 Peerless Ave #118, Chattanooga, TN 37405Sold
- $400,0002 bd2 ba1.1k sqft628 Belle Trace Cir #106, Chattanooga, TN 37405Sold
- $133,8003 bd2 ba1.2k sqft103 Peerless Ave, Chattanooga, TN 37405Off Market

- $499,9983 bd3 ba1.5k sqft163 Peerless Ave, Chattanooga, TN 37405For Sale

- $187,400-- bd1 ba1.9k sqft107 Peerless Ave, Chattanooga, TN 37405Off Market
- $385,1102 bd2 ba1.1k sqft616 Belle Trace Cir #103, Chattanooga, TN 37405Sold
- $373,1502 bd2 ba1.1k sqft664 Belletrace Cir #112, Chattanooga, TN 37405Sold
- $166,5003 bd2 ba1.2k sqft101 Peerless Ave, Chattanooga, TN 37405Off Market
Nearby schools
GreatSchools rating
- 4/10Red Bank Elementary SchoolGrades: PK-5Distance: 3.3 mi
- 5/10Red Bank Middle SchoolGrades: 6-8Distance: 3.9 mi
- 5/10Red Bank High SchoolGrades: 9-12Distance: 4 mi
Schools provided by the listing agent
- Elementary: Red Bank Elementary
- Middle: Red Bank Middle
- High: Red Bank High School
Source: Greater Chattanooga Realtors. This data may not be complete. We recommend contacting the local school district to confirm school assignments for this home.
Get a cash offer in 3 minutes
Find out how much your home could sell for in as little as 3 minutes with a no-obligation cash offer.
Estimated market value
$460,000
Get a cash offer in 3 minutes
Find out how much your home could sell for in as little as 3 minutes with a no-obligation cash offer.
Estimated market value
$460,000
- Tennessee
- Hamilton County
- Chattanooga
- 37405
- Northside/Cherokee
- 147 Peerless Ave Unit 123
