Home is under contract with a 48 HOUR BUMP CLAUSE,
Beautiful One-Level Home| 4 Bedrooms | 2 bathrooms
Spacious one-level home featuring 4 oversized bedrooms, 2 full baths, and a large fenced backyard with new paver patio and amazing paver fire pit! Interior highlights include a gourmet kitchen with granite countertops, pantry, and tons of cabinet space. There is a formal and informal dining space for all your entertainment needs. The huge living room has hardwood floors and gas log fireplace. The primary suite has a beautiful attached primary bathroom with double sinks, granite counter tops, newer tiled shower, and huge walk in closet. The guest bedrooms are all oversized rooms and have the 2nd bathroom and laundry room on that end of the home. All information provided is deemed reliable but must be verified by buyer/buyers agent.
Sold for $470,000
$470,000
147 Pembrooke Cir, Jonesborough, TN 37659
4beds
2,332sqft
Single Family Residence, Residential
Built in 2010
0.37 Acres Lot
$473,800 Zestimate®
$202/sqft
$2,459 Estimated rent
Home value
$473,800
$379,000 - $592,000
$2,459/mo
Zestimate® history
Owner options
List your home for rent
$2,459/mo
Rent Zestimate®
Find your next renter with Zillow Rental Manager. Plus, with online applications, you can quickly screen prospective tenants – for free.
$2,459/mo
Rent Zestimate®
Refinance and save
$2,756/mo
Est. payment
Refinancing to a lower rate could help reduce your monthly payments and save thousands over the life of the loan.
$2,756/mo
Est. payment
Explore your selling options
Work with a Zillow partner agent
Leverage their expertise and Zillow's premium Showcase listings to get your home seen by more buyers.
Get startedList with your own agent
Get your home in front of millions of buyers by listing it on Zillow.
Learn how to do itSell it yourself
Take full control of how buyers see your home on Zillow by listing For Sale by Owner (FSBO).
List your homeWhat's special
Gas log fireplaceOversized roomsLarge fenced backyardHuge walk in closetGourmet kitchenTons of cabinet spaceAmazing paver fire pit
Zillow last checked:
Listing updated:
Listed by:
Katy Gouge 423-384-7783,
Foundation Realty Group
Bought with:
Dominick Abate, 373146
The Addington Agency Bristol
Source: TVRMLS,MLS#: 9983734
Facts & features
Interior
Bedrooms & bathrooms
- Bedrooms: 4
- Bathrooms: 2
- Full bathrooms: 2
Heating
- Electric, Heat Pump
Cooling
- Heat Pump
Appliances
- Included: Dishwasher, Disposal, Microwave, Range
- Laundry: Electric Dryer Hookup, Washer Hookup, Sink
Features
- Granite Counters, Pantry, Walk-In Closet(s)
- Flooring: Ceramic Tile, Hardwood, Laminate
- Doors: Storm Door(s)
- Windows: Double Pane Windows
- Number of fireplaces: 1
- Fireplace features: Gas Log, Living Room
Interior area
- Total structure area: 2,332
- Total interior livable area: 2,332 sqft
Property
Parking
- Total spaces: 2
- Parking features: Driveway, Concrete
- Garage spaces: 2
- Has uncovered spaces: Yes
Features
- Levels: One
- Stories: 1
- Patio & porch: Front Patio, Rear Patio
- Exterior features: Other
- Fencing: Back Yard
Lot
- Size: 0.37 Acres
- Dimensions: 100 x 162.51 IRR
- Topography: Cleared, Level
Details
- Parcel number: 019h B 039.00
- Zoning: RES
Construction
Type & style
- Home type: SingleFamily
- Architectural style: Ranch
- Property subtype: Single Family Residence, Residential
Materials
- Brick, Vinyl Siding
- Foundation: Slab
- Roof: Composition,Shingle
Condition
- Above Average
- New construction: No
- Year built: 2010
Utilities & green energy
- Sewer: Public Sewer
- Water: Public
- Utilities for property: Electricity Connected, Water Connected, Cable Connected
Community & HOA
Community
- Subdivision: Crestview Ridge
HOA
- Has HOA: No
- Amenities included: Landscaping
Location
- Region: Jonesborough
Financial & listing details
- Price per square foot: $202/sqft
- Tax assessed value: $397,700
- Annual tax amount: $1,700
- Date on market: 1/5/2026
- Listing terms: Cash,Conventional
- Electric utility on property: Yes
Price history
| Date | Event | Price |
|---|---|---|
| 4/20/2026 | Sold | $470,000-4.1%$202/sqft |
Source: TVRMLS #9983734 Report a problem | ||
| 3/27/2026 | Pending sale | $489,900$210/sqft |
Source: TVRMLS #9983734 Report a problem | ||
| 1/5/2026 | Price change | $489,900-2%$210/sqft |
Source: TVRMLS #9983734 Report a problem | ||
| 11/3/2025 | Price change | $499,900-2.9%$214/sqft |
Source: TVRMLS #9983734 Report a problem | ||
| 10/6/2025 | Price change | $515,000-4%$221/sqft |
Source: TVRMLS #9983734 Report a problem | ||
| 9/1/2025 | Price change | $536,500-0.9%$230/sqft |
Source: TVRMLS #9983734 Report a problem | ||
| 8/18/2025 | Price change | $541,500-1.5%$232/sqft |
Source: TVRMLS #9983734 Report a problem | ||
| 7/29/2025 | Listed for sale | $550,000+114%$236/sqft |
Source: TVRMLS #9983734 Report a problem | ||
| 11/26/2018 | Sold | $257,000-0.8%$110/sqft |
Source: TVRMLS #412305 Report a problem | ||
| 10/26/2018 | Pending sale | $259,000$111/sqft |
Source: EVANS & EVANS REAL ESTATE #412305 Report a problem | ||
| 10/18/2018 | Price change | $259,000-0.3%$111/sqft |
Source: EVANS & EVANS REAL ESTATE #412305 Report a problem | ||
| 9/10/2018 | Listed for sale | $259,900+24.4%$111/sqft |
Source: EVANS & EVANS REAL ESTATE #412305 Report a problem | ||
| 5/25/2011 | Sold | $209,000-0.4%$90/sqft |
Source: Public Record Report a problem | ||
| 2/6/2011 | Price change | $209,900-8.7%$90/sqft |
Source: Realty Executives Johnson City #297950 Report a problem | ||
| 12/18/2010 | Price change | $229,900+2.2%$99/sqft |
Source: Realty Executives Johnson City #297950 Report a problem | ||
| 12/10/2010 | Price change | $224,900-4.3%$96/sqft |
Source: Realty Executives Johnson City #297950 Report a problem | ||
| 11/15/2010 | Listed for sale | $234,900$101/sqft |
Source: Realty Executives Johnson City #297950 Report a problem | ||
Public tax history
| Year | Property taxes | Tax assessment |
|---|---|---|
| 2025 | $1,700 | $99,425 |
| 2024 | $1,700 +26.2% | $99,425 +58.7% |
| 2023 | $1,347 | $62,650 |
| 2022 | $1,347 | $62,650 |
| 2021 | $1,347 | $62,650 |
| 2020 | $1,347 | $62,650 |
| 2019 | $1,347 | $62,650 +6.3% |
| 2018 | -- | $58,950 |
| 2017 | $1,403 | $58,950 |
| 2016 | $1,403 +20.2% | $58,950 |
| 2015 | $1,167 | $58,950 |
| 2014 | $1,167 | $58,950 |
| 2013 | -- | $58,950 +1.7% |
| 2011 | $1,109 +838.5% | $57,950 +838.5% |
| 2010 | $118 | $6,175 |
| 2009 | $118 | $6,175 |
| 2008 | -- | $6,175 |
Find assessor info on the county website
Neighborhood: 37659
Nearby homes
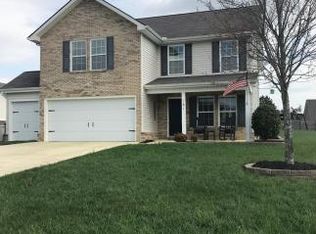
- $431,1003 bd3 ba2.1k sqft161 Pembrooke Cir, Jonesborough, TN 37659Off Market
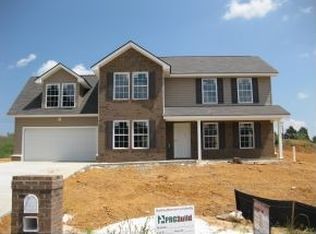
- $429,9003 bd2 ba2.1k sqft127 Pembrooke Cir, Jonesborough, TN 37659Off Market
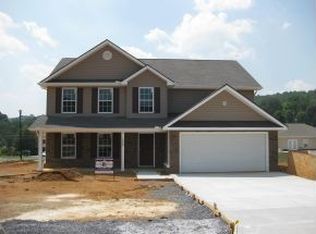
- $519,5004 bd3 ba2.6k sqft119 Bob Ford Rd, Jonesborough, TN 37659Off Market
- $456,7003 bd2 ba1.8k sqft129 Bob Ford Rd, Jonesborough, TN 37659Off Market
- $497,6003 bd3 ba1.7k sqft115 Pembrooke Cir, Jonesborough, TN 37659Off Market
- $440,8003 bd2 ba2k sqft179 Pembrooke Cir, Jonesborough, TN 37659Off Market
- $481,5003 bd3 ba2.1k sqft130 Pembrooke Cir, Jonesborough, TN 37659Off Market
- $491,9003 bd2 ba1.9k sqft117 Bob Ford Rd, Jonesborough, TN 37659Off Market
Nearby schools
GreatSchools rating
- 7/10Ridgeview Elementary SchoolGrades: PK-8Distance: 1 mi
- 6/10Daniel Boone High SchoolGrades: 9-12Distance: 1.6 mi
- 2/10Washington County Adult High SchoolGrades: 9-12Distance: 8.7 mi
Schools provided by the listing agent
- Elementary: Ridgeview
- Middle: Ridgeview
- High: Daniel Boone
Source: TVRMLS. This data may not be complete. We recommend contacting the local school district to confirm school assignments for this home.


Get pre-qualified for a loan
At Zillow Home Loans, we can pre-qualify you in as little as 5 minutes with no impact to your credit score.An equal housing lender. NMLS #10287.
- Tennessee
- Washington County
- Johnson City
- 37659
- 147 Pembrooke Cir
Nearby cities
Nearby neighborhoods
Nearby zip codes
Other Johnson City Topics
