Skip main navigation
Off market
  • $338,600

    147 Penzance Blvd, Goose Creek, SC 29445

    3beds
    1,673sqft
    SingleFamily
    Built in 2001
    8,276 Square Feet Lot
    $338,600 Zestimate®
    $202/sqft
    $2,205 Estimated rent

    Home value

    $338,600

    $322,000 - $356,000

    $2,205/mo

    Zestimate® history
    Loading
    Loading...

    Owner options

    List your home for rent

    $2,205/mo

    Rent Zestimate®

    Find your next renter with Zillow Rental Manager. Plus, with online applications, you can quickly screen prospective tenants – for free.

    Learn more

    $2,205/mo

    Rent Zestimate®

    Refinance and save

    $1,953/mo

    Est. payment

    Refinancing to a lower rate could help reduce your monthly payments and save thousands over the life of the loan.

    See today's rates

    $1,953/mo

    Est. payment

    Explore your selling options

    Work with a Zillow partner agent

    Leverage their expertise and Zillow's premium Showcase listings to get your home seen by more buyers.

    Get started

    List with your own agent

    Get your home in front of millions of buyers by listing it on Zillow.

    Learn how to do it

    Sell it yourself

    Take full control of how buyers see your home on Zillow by listing For Sale by Owner (FSBO).

    List your home

    What's special

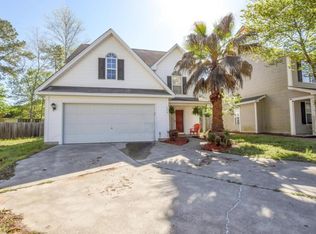
    Welcome home to 147 Penzance Blvd, located on a cul-de-sac! Check out the BRAND new ROOF too. This one owner home is ready for owner #2. This freshly painted home is perfect and move-in ready! Enter the foyer and notice the hand scraped wood flooring throughout the main living space. The family room is spacious and equipped with an electric fire place for ambiance, but easily converted to gas logs if preferred. The eat-in kitchen boasts granite countertops, a brand new dishwasher, an abundance of cabinets and tiled flooring. The split bedrooms are also a plus. All three bedrooms have brand new carpet and walk-in closets. The master en-suite has new wood laminate flooring, new faucets, and his and her walk-in closets. The two additional bedrooms share the hall bath, with new laminate wood flooring and new faucets. The spacious FROG is perfect for a playroom, game room, or office. The new back door, located off the kitchen will lead you into the huge, shaded backyard where you can let your imagination take flight. Schedule your showing today, this one won't last long!

    This property is off market, which means it's not currently listed for sale or rent on Zillow. This may be different from what's available on other websites or public sources.
    Facts & features

    Interior

    Bedrooms & bathrooms
    • Bedrooms: 3
    • Bathrooms: 2
    • Full bathrooms: 2
    Heating
    • Heat pump, Electric
    Cooling
    • Central
    Features
    • Flooring: Tile, Carpet, Laminate
    • Has fireplace: Yes
    Interior area
    • Total interior livable area: 1,673 sqft

    Property

    Parking
    • Parking features: Garage - Attached
    Features
    • Exterior features: Vinyl
    Lot
    • Size: 8,276 sqft
    Details
    • Parcel number: 2340111012

    Construction

    Type & style
    • Home type: SingleFamily
    Materials
    • Wood
    • Foundation: Slab
    • Roof: Asphalt
    Condition
    • Year built: 2001

    Community & neighborhood

    Location
    • Region: Goose Creek

    Other

    Other facts
    • Roof: Architectural
    • Misc Interior: Garden Tub/Shower, Ceiling - Blown, Window Treatments - Some
    • New Owned: Pre-Owned
    • Master Bedroom: Multiple Closets, Ceiling Fan, Downstairs, Split
    • Amenities: Trash Pickup
    • Lot Description: Cul-De-Sac, Inside
    • FP Desc/Location: Family Room, One, Other (Use Remarks)
    • Garage/Parking: 2 Car Garage
    • Misc Exterior: Storm Doors, Fence - Wooden Enclosed
    • Stories: 1 Story
    • Foundation: Raised Slab
    • Subsection: St. Ives

    Price history

    DateEventPrice
    8/20/2019Sold$215,500$129/sqft
    Source: Public Record Report a problem
    6/12/2019Sold$215,500+1.4%$129/sqft
    Source: CTMLS #19013229 Report a problem
    5/8/2019Pending sale$212,500$127/sqft
    Source: Carolina One Real Estate - Main Street #19013229 Report a problem
    5/6/2019Listed for sale$212,500+56.3%$127/sqft
    Source: Carolina One Real Estate #19013229 Report a problem
    9/24/2001Sold$135,997$81/sqft
    Source: Public Record Report a problem

    Public tax history

    YearProperty taxesTax assessment
    2024$1,092 +12.4%$9,870 +15%
    2023$972 -23.4%$8,580
    2022$1,270 -47.9%$8,580
    2021$2,438 +86%$8,580
    2020$1,311 +48.6%$8,580 +63.1%
    2018$882 $5,260 +0.1%
    2017$882 +3.2%$5,256 -0.1%
    2016$855 $5,260
    2015$855 $5,260
    2014$855 $5,260 -11.4%
    2012-- $5,940 -15.3%
    2010-- $7,010 +32%
    2007$615 -38.8%$5,310
    2006$1,004 -2.9%$5,310
    2005$1,034 +26.2%$5,310 +10.6%
    2004$819 +2.7%$4,800
    2003$797 +5.5%$4,800
    2002$756 $4,800

    Find assessor info on the county website

    Neighborhood: 29445

    Nearby schools

    GreatSchools rating
    Schools provided by the listing agent
    • Elementary: Devon Forest
    • Middle: Westview
    • High: Cane Bay High School

    Source: The MLS. This data may not be complete. We recommend contacting the local school district to confirm school assignments for this home.

    Get a cash offer in 3 minutes
    Find out how much your home could sell for in as little as 3 minutes with a no-obligation cash offer.
    Estimated market value
    $338,600
    Get a cash offer in 3 minutes
    Find out how much your home could sell for in as little as 3 minutes with a no-obligation cash offer.
    Estimated market value
    $338,600