Skip main navigation
Sold for $200,000
  • $200,000

    147 Pepperidge Dr, Dingmans Ferry, PA 18328

    3beds
    1,008sqft
    Single Family Residence
    Built in 1971
    0.33 Acres Lot
    $217,400 Zestimate®
    $198/sqft
    $2,045 Estimated rent

    Home value

    $217,400

    $198,000 - $239,000

    $2,045/mo

    Zestimate® history
    Loading
    Loading...

    Owner options

    List your home for rent

    $2,045/mo

    Rent Zestimate®

    Find your next renter with Zillow Rental Manager. Plus, with online applications, you can quickly screen prospective tenants – for free.

    Learn more

    $2,045/mo

    Rent Zestimate®

    Refinance and save

    $2,797/mo

    Est. payment

    Refinancing to a lower rate could help reduce your monthly payments and save thousands over the life of the loan.

    See today's rates

    $2,797/mo

    Est. payment

    Explore your selling options

    Work with a Zillow partner agent

    Leverage their expertise and Zillow's premium Showcase listings to get your home seen by more buyers.

    Get started

    List with your own agent

    Get your home in front of millions of buyers by listing it on Zillow.

    Learn how to do it

    Sell it yourself

    Take full control of how buyers see your home on Zillow by listing For Sale by Owner (FSBO).

    List your home

    What's special

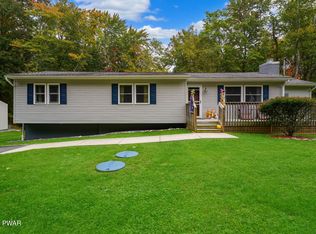
    CUTE AS A BUTTON CHALET! This 3 bedroom, 1 bath home offers a bonus room, laundry area, open floor plan with a living area that has a fireplace gas insert. Enjoy the country with the private back yard or sit on your front porch and take in the beautiful surroundings. A great starter home, vacation home or retirement home. This gated community has beautiful swimming lakes, beaches, a pool, recreation building, ball field, and is close to Childs Park and its waterfalls along with other small town shops, gas station, and supermarket. This wont last!

    Zillow last checked:

    Listing updated:

    Listed by:

    Theresa Rocco 570-296-6400,

    Keller Williams RE Milford

    Bought with:

    Lisa McAteer, RS344103

    Keller Williams RE 402 Broad

    Leigh Ann Clancy, RS353664

    Keller Williams RE 402 Broad

    Source: PWAR as distributed by MLS GRID,MLS#: PW243005MLS Logo

    Facts & features

    Interior

    Bedrooms & bathrooms
    • Bedrooms: 3
    • Bathrooms: 1
    • Full bathrooms: 1
    Primary bedroom
    • Area: 150.8
    • Dimensions: 13 x 11.6
    Bedroom 2
    • Area: 90
    • Dimensions: 9 x 10
    Bedroom 3
    • Area: 130
    • Dimensions: 13 x 10
    Primary bathroom
    • Area: 38.5
    • Dimensions: 7.7 x 5
    Bonus room
    • Description: INCLUDING LAUNDRY
    • Area: 113.4
    • Dimensions: 10.5 x 10.8
    Kitchen
    • Area: 139.2
    • Dimensions: 11.6 x 12
    Living room
    • Area: 168.51
    • Dimensions: 12.3 x 13.7
    Heating
    • Baseboard, Fireplace(s), Fireplace Insert, Electric
    Cooling
    • Ceiling Fan(s), Wall/Window Unit(s)
    Appliances
    • Included: Built-In Gas Oven, Dryer, Water Heater, Washer/Dryer, Washer, Refrigerator, Microwave, Gas Range, Gas Oven, Built-In Gas Range
    Features
    • Ceiling Fan(s), Open Floorplan, Eat-in Kitchen
    • Basement: Crawl Space
    • Attic: Floored,Pull Down Stairs,Storage
    • Has fireplace: Yes
    • Fireplace features: Gas, Insert
    Interior area
    • Total structure area: 1,008
    • Total interior livable area: 1,008 sqft
    • Finished area above ground: 1,008
    • Finished area below ground: 0

    Property

    Parking
    • Parking features: Driveway
    • Has uncovered spaces: Yes
    Features
    • Levels: Two
    • Stories: 2
    • Patio & porch: Patio
    • Exterior features: Private Yard
    • Pool features: Association, Community
    • Body of water: None
    Lot
    • Size: 0.33 Acres
    • Features: Paved
    Details
    • Additional structures: Shed(s)
    • Parcel number: 162.021481 031238
    • Zoning: Residential

    Construction

    Type & style
    • Home type: SingleFamily
    • Architectural style: Chalet
    • Property subtype: Single Family Residence
    Materials
    • T1-11
    • Foundation: Block
    • Roof: Shingle
    Condition
    • Updated/Remodeled
    • New construction: No
    • Year built: 1971
    • Major remodel year: 1971

    Utilities & green energy

    • Electric: 100 Amp Service, Circuit Breakers
    • Water: Well

    Community & HOA

    Community
    • Features: Clubhouse, Tennis Court(s), Pool, Playground, Gated, Lake, Fishing
    • Security: Gated Community, Security Service
    • Subdivision: Birchwood Lake Estates
    HOA
    • Has HOA: Yes
    • Amenities included: Beach Rights, Recreation Room, Tennis Court(s), Security, Pool, Picnic Area, Playground, Gated
    • HOA fee: $1,395 annually
    • Second HOA fee: $1,340 one time
    Location
    • Region: Dingmans Ferry

    Financial & listing details

    • Price per square foot: $198/sqft
    • Tax assessed value: $14,770
    • Annual tax amount: $2,372
    • Date on market: 9/19/2024
    • Cumulative days on market: 9 days
    • Road surface type: Paved

    Price history

    DateEventPrice
    11/8/2024Sold$200,000+5.8%$198/sqft
    Source: PWAR as distributed by MLS GRID #PW243005 Report a problem
    9/27/2024Pending sale$189,000$188/sqft
    Source: PWAR as distributed by MLS GRID #PW243005 Report a problem
    9/19/2024Listed for sale$189,000+145.5%$188/sqft
    Source: PWAR as distributed by MLS GRID #PW243005 Report a problem
    5/20/2016Sold$77,000+2.7%$76/sqft
    Source: PWAR as distributed by MLS GRID #155849 Report a problem
    5/20/2016Listed for sale$75,000$74/sqft
    Source: Keller Williams - Pocono #15-5849 Report a problem
    4/15/2016Listing removed$75,000$74/sqft
    Source: Keller Williams - Pocono #15-5849 Report a problem
    3/2/2016Price change$75,000-3.7%$74/sqft
    Source: Keller Williams - Pocono #15-5849 Report a problem
    12/8/2015Listed for sale$77,900+13.1%$77/sqft
    Source: Keller Williams - Pocono #15-5849 Report a problem
    5/21/2013Sold$68,900-8.1%$68/sqft
    Source: PWAR as distributed by MLS GRID #1383 Report a problem
    1/8/2013Listed for sale$75,000-24.2%$74/sqft
    Source: Davis R. Chant Real Estate, Inc. #13-83 Report a problem
    3/1/2012Listing removed$1,100$1/sqft
    Source: Better Homes and Gardens Real Estate Wilkins & Associates #11-9324 Report a problem
    10/29/2011Listed for rent$1,100$1/sqft
    Source: Better Homes and Gardens Real Estate Wilkins & Associates #11-9324 Report a problem
    9/29/2011Listing removed$99,000$98/sqft
    Source: RE/MAX REALTY OF MILFORD #11-4232 Report a problem
    9/16/2011Listed for sale$99,000+182.9%$98/sqft
    Source: RE/MAX REALTY OF MILFORD #11-4232 Report a problem
    7/21/2011Sold$35,000$35/sqft
    Source: Public Record Report a problem
    5/6/2011Listed for sale$35,000$35/sqft
    Source: isNowListed.com Report a problem

    Public tax history

    YearProperty taxesTax assessment
    2025$2,417 +4.5%$14,770
    2024$2,312 +2.8%$14,770
    2023$2,249 +2.7%$14,770
    2022$2,190 +1%$14,770
    2021$2,168 $14,770
    2020$2,168 +3.3%$14,770
    2019$2,099 $14,770
    2018$2,099 $14,770
    2017-- $14,770
    2016-- $14,770
    2015-- $14,770
    2014-- $14,770
    2013-- $14,770
    2012-- $14,770
    Find assessor info on the county website

    Neighborhood: 18328

    Nearby schools

    GreatSchools rating
    Get a cash offer in 3 minutes
    Find out how much your home could sell for in as little as 3 minutes with a no-obligation cash offer.
    Estimated market value
    $217,400
    Get a cash offer in 3 minutes
    Find out how much your home could sell for in as little as 3 minutes with a no-obligation cash offer.
    Estimated market value
    $217,400