Welcome home, this 3 bedroom, 2.5 bath Acadian style home is located in the Links subdivision. Situated on a corner lot, it features a beautiful breezeway. The primary bedroom and bathroom are conveniently located downstairs, while the two additional bedrooms are upstairs. The home boasts a cathedral ceiling, offering a spacious and airy feel. With its blank canvas, this home allows for endless possibilities and customization.
Closed
Price Unknown
147 Portrush Dr, La Place, LA 70068
3beds
2,625sqft
Single Family Residence
Built in 1995
-- sqft lot
$270,800 Zestimate®
$--/sqft
$2,247 Estimated rent
Home value
$270,800
$236,000 - $306,000
$2,247/mo
Zestimate® history
Owner options
List your home for rent
$2,247/mo
Rent Zestimate®
Find your next renter with Zillow Rental Manager. Plus, with online applications, you can quickly screen prospective tenants – for free.
$2,247/mo
Rent Zestimate®
Refinance and save
$60/mo
Est. payment
Refinancing to a lower rate could help reduce your monthly payments and save thousands over the life of the loan.
$60/mo
Est. payment
Explore your selling options
Work with a Zillow partner agent
Leverage their expertise and Zillow's premium Showcase listings to get your home seen by more buyers.
Get startedList with your own agent
Get your home in front of millions of buyers by listing it on Zillow.
Learn how to do itSell it yourself
Take full control of how buyers see your home on Zillow by listing For Sale by Owner (FSBO).
List your homeWhat's special
Cathedral ceiling
Zillow last checked:
Listing updated:
Listed by:
Nick Wright 504-235-4013,
Compass Destrehan (LATT21)
Bought with:
C J Edler
Compass Destrehan (LATT21)
Source: GSREIN,MLS#: 2421839
Facts & features
Interior
Bedrooms & bathrooms
- Bedrooms: 3
- Bathrooms: 3
- Full bathrooms: 2
- 1/2 bathrooms: 1
Primary bedroom
- Description: Flooring: Other
- Level: Lower
- Dimensions: 17.6000 x 20.8000
Bedroom
- Description: Flooring: Other
- Level: Upper
- Dimensions: 11.5000 x 11.2800
Bedroom
- Description: Flooring: Other
- Level: Upper
- Dimensions: 10.9000 x 14.9500
Primary bathroom
- Description: Flooring: Tile
- Level: Lower
- Dimensions: 15.9000 x 11.2000
Dining room
- Description: Flooring: Other
- Level: Lower
- Dimensions: 14.2600 x 10.5500
Kitchen
- Description: Flooring: Tile
- Level: Lower
- Dimensions: 11.0000 x 12.8000
Living room
- Description: Flooring: Tile
- Level: Lower
- Dimensions: 17.1300 x 19.5000
Heating
- Central, Multiple Heating Units
Cooling
- Central Air, 2 Units
Appliances
- Laundry: Washer Hookup, Dryer Hookup
Features
- Attic, Cathedral Ceiling(s), High Ceilings, Pantry, Vaulted Ceiling(s)
- Has fireplace: No
- Fireplace features: None
Interior area
- Total structure area: 3,766
- Total interior livable area: 2,625 sqft
Property
Parking
- Parking features: Attached, Garage, Two Spaces
- Has garage: Yes
Features
- Levels: One and One Half
- Patio & porch: Concrete, Covered
- Pool features: None
Lot
- Dimensions: 60 x 100 x 87 x 141
- Features: Corner Lot, City Lot, Oversized Lot
Details
- Parcel number: 0430012510
- Special conditions: None
Construction
Type & style
- Home type: SingleFamily
- Architectural style: Acadian
- Property subtype: Single Family Residence
Materials
- Brick, Vinyl Siding
- Foundation: Slab
- Roof: Asphalt,Shingle
Condition
- Average Condition,Fixer
- Year built: 1995
Utilities & green energy
- Sewer: Public Sewer
- Water: Public
Community & HOA
HOA
- Has HOA: Yes
- HOA fee: $60 quarterly
Location
- Region: La Place
Financial & listing details
- Tax assessed value: $204,000
- Annual tax amount: $1,612
- Date on market: 11/8/2023
Price history
| Date | Event | Price |
|---|---|---|
| 3/22/2024 | Sold | -- |
Source:  GSREIN #2421839 Report a problem GSREIN #2421839 Report a problem | ||
| 2/25/2024 | Pending sale | $185,000$70/sqft |
Source: Latter and Blum #2421839 Report a problem | ||
| 2/24/2024 | Contingent | $185,000$70/sqft |
Source: GSREIN #2421839 Report a problem | ||
| 1/9/2024 | Price change | $185,000-7.5%$70/sqft |
Source: GSREIN #2421839 Report a problem | ||
| 11/9/2023 | Listed for sale | $200,000$76/sqft |
Source: GSREIN #2421839 Report a problem | ||
| 7/22/2009 | Sold | -- |
Source: Agent Provided Report a problem | ||
Public tax history
| Year | Property taxes | Tax assessment |
|---|---|---|
| 2025 | $1,612 -36.7% | $20,400 |
| 2024 | $2,547 +57.8% | $20,400 |
| 2023 | $1,614 | $20,400 |
| 2022 | $1,614 +4.9% | $20,400 +3.7% |
| 2021 | $1,539 +6.3% | $19,680 -3.5% |
| 2020 | $1,448 -10.7% | $20,400 |
| 2019 | $1,621 | $20,400 |
| 2018 | $1,621 -16.8% | $20,400 |
| 2017 | $1,949 +21.2% | $20,400 |
| 2016 | $1,608 +6% | $20,400 |
| 2014 | $1,517 +103.8% | $20,400 |
| 2013 | $744 -50.9% | $20,400 |
| 2012 | $1,517 -36.8% | $20,400 |
| 2011 | $2,399 | $20,400 |
| 2010 | $2,399 | $20,400 |
Find assessor info on the county website
Neighborhood: 70068
Nearby homes
- $--3 bd2 ba1.9k sqft145 Portrush Dr, La Place, LA 70068Sold

- $275,1003 bd2 ba1.7k sqft156 Oakmont Dr, La Place, LA 70068Off Market
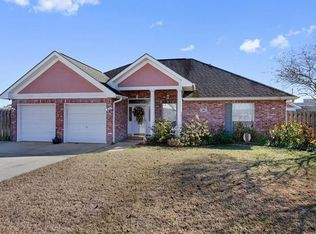
- $300,4003 bd2 ba2k sqft143 Portrush Dr, La Place, LA 70068Off Market

- $319,100-- bd-- ba100 sqft150 Portrush Dr, La Place, LA 70068Off Market
- $329,500-- bd-- ba100 sqft154 Oakmont Dr, La Place, LA 70068Off Market
- $244,800-- bd-- ba2.9k sqft148 Portrush Dr, La Place, LA 70068Off Market
- $272,0003 bd2 ba1.8k sqft152 Portrush Dr, La Place, LA 70068Off Market
- $248,300-- bd-- ba2.4k sqft102 Pennbrooke Dr, La Place, LA 70068Off Market
Nearby schools
GreatSchools rating
- 4/10East St. John Elementary SchoolGrades: 5-8Distance: 1.5 mi
- 3/10East St. John High SchoolGrades: 9-12Distance: 1.9 mi
Get a cash offer in 3 minutes
Find out how much your home could sell for in as little as 3 minutes with a no-obligation cash offer.
Estimated market value
$270,800
Get a cash offer in 3 minutes
Find out how much your home could sell for in as little as 3 minutes with a no-obligation cash offer.
Estimated market value
$270,800
- Louisiana
- Saint John the Baptist Parish
- La Place
- 70068
- 147 Portrush Dr
Nearby cities
Nearby zip codes
Other La Place Topics
