Skip main navigation
Sold for $465,000
  • $465,000

    147 Quail Meadow Ln, Woodlawn, VA 24381

    3beds
    2,610sqft
    Single Family Residence
    Built in 2003
    10 Acres Lot
    $527,400 Zestimate®
    $178/sqft
    $2,477 Estimated rent

    Home value

    $527,400

    $480,000 - $580,000

    $2,477/mo

    Zestimate® history
    Loading
    Loading...

    Owner options

    List your home for rent

    $2,477/mo

    Rent Zestimate®

    Find your next renter with Zillow Rental Manager. Plus, with online applications, you can quickly screen prospective tenants – for free.

    Learn more

    $2,477/mo

    Rent Zestimate®

    Refinance and save

    $2,705/mo

    Est. payment

    Refinancing to a lower rate could help reduce your monthly payments and save thousands over the life of the loan.

    See today's rates

    $2,705/mo

    Est. payment

    Explore your selling options

    Work with a Zillow partner agent

    Leverage their expertise and Zillow's premium Showcase listings to get your home seen by more buyers.

    Get started

    List with your own agent

    Get your home in front of millions of buyers by listing it on Zillow.

    Learn how to do it

    Sell it yourself

    Take full control of how buyers see your home on Zillow by listing For Sale by Owner (FSBO).

    List your home

    What's special

    Master bathCultured marble showerHalf bathComplete hookupWood shedSpacious cabinetsMaster bedroom
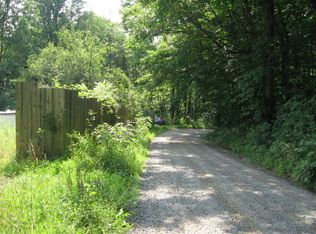
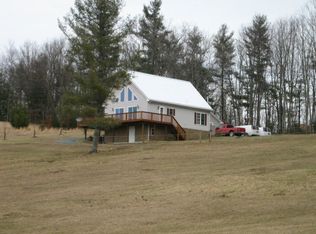
    Exceptional home with 10+ Acres adjoining the Crooked Creek Wildlife Management Area. Property features: 10+ acres with 180 white pines and 40 red oaks throughout property. Walking trails down to the creek and spring. Fenced raised garden beds, blueberry patch, peach & apple trees. Horse shoe and fire pit area for recreation. 936 sq' ft' two car detached garage with a workshop that has water, air and a lean to. Bring your camper for a complete hookup with water, sewer and 50 amp electric. Wood shed has a covered concrete area to sit and enjoy the cool breezes and a place to park your car, tractor and lawnmower. Land equals 4 lots total. Home features: 2610 sq. ft., 3 Bedrooms, 3.5 Baths. Main level has a living room with hardwood floors and floor to ceiling stone gas log fireplace, kitchen with tile and Corian counter tops, master bedroom with hardwood flooring, master bath with cultured marble shower and flooring, double sinks & spacious cabinets, half bath with closets & laundry.

    Zillow last checked:

    Listing updated:

    Listed by:

    Paul Burnett 276-233-2019,

    Fancy Gap Mountain Realty, Inc.

    Bought with:

    Paul Burnett, 0225178306

    Fancy Gap Mountain Realty, Inc.

    Source: SWVAR,MLS#: 92894MLS Logo

    Facts & features

    Interior

    Bedrooms & bathrooms
    • Bedrooms: 3
    • Bathrooms: 4
    • Full bathrooms: 3
    • 1/2 bathrooms: 1
    • Main level bathrooms: 2
    • Main level bedrooms: 1
    Primary bedroom
    • Level: Main
    • Area: 210
    • Dimensions: 14 x 15
    Bedroom 2
    • Level: Upper
    • Area: 154
    • Dimensions: 11 x 14
    Bedroom 3
    • Level: Lower
    • Area: 252.42
    • Dimensions: 13 x 19.42
    Bathroom
    • Level: Main
    • Area: 100.33
    • Dimensions: 14.33 x 7
    Bathroom 1
    • Level: Main
    • Area: 35.89
    • Dimensions: 5.67 x 6.33
    Bathroom 2
    • Level: Upper
    • Area: 59.33
    • Dimensions: 7.42 x 8
    Bathroom 3
    • Level: Lower
    • Area: 48
    • Dimensions: 6 x 8
    Dining room
    • Level: Main
    • Area: 96
    • Dimensions: 8 x 12
    Kitchen
    • Level: Main
    • Area: 120
    • Dimensions: 10 x 12
    Living room
    • Level: Main
    • Area: 295.5
    • Dimensions: 16.42 x 18
    Basement
    • Area: 1044
    Heating
    • Heat Pump, Propane, Wood/Coal
    Cooling
    • Heat Pump
    Appliances
    • Included: Dishwasher, Dryer, Microwave, Range/Oven, Refrigerator, Washer, Electric Water Heater
    • Laundry: Main Level
    Features
    • Cathedral Ceiling(s), Ceiling Fan(s), Walk-In Closet(s), Internet Availability Other/See Remarks
    • Flooring: Carpet, Tile
    • Windows: Insulated Windows
    • Basement: Finished,Full,Interior Entry,Exterior Entry
    • Has fireplace: Yes
    • Fireplace features: Gas Log, Stone, Wood Burning Stove
    Interior area
    • Total structure area: 2,610
    • Total interior livable area: 2,610 sqft
    • Finished area above ground: 1,566
    • Finished area below ground: 1,044

    Property

    Parking
    • Total spaces: 2
    • Parking features: Detached, Drive Under, Gravel, RV Access/Parking
    • Attached garage spaces: 2
    • Has uncovered spaces: Yes
    Features
    • Stories: 3
    • Patio & porch: Porch Covered, Porch Open
    • Exterior features: Horses Allowed, Garden, Mature Trees
    • Water view: None
    • Waterfront features: Creek
    Lot
    • Size: 10 Acres
    • Features: Cleared, Level, Rolling/Sloping, Wooded
    Details
    • Additional structures: Outbuilding
    • Parcel number: 125311
    • Zoning: R
    • Horses can be raised: Yes

    Construction

    Type & style
    • Home type: SingleFamily
    • Architectural style: Traditional
    • Property subtype: Single Family Residence
    Materials
    • Stone Veneer, Vinyl Siding, Dry Wall
    • Foundation: Block, Concrete Perimeter
    • Roof: Shingle
    Condition
    • Exterior Condition: Good,Interior Condition: Good
    • Year built: 2003

    Utilities & green energy

    • Sewer: Septic Tank
    • Water: Well
    • Utilities for property: Propane

    Community & neighborhood

    Location
    • Region: Woodlawn
    • Subdivision: Other

    Other

    Other facts
    • Road surface type: Unimproved

    Price history

    DateEventPrice
    5/3/2024Sold$465,000-2.9%$178/sqft
    Source: SWVAR #92894 Report a problem
    3/17/2024Contingent$479,000$184/sqft
    Source: SWVAR #92894 Report a problem
    3/8/2024Listed for sale$479,000+54.5%$184/sqft
    Source: SWVAR #92894 Report a problem
    9/10/2020Sold$310,000$119/sqft
    Source: SWVAR #73691 Report a problem

    Public tax history

    YearProperty taxesTax assessment
    2025$2,039 +56%$416,100 +87.9%
    2024$1,307 $221,500
    2023$1,307 -7.8%$221,500
    2022$1,418 $221,500
    2021$1,418 +4.5%$221,500 +13.5%
    2020$1,356 $195,100
    2019$1,356 $195,100
    2018$1,356 $195,100
    2017-- $195,100 +977.9%
    2016-- $18,100
    2015-- $18,100
    2014-- $18,100

    Find assessor info on the county website

    Neighborhood: 24381

    Nearby schools

    GreatSchools rating
    Schools provided by the listing agent
    • Elementary: Carroll County
    • Middle: Carroll County Intermediate
    • High: Carroll County

    Source: SWVAR. This data may not be complete. We recommend contacting the local school district to confirm school assignments for this home.

    Get pre-qualified for a loan
    At Zillow Home Loans, we can pre-qualify you in as little as 5 minutes with no impact to your credit score.

    An equal housing lender. NMLS #10287.