Skip main navigation
Sold for $472,500
  • $472,500

    147 Rainbow Dr, Mays Landing, NJ 08330

    4beds
    3,243sqft
    Single Family Residence
    Built in 2001
    8,712 Square Feet Lot
    $479,800 Zestimate®
    $146/sqft
    $3,404 Estimated rent

    Home value

    $479,800

    $422,000 - $542,000

    $3,404/mo

    Zestimate® history
    Loading
    Loading...

    Owner options

    List your home for rent

    $3,404/mo

    Rent Zestimate®

    Find your next renter with Zillow Rental Manager. Plus, with online applications, you can quickly screen prospective tenants – for free.

    Learn more

    $3,404/mo

    Rent Zestimate®

    Refinance and save

    $3,456/mo

    Est. payment

    Refinancing to a lower rate could help reduce your monthly payments and save thousands over the life of the loan.

    See today's rates

    $3,456/mo

    Est. payment

    Explore your selling options

    Work with a Zillow partner agent

    Leverage their expertise and Zillow's premium Showcase listings to get your home seen by more buyers.

    Get started

    List with your own agent

    Get your home in front of millions of buyers by listing it on Zillow.

    Learn how to do it

    Sell it yourself

    Take full control of how buyers see your home on Zillow by listing For Sale by Owner (FSBO).

    List your home

    What's special

    Open-concept kitchenVaulted morning roomLarge stand-up showerLarge chandelierPrivate fenced yardOversized soaking tubSpa-like primary bathroom
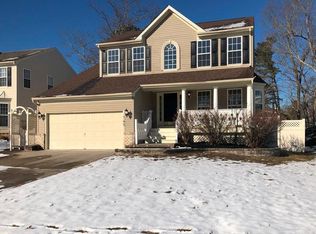
    MISTY PINES MASTERPIECE! This well-maintained Contemporary Colonial greets you with an impressive open foyer, a large chandelier, and a grand staircase with a balcony overlook. Upon entry, find a formal sitting room with a modern electronic fireplace—the perfect reading nook—and a formal dining room sized for special gatherings. The open-concept kitchen features granite countertops, a breakfast bar, and premium stainless appliances, flowing perfectly into the main living room. The vaulted morning room is a true highlight, featuring a wood-burning stove capable of heating the home. This property includes a 2-car garage and a massive 1,000+ sq. ft. basement. Retreat to a spa-like primary bathroom with a large stand-up shower and oversized soaking tub. Outside, enjoy extensive custom hardscaping, a private fenced yard, and a 7-zone sprinkler system. Located near neighborhood trails and playgrounds, you are minutes from Lake Lenape and Estell Manor Park. Enjoy quick access to the AC Expressway, 10 minutes to Target, and 20 minutes to the beach. Priced to sell—schedule your tour today!

    Zillow last checked:

    Listing updated:

    Listed by:

    William Bradshaw 609-221-1595,

    Keller Williams Realty - Ocean City

    Bought with:

    NON MEMBER, 0225194075

    Non Subscribing Office

    Source: Bright MLS,MLS#: NJAC2023170MLS Logo

    Facts & features

    Interior

    Bedrooms & bathrooms
    • Bedrooms: 4
    • Bathrooms: 3
    • Full bathrooms: 2
    • 1/2 bathrooms: 1
    • Main level bathrooms: 1
    Rooms
    • Room types: Living Room, Dining Room, Primary Bedroom, Sitting Room, Bedroom 2, Bedroom 3, Kitchen, Den, Basement, Bedroom 1, Exercise Room, Laundry, Storage Room, Bathroom 1, Primary Bathroom, Half Bath
    Primary bedroom
    • Level: Upper
    Bedroom 1
    • Level: Upper
    Bedroom 2
    • Level: Upper
    Bedroom 3
    • Level: Upper
    Primary bathroom
    • Level: Upper
    Bathroom 1
    • Level: Upper
    Basement
    • Level: Lower
    Den
    • Description: Rear Den
    • Level: Main
    Dining room
    • Level: Main
    Exercise room
    • Level: Lower
    Half bath
    • Level: Main
    Kitchen
    • Description: Kitchen
    • Level: Main
    Laundry
    • Description: Laundry
    • Level: Main
    Living room
    • Description: Living Room
    • Level: Main
    Sitting room
    • Description: Front Sitting Room/study
    • Level: Main
    Storage room
    • Level: Lower
    Heating
    • Forced Air, Natural Gas
    Cooling
    • Central Air, Ceiling Fan(s), Electric
    Appliances
    • Included: Water Heater
    • Laundry: Has Laundry, Main Level, Laundry Room
    Features
    • Attic, Bathroom - Walk-In Shower, Breakfast Area, Ceiling Fan(s), Crown Molding, Dining Area, Family Room Off Kitchen, Formal/Separate Dining Room, Kitchen Island, Pantry, Primary Bath(s), Walk-In Closet(s), 9'+ Ceilings, Cathedral Ceiling(s)
    • Flooring: Wood, Ceramic Tile, Carpet
    • Windows: Double Hung, Bay/Bow, Window Treatments
    • Basement: Partial,Drainage System,Full,Heated,Concrete,Space For Rooms,Sump Pump,Windows,Other
    • Number of fireplaces: 2
    • Fireplace features: Electric, Wood Burning, Wood Burning Stove
    Interior area
    • Total structure area: 3,243
    • Total interior livable area: 3,243 sqft
    • Finished area above ground: 2,243
    • Finished area below ground: 1,000

    Property

    Parking
    • Total spaces: 2
    • Parking features: Garage Faces Front, Garage Door Opener, Inside Entrance, Attached, Driveway
    • Attached garage spaces: 2
    • Has uncovered spaces: Yes
    • Details: Garage Sqft: 440
    Accessibility
    • Accessibility features: None
    Features
    • Levels: Two
    • Stories: 2
    • Patio & porch: Patio, Terrace
    • Exterior features: Bump-outs, Extensive Hardscape, Lighting, Play Area, Sidewalks, Street Lights, Underground Lawn Sprinkler
    • Pool features: None
    • Spa features: Bath
    • Fencing: Vinyl
    • Has view: Yes
    • View description: Trees/Woods, Street
    • Frontage type: Road Frontage
    • Frontage length: Road Frontage: 67
    Lot
    • Size: 8,712 Square Feet
    • Dimensions: 67 x 147 x 64 x 124
    • Features: Front Yard, Interior Lot, Landscaped, Rear Yard
    Details
    • Additional structures: Above Grade, Below Grade
    • Parcel number: 1200672 0300037
    • Zoning: GA-L
    • Zoning description: GA-L - Low Growth Area
    • Special conditions: Standard

    Construction

    Type & style
    • Home type: SingleFamily
    • Architectural style: Contemporary
    • Property subtype: Single Family Residence
    Materials
    • Frame
    • Foundation: Concrete Perimeter
    • Roof: Architectural Shingle
    Condition
    • Good
    • New construction: No
    • Year built: 2001

    Utilities & green energy

    • Sewer: Public Sewer
    • Water: Public
    • Utilities for property: Cable Connected, Natural Gas Available, Electricity Available, Phone Available, Underground Utilities, Water Available

    Community & HOA

    Community
    • Security: Fire Sprinkler System
    • Subdivision: Misty Pines
    HOA
    • Has HOA: Yes
    • Amenities included: Picnic Area, Tot Lots/Playground, Other, Jogging Path
    • Services included: Common Area Maintenance
    • HOA fee: $125 quarterly
    • HOA name: HAMILTON POINTE AND MISTY PINES HOMEOWNERS ASSOC.
    Location
    • Region: Mays Landing
    • Municipality: HAMILTON TWP

    Financial & listing details

    • Price per square foot: $146/sqft
    • Tax assessed value: $224,300
    • Annual tax amount: $7,895
    • Date on market: 3/3/2026
    • Listing agreement: Exclusive Right To Sell
    • Listing terms: Cash,Conventional,FHA,Other
    • Inclusions: Appliances Fixtures
    • Exclusions: Furniture - Personal Items
    • Ownership: Fee Simple
    • Road surface type: Black Top

    Price history

    DateEventPrice
    4/20/2026Sold$472,500-0.5%$146/sqft
    Source: Bright MLS #NJAC2023170 Report a problem
    3/29/2026Pending sale$474,999$146/sqft
    Source: Bright MLS #NJAC2023170 Report a problem
    3/25/2026Price change$474,999-0.8%$146/sqft
    Source: SJSRMLS #604808 Report a problem
    3/12/2026Listed for sale$479,000$148/sqft
    Source: SJSRMLS #604808 Report a problem
    3/3/2026Pending sale$479,000$148/sqft
    Source: Bright MLS #NJAC2023170 Report a problem
    3/3/2026Listed for sale$479,000$148/sqft
    Source: Bright MLS #NJAC2023170 Report a problem
    2/19/2026Contingent$479,000$148/sqft
    Source: Bright MLS #NJAC2022776 Report a problem
    2/19/2026Pending sale$479,000$148/sqft
    Source: SJSRMLS #604808 Report a problem
    2/6/2026Listed for sale$479,000+71.1%$148/sqft
    Source: Bright MLS #NJAC2022776 Report a problem
    1/25/2021Sold$280,000$86/sqft
    Source: Public Record Report a problem
    9/30/2020Sold$280,000+5.7%$86/sqft
    Source: SJSRMLS #539786 Report a problem
    8/5/2020Pending sale$265,000$82/sqft
    Source: Keller Williams Realty Atlantic Shore #539786 Report a problem
    7/27/2020Listed for sale$265,000+42.4%$82/sqft
    Source: KELLER WILLIAMS REALTY ATLANTIC SHORE #539786 Report a problem
    6/13/2001Sold$186,132$57/sqft
    Source: Public Record Report a problem

    Public tax history

    YearProperty taxesTax assessment
    2025$7,696 $224,300
    2024$7,696 +1.1%$224,300
    2023$7,613 +5.4%$224,300
    2022$7,220 $224,300
    2021$7,220 -0.2%$224,300
    2020$7,238 +3.6%$224,300
    2019$6,985 $224,300
    2018$6,985 +4.5%$224,300
    2017$6,682 +3.5%$224,300
    2016$6,455 -2.4%$224,300
    2015$6,617 +4%$224,300 -11%
    2014$6,366 +7.3%$251,900
    2013$5,932 -0.3%$251,900
    2012$5,952 -21.1%$251,900
    2011$7,547 +4.4%$251,900 +38.5%
    2010$7,227 +0.1%$181,900
    2009$7,218 +1.5%$181,900
    2008$7,109 +3.9%$181,900
    2007$6,845 $181,900
    2006-- $181,900
    2005-- $181,900
    2004-- $181,900
    2003-- $181,900 +8%
    2002-- $168,500
    Find assessor info on the county website

    Neighborhood: 08330

    Nearby schools

    GreatSchools rating
    Schools provided by the listing agent
    • District: Hamilton Township Public Schools

    Source: Bright MLS. This data may not be complete. We recommend contacting the local school district to confirm school assignments for this home.

    Get a cash offer in 3 minutes
    Find out how much your home could sell for in as little as 3 minutes with a no-obligation cash offer.
    Estimated market value
    $479,800
    Get a cash offer in 3 minutes
    Find out how much your home could sell for in as little as 3 minutes with a no-obligation cash offer.
    Estimated market value
    $479,800