Custom built 3 bed, 2 bath home, situated on a generous .92 acre lot in a serene private cul-de-sac. Pristine condition, single owner, this residence boasts thoughtful design, meticulous upkeep. The home features 2 dining areas and a spacious living room, providing ample space for family gatherings and entertaining. The kitchen is equipped with modern appliances including a refrig and granite counter tops through out. A nice sized utility room offers extra storage, ensuring all your organizational needs are met. Freshly painted interiors enhance the bright and welcoming atmosphere. An oversized garage with 220 plug and epoxy flooring providing plenty of room for vehicles and additional storage. The expansive backyard has a 12'x20' storage building, some mature trees and plenty of space for outdoor activities and gardening. Conveniently located near I20, this home offers access to restaurants, shopping and other amenities, making it an ideal choice for comfortable, convenient living
Sold
Price Unknown
147 Regent Ct, Willow Park, TX 76087
3beds
1,874sqft
Single Family Residence
Built in 1995
0.92 Acres Lot
$438,900 Zestimate®
$--/sqft
$2,439 Estimated rent
Home value
$438,900
$417,000 - $461,000
$2,439/mo
Zestimate® history
Owner options
List your home for rent
$2,439/mo
Rent Zestimate®
Find your next renter with Zillow Rental Manager. Plus, with online applications, you can quickly screen prospective tenants – for free.
$2,439/mo
Rent Zestimate®
Refinance and save
Refinancing to a lower rate could help reduce your monthly payments and save thousands over the life of the loan.
Explore your selling options
Work with a Zillow partner agent
Leverage their expertise and Zillow's premium Showcase listings to get your home seen by more buyers.
Get startedList with your own agent
Get your home in front of millions of buyers by listing it on Zillow.
Learn how to do itSell it yourself
Take full control of how buyers see your home on Zillow by listing For Sale by Owner (FSBO).
List your homeWhat's special
Zillow last checked:
Listing updated:
Listed by:
Lisa Catlin 0613090 817-458-0402,
CLARK REAL ESTATE GROUP 817-458-0402
Bought with:
Shannon Byrd
Charitable Realty
Source: NTREIS,MLS#: 20659215
Facts & features
Interior
Bedrooms & bathrooms
- Bedrooms: 3
- Bathrooms: 2
- Full bathrooms: 2
Primary bedroom
- Features: Dual Sinks, En Suite Bathroom, Linen Closet, Sitting Area in Primary, Separate Shower, Walk-In Closet(s)
- Level: First
- Dimensions: 18 x 16
Primary bathroom
- Features: Built-in Features, Dual Sinks, Garden Tub/Roman Tub, Linen Closet, Sitting Area in Primary, Separate Shower
- Level: First
- Dimensions: 18 x 11
Breakfast room nook
- Level: First
- Dimensions: 12 x 9
Dining room
- Level: First
- Dimensions: 14 x 11
Other
- Features: Built-in Features, Linen Closet
- Level: First
- Dimensions: 10 x 8
Kitchen
- Features: Breakfast Bar, Built-in Features, Granite Counters, Pantry
- Level: First
- Dimensions: 12 x 13
Living room
- Features: Built-in Features, Ceiling Fan(s), Fireplace
- Level: First
Utility room
- Features: Built-in Features, Utility Room
- Level: First
- Dimensions: 9 x 7
Heating
- Heat Pump
Cooling
- Ceiling Fan(s), Heat Pump
Appliances
- Included: Convection Oven, Dishwasher, Electric Oven, Electric Range, Electric Water Heater, Disposal, Microwave, Refrigerator, Water Softener
- Laundry: Electric Dryer Hookup, Laundry in Utility Room, Stacked
Features
- Chandelier, Double Vanity, Eat-in Kitchen, Granite Counters, High Speed Internet, Pantry, Natural Woodwork, Walk-In Closet(s)
- Flooring: Carpet, Ceramic Tile
- Has basement: No
- Number of fireplaces: 1
- Fireplace features: Gas Log, Living Room, Masonry, Wood Burning
Interior area
- Total interior livable area: 1,874 sqft
Property
Parking
- Total spaces: 2
- Parking features: Epoxy Flooring, Garage, Paved, Garage Faces Side
- Attached garage spaces: 2
Features
- Levels: One
- Stories: 1
- Patio & porch: Rear Porch, Patio
- Exterior features: Lighting
- Pool features: None
- Fencing: None
Lot
- Size: 0.92 Acres
- Features: Back Yard, Cul-De-Sac, Lawn, Subdivision, Few Trees
Details
- Additional structures: Residence, Shed(s)
- Parcel number: R000019114
Construction
Type & style
- Home type: SingleFamily
- Architectural style: Traditional,Detached
- Property subtype: Single Family Residence
- Attached to another structure: Yes
Materials
- Brick
- Foundation: Slab
- Roof: Composition
Condition
- Year built: 1995
Utilities & green energy
- Sewer: Septic Tank
- Water: Public
- Utilities for property: Septic Available, Water Available
Community & HOA
Community
- Security: Fire Alarm
- Subdivision: North Chase
HOA
- Has HOA: No
Location
- Region: Willow Park
Financial & listing details
- Tax assessed value: $431,830
- Annual tax amount: $6,182
- Date on market: 7/3/2024
- Cumulative days on market: 9 days
- Listing terms: Cash,Conventional,FHA,VA Loan
Price history
| Date | Event | Price |
|---|---|---|
| 8/6/2024 | Sold | -- |
Source: NTREIS #20659215 Report a problem | ||
| 7/11/2024 | Pending sale | $430,000$229/sqft |
Source: NTREIS #20659215 Report a problem | ||
| 7/8/2024 | Contingent | $430,000$229/sqft |
Source: NTREIS #20659215 Report a problem | ||
| 7/3/2024 | Listed for sale | $430,000$229/sqft |
Source: NTREIS #20659215 Report a problem | ||
Public tax history
| Year | Property taxes | Tax assessment |
|---|---|---|
| 2025 | $4,157 -15.1% | $431,830 +17.9% |
| 2024 | $4,894 -4.9% | $366,180 |
| 2023 | $5,144 -13.1% | $366,180 +31.4% |
| 2022 | $5,917 -5.6% | $278,570 |
| 2021 | $6,270 +4.8% | $278,570 +8.3% |
| 2020 | $5,984 +8.6% | $257,330 |
| 2019 | $5,509 +5.1% | $257,330 +16.2% |
| 2018 | $5,244 +10.3% | $221,460 |
| 2017 | $4,756 +8.9% | $221,460 +24.2% |
| 2016 | $4,365 +25.9% | $178,260 |
| 2015 | $3,468 | $178,260 +20.5% |
| 2014 | $3,468 | $147,990 |
| 2013 | -- | $147,990 -9.2% |
| 2012 | -- | $162,930 |
| 2011 | -- | $162,930 +6.4% |
| 2010 | -- | $153,140 |
| 2009 | -- | $153,140 |
| 2008 | -- | -- |
| 2007 | -- | -- |
| 2006 | -- | -- |
| 2004 | -- | $141,420 -1.5% |
| 2003 | -- | $143,570 +1.6% |
| 2002 | -- | $141,240 +10% |
| 2001 | -- | $128,400 |
| 2000 | -- | $128,400 |
| 1999 | -- | -- |
Find assessor info on the county website
Neighborhood: 76087
Nearby homes
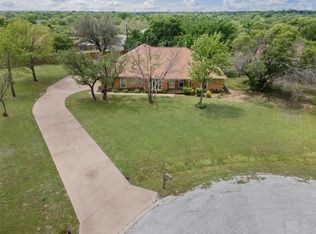
- $--4 bd2 ba2.1k sqft151 Regent Ct, Willow Park, TX 76087Sold
- $531,800-- bd-- ba2.3k sqft145 Regent Ct, Willow Park, TX 76087Off Market
- $390,200-- bd-- ba1.7k sqft109 Lori Dr, Willow Park, TX 76087Off Market
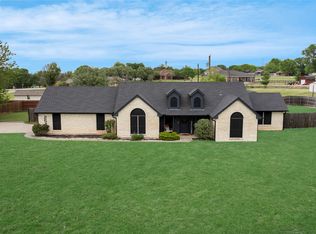
- $--3 bd3 ba2.2k sqft2540 Ranch House Rd, Willow Park, TX 76087Sold
- $361,900-- bd-- ba1.5k sqft2570 Ranch House Rd, Willow Park, TX 76087Off Market
- $501,300-- bd-- ba2.4k sqft152 Regent Ct, Willow Park, TX 76087Off Market
- $387,100-- bd-- ba1.7k sqft2510 Ranch House Rd, Willow Park, TX 76087Off Market
- $411,500-- bd-- ba1.9k sqft148 Regent Ct, Willow Park, TX 76087Off Market
Nearby schools
GreatSchools rating
- 7/10Martin Elementary SchoolGrades: PK-5Distance: 4.3 mi
- 5/10Tison Middle SchoolGrades: 6-8Distance: 5.6 mi
- 5/10Weatherford High SchoolGrades: 9-12Distance: 10 mi
Schools provided by the listing agent
- Elementary: Martin
- Middle: Tison
- High: Weatherford
- District: Weatherford ISD
Source: NTREIS. This data may not be complete. We recommend contacting the local school district to confirm school assignments for this home.
Get a cash offer in 3 minutes
Find out how much your home could sell for in as little as 3 minutes with a no-obligation cash offer.
Estimated market value
$438,900
Get a cash offer in 3 minutes
Find out how much your home could sell for in as little as 3 minutes with a no-obligation cash offer.
Estimated market value
$438,900
- Texas
- Parker County
- Willow Park
- 76087
- 147 Regent Ct
Nearby cities
Nearby zip codes
Other Willow Park Topics
