Skip main navigation
Closed
  • Price Unknown

    147 River Bluff Drive, Branson, MO 65616

    4beds
    3,452sqft
    Single Family Residence
    Built in 1993
    0.5 Acres Lot
    $404,600 Zestimate®
    $--/sqft
    $3,316 Estimated rent

    Home value

    $404,600

    Estimated sales range

    Not available

    $3,316/mo

    Zestimate® history
    Loading
    Loading...

    Owner options

    List your home for rent

    $3,316/mo

    Rent Zestimate®

    Find your next renter with Zillow Rental Manager. Plus, with online applications, you can quickly screen prospective tenants – for free.

    Learn more

    $3,316/mo

    Rent Zestimate®

    Refinance and save

    Refinancing to a lower rate could help reduce your monthly payments and save thousands over the life of the loan.

    See today's rates

    Explore your selling options

    Work with a Zillow partner agent

    Leverage their expertise and Zillow's premium Showcase listings to get your home seen by more buyers.

    Get started

    List with your own agent

    Get your home in front of millions of buyers by listing it on Zillow.

    Learn how to do it

    Sell it yourself

    Take full control of how buyers see your home on Zillow by listing For Sale by Owner (FSBO).

    List your home

    What's special

    Fully privacy fenced yardTons of storageMain bedroom suiteCraft roomWet barTheater areaPlantation shutters
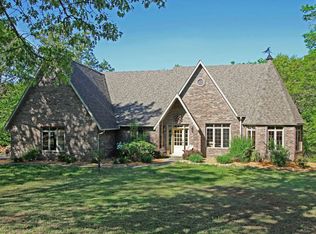
    Branson Beauty! Solid Outside, Fabulous Inside: well-built custom 4/3 will please the WHOLE tribe! Main Level has it ALL: 1963 Accessible Sq Ft of Living Room, Dining Room, Family Room & Kitchen...(outdoor deck with fresh stain), Main Bedroom Suite plus TWO more bedrooms and full guest bath, laundry and 23' deep 2-car garage. Lower Level has the FuN zOnE with perfect theater area and game area (or living areas) with Wet Bar and another private bed/bath and nice craft room. Mostly wood & LVP floors, fresh neutral paint inside and out. Updated kitchen with creamy cabinetry and top tier granite. Appliances stay. Tons of storage. Plantation Shutters. There is an easement in place to add a 3rd garage/RV bay to the left of garage up to the property line. Quiet edge-of-town feeling in upscale neighborhood. Fully privacy fenced yard with lush large trees and mature landscaping. Just minutes to all the crazy amenities Branson has to offer! 7 miles to State Park Marina (want lake life? A boat/slip pkg is available) or 5 minutes to World Class Trout Fishing at Lilley's Landing! Easy bop over to The Strip, Historic Downtown or The Landing! Close to this hidden gem are terrific locals hangouts like Saint City Sports Bar (1.5 mi) or Danna's BBQ (1 mi) and Price Chopper Grocery (3 mi). Super family home, great for empty nesters or second home!

    Zillow last checked:

    Listing updated:

    Listed by:

    Janet Bezzerides 417-337-4598,

    Boeker Group Real Estate LLC

    Bought with:

    Jon Holloway, 2008025836

    RE/MAX SHOWTIME

    Source: SOMOMLS as distributed by MLS GRID,MLS#: 60310535MLS Logo

    Facts & features

    Interior

    Bedrooms & bathrooms
    • Bedrooms: 4
    • Bathrooms: 3
    • Full bathrooms: 3
    Primary bedroom
    • Area: 177.6
    • Dimensions: 14.8 x 12
    Bedroom 2
    • Area: 138.6
    • Dimensions: 12.6 x 11
    Bedroom 3
    • Description: Irreg
    • Area: 128.27
    • Dimensions: 12.7 x 10.1
    Bedroom 4
    • Area: 172.28
    • Dimensions: 14.6 x 11.8
    Primary bathroom
    • Description: Irregular
    • Area: 195
    • Dimensions: 15 x 13
    Bathroom full
    • Description: Irreg
    • Area: 80
    • Dimensions: 8 x 10
    Bathroom full
    • Description: Has wall heat
    • Area: 50.35
    • Dimensions: 9.5 x 5.3
    Other
    • Description: Irreg
    • Area: 157.3
    • Dimensions: 12.1 x 13
    Dining room
    • Area: 111.1
    • Dimensions: 11 x 10.1
    Family room
    • Area: 212.1
    • Dimensions: 21 x 10.1
    Game room
    • Area: 378
    • Dimensions: 30 x 12.6
    Other
    • Area: 240
    • Dimensions: 15 x 16
    Kitchen
    • Area: 121
    • Dimensions: 11 x 11
    Laundry
    • Description: Irreg
    • Area: 64.2
    • Dimensions: 10.7 x 6
    Living room
    • Area: 213.53
    • Dimensions: 16.3 x 13.1
    Living room
    • Description: @ Bottom of Stairs
    • Area: 218.4
    • Dimensions: 16.8 x 13
    Utility room
    • Description: Furn, etc
    • Area: 132
    • Dimensions: 11 x 12
    Heating
    • Heat Pump, Central, Electric
    Cooling
    • Central Air, Ceiling Fan(s), Heat Pump
    Appliances
    • Included: Dishwasher, Free-Standing Electric Oven, Microwave, Water Softener Owned, Refrigerator, Electric Water Heater, Disposal
    • Laundry: Main Level, W/D Hookup
    Features
    • Internet - Cable, Marble Counters, Granite Counters, Tray Ceiling(s), Walk-In Closet(s), Walk-in Shower, High Speed Internet
    • Flooring: Carpet, Luxury Vinyl, Wood, Tile
    • Windows: Double Pane Windows
    • Basement: Walk-Out Access,Finished,Full
    • Attic: Fully Floored,Pull Down Stairs
    • Has fireplace: No
    Interior area
    • Total structure area: 3,584
    • Total interior livable area: 3,452 sqft
    • Finished area above ground: 1,963
    • Finished area below ground: 1,489

    Property

    Parking
    • Total spaces: 2
    • Parking features: Driveway, Garage Faces Front
    • Attached garage spaces: 2
    • Has uncovered spaces: Yes
    Features
    • Levels: Two
    • Stories: 2
    • Patio & porch: Patio, Deck
    • Exterior features: Rain Gutters
    • Has spa: Yes
    • Spa features: Bath
    • Fencing: Privacy,Full
    Lot
    • Size: 0.50 Acres
    • Dimensions: 140 x 157
    • Features: Sprinklers In Front, Dead End Street, Sprinklers In Rear, Wooded/Cleared Combo, Paved
    Details
    • Parcel number: 181.012003001018.002

    Construction

    Type & style
    • Home type: SingleFamily
    • Architectural style: Raised Ranch,Ranch
    • Property subtype: Single Family Residence
    Materials
    • Wood Siding, Brick
    • Foundation: Poured Concrete
    • Roof: Composition
    Condition
    • Year built: 1993

    Utilities & green energy

    • Sewer: Septic Tank
    • Water: Public
    • Utilities for property: Cable Available

    Community & neighborhood

    Security
    • Security features: Fire Alarm
    Location
    • Region: Branson
    • Subdivision: N/A

    Other

    Other facts
    • Listing terms: Cash,VA Loan,USDA/RD,FHA,Conventional
    • Road surface type: Asphalt, Concrete

    Price history

    DateEventPrice
    12/15/2025Sold--
    Source: SOMOMLS as distributed by MLS GRID #60310535 Report a problem
    11/29/2025Pending sale$415,000$120/sqft
    Source: SOMOMLS as distributed by MLS GRID #60310535 Report a problem
    11/23/2025Listed for sale$415,000+73%$120/sqft
    Source: SOMOMLS as distributed by MLS GRID #60310535 Report a problem
    11/3/2011Listing removed$239,900$69/sqft
    Source: Right Choice Realtors #341283 Report a problem
    6/4/2011Listed for sale$239,900$69/sqft
    Source: Right Choice Realtors #341283 Report a problem

    Public tax history

    YearProperty taxesTax assessment
    2025-- $27,780 -22.7%
    2024$1,864 -0.1%$35,930
    2023$1,865 +3%$35,930
    2022$1,812 +0.5%$35,930
    2021$1,802 +7%$35,930
    2020$1,685 +2.5%$35,930 +12.5%
    2019$1,643 $31,940
    2018$1,643 -0.2%$31,940
    2017$1,646 +1%$31,940 +22.8%
    2016$1,630 +23%$26,010
    2015$1,325 +0.9%$26,010 +4.2%
    2014$1,313 $24,970
    2012-- $24,970
    2011-- $24,970 -0.3%
    2010-- $25,040

    Find assessor info on the county website

    Neighborhood: 65616

    Nearby schools

    GreatSchools rating
    Schools provided by the listing agent
    • Elementary: Branson Cedar Ridge
    • Middle: Branson
    • High: Branson

    Source: SOMOMLS as distributed by MLS GRID. This data may not be complete. We recommend contacting the local school district to confirm school assignments for this home.

    Sell for more on Zillow
    Get a Zillow Showcase℠ listing at no additional cost and you could sell for .
    $404,600
    2% more
    +$8,092
    With Zillow Showcase(estimated)
    $412,692