Skip main navigation
Sold for $935,000
  • $935,000

    147 Rockwood Dr, Greenville, SC 29605

    3beds
    2,410sqft
    SingleFamily
    Built in 1968
    0.44 Acres Lot
    $934,100 Zestimate®
    $388/sqft
    $3,481 Estimated rent

    Home value

    $934,100

    $869,000 - $999,000

    $3,481/mo

    Zestimate® history
    Loading
    Loading...

    Owner options

    List your home for rent

    $3,481/mo

    Rent Zestimate®

    Find your next renter with Zillow Rental Manager. Plus, with online applications, you can quickly screen prospective tenants – for free.

    Learn more

    $3,481/mo

    Rent Zestimate®

    Refinance and save

    $5,421/mo

    Est. payment

    Refinancing to a lower rate could help reduce your monthly payments and save thousands over the life of the loan.

    See today's rates

    $5,421/mo

    Est. payment

    Explore your selling options

    Work with a Zillow partner agent

    Leverage their expertise and Zillow's premium Showcase listings to get your home seen by more buyers.

    Get started

    List with your own agent

    Get your home in front of millions of buyers by listing it on Zillow.

    Learn how to do it

    Sell it yourself

    Take full control of how buyers see your home on Zillow by listing For Sale by Owner (FSBO).

    List your home

    What's special

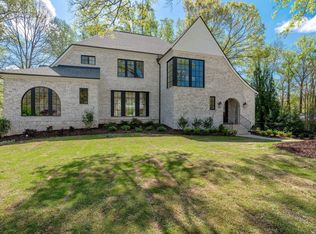
    Super Charming fully Renovated 3 bedroom 3 bathroom Brick Ranch with Finished walk-out basement and fully fenced in back yard on highly desirable Oak tree lined Rockwood Drive in the heart of Augusta Road Area. Walk to Rockwood Park across the street or Augusta Road. Just 5 Minutes to Downtown Greenville. Pull in the private driveway to a wrought iron double gate, professionally landscaped and maintained yard and a winding sidewalk leading to a relaxing large front porch. Perfect spot to greet neighbors and friends or watch the kids play in the front yard. A glass door lets plenty of natural light into the foyer and living room with gas fireplace. Site finished 1.5 inch hardwood flooring, 6 inch molding & 6-inch baseboards carry the charm throughout main level. The living and foyer are open to the dining area & completely renovated kitchen with custom cabinetry, granite countertops, stainless appliances, & bar seating for at least 4. This open main level living space makes the best possible use of every inch in this home & makes it perfect for entertaining friends and family! Also on the main level, find a large private master suite with crown moulding overlooking the back yard and featuring a spacious master bathroom with tile flooring, beadboard ceiling,walk-in shower and walk-in closet with built-in shelving. The second bedroom on the main level has a private full bath with shower, tile flooring, and a great closet with built-in shelving. The third bedroom would also make a great office or exercise room and has easy access to the full hall bathroom with tile flooring, pedestal vanity, and bathtub with tile surround. Downstairs, a large finished basement area is heated and cooled and adds over 700sf of living space that has been professionally waterproofed. This area is currently being used as an office, playroom, and second living space. Also, in the lower level find a huge laundry room with more storage and an additional walk-in storage area with a small workshop. Tons of extra storage! Glass french doors lead to a huge, level concrete pad and winding driveway that are perfect for the kids and family to enjoy the spacious back yard. A huge wrap-around deck with wrought iron spindles from the kitchen to the back of the home is set up perfectly for entertaining. This dream home won't last long!

    Facts & features

    Interior

    Bedrooms & bathrooms
    • Bedrooms: 3
    • Bathrooms: 3
    • Full bathrooms: 3
    • Main level bedrooms: 3
    Heating
    • Forced air, Electric, Gas
    Cooling
    • Central
    Appliances
    • Included: Dishwasher, Microwave
    • Laundry: Laundry Room, Electric Dryer Hookup, In Basement, Walk-In
    Features
    • Ceiling Fan(s), Walk-In Closet(s), Granite Counters, Open Floorplan, Ceiling 9ft+, Ceiling Smooth, Bonus Room/Rec Room
    • Flooring: Tile, Carpet, Hardwood
    • Windows: Windows-Thermal, Tilt Out Windows
    • Basement: Unfinished
    • Attic: Pull Down Stairs, Storage
    • Has fireplace: Yes
    • Fireplace features: Gas Log
    Interior area
    • Total interior livable area: 2,410 sqft

    Property

    Features
    • Patio & porch: Deck, Front Porch
    • Exterior features: Brick
    • Fencing: Fenced Yard
    Lot
    • Size: 0.44 Acres
    • Features: Few Trees, Sloped Gently, Sprklr In Grnd-Full Yard
    Details
    • Parcel number: 0222010601300

    Construction

    Type & style
    • Home type: SingleFamily
    • Architectural style: Ranch
    Materials
    • Roof: Shake / Shingle
    Condition
    • Year built: 1968

    Utilities & green energy

    • Sewer: Public Sewer
    • Water: Public

    Community & HOA

    Community
    • Security: Smoke Detector(s)
    Location
    • Region: Greenville

    Financial & listing details

    • Price per square foot: $388/sqft
    • Tax assessed value: $841,410
    • Annual tax amount: $6,487

    Price history

    DateEventPrice
    7/17/2025Sold$935,000+20.6%$388/sqft
    Source: Public Record Report a problem
    10/17/2023Sold$775,000+53.5%$322/sqft
    Source: Public Record Report a problem
    3/18/2020Sold$505,000+1%$210/sqft
    Source: Greater Greenville AOR #1411630 Report a problem
    2/14/2020Pending sale$499,900$207/sqft
    Source: Re/Max Realty Professionals #1411630 Report a problem
    2/13/2020Listed for sale$499,900+119.7%$207/sqft
    Source: Re/Max Realty Professionals #1411630 Report a problem
    6/29/2007Sold$227,500+51.7%$94/sqft
    Source: Public Record Report a problem
    12/1/1999Sold$150,000$62/sqft
    Source: Public Record Report a problem

    Public tax history

    YearProperty taxesTax assessment
    2025$6,487 +5.9%$841,410 +11.7%
    2024$6,125 -41.6%$753,420 +56.1%
    2023$10,496 +4.6%$482,600
    2022$10,033 +1.3%$482,600
    2021$9,905 +467.2%$482,600 +139.1%
    2020$1,746 0%$201,810
    2019$1,747 +0.3%$201,810
    2018$1,743 $201,810 +2400.7%
    2017$1,743 +0.1%$8,070 -96%
    2016$1,741 +3.2%$201,810
    2015$1,687 +0.1%$201,810 -8.9%
    2014$1,686 -8%$221,530
    2013$1,832 +5%$221,530
    2012$1,746 +0.1%--
    2011$1,744 +0%--
    2010$1,744 --
    2009-- --
    2008-- --
    2007-- --
    2006-- --
    2005-- --
    2004-- --
    2003-- --
    2002-- --
    2001-- --
    2000-- --
    Find assessor info on the county website

    Neighborhood: 29605

    Nearby schools

    GreatSchools rating
    Schools provided by the listing agent
    • Elementary: Blythe
    • Middle: Hughes
    • High: Greenville

    Source: The MLS. This data may not be complete. We recommend contacting the local school district to confirm school assignments for this home.

    Get a cash offer in 3 minutes
    Find out how much your home could sell for in as little as 3 minutes with a no-obligation cash offer.
    Estimated market value
    $934,100
    Get a cash offer in 3 minutes
    Find out how much your home could sell for in as little as 3 minutes with a no-obligation cash offer.
    Estimated market value
    $934,100