Be prepared to FALL IN LOVE with this 2020 HOME that is LIKE NEW and has been IMPECCABLY MAINTAINED. LUXURY VINYL PLANK FLOORS throughout make the LIVING EASY and an OPEN FLOOR PLAN lends a feeling of SPACIOUSNESS and COMFORT. KITCHEN appliances are STAINLESS STEEL and there are AMPLE CABINETS and COUNTER SPACE. There are CEILING FANS placed strategically in the home, crown molding and a neutral color scheme. The PRIMARY BEDROOM has an EN SUITE with DUAL SINKS, SHOWER with a BUILT-IN BENCH, COMFORT-HEIGHT COUNTER & TOILET, and a WINDOW for NATURAL LIGHT. There are TWO ADDITIONAL BEDROOMS for GUESTS, AN OFFICE, TV ROOM or extra STORAGE ~ whatever you like! UPGRADES TO THIS MODEL INCLUDE: DOUBLE-PANE WINDOWS, SLIDING DOOR FRONT OF HOME, and some BULLNOSE CORNERS. The OVERSIZED CARPORT has space for CARS and a GOLF CART, too, plus a LARGE STORAGE SHED WITH STEEL SHELVING (Fridge and portable shelving in shed do not convey). TRANSFERABLE TERMITE BOND.HAWTHORNE is a PREMIER manufactured home CO-OP COMMUNITY with a plethora of AMENITIES, ACTIVITIES AND CLUBS. Included in the monthly fee are: 24-HOUR GUARDED GATE, CABLE, WATER, SEWER, COMMUNITY FACILITIES USE, ACCESS to HARRIS CHAIN of lakes, A BOAT SLIP, DOCK, MARINA, POOL, TENNIS, RV STORAGE & PICKLEBALL COURTS, EMT SERVICES WITHIN THE COMMUNITY & so MUCH MORE! See attachments for comprehensive list/details.
Sold for $207,000
$207,000
147 ROYAL PALM DRIVE, LEESBURG, FL 34748
3beds
1,308sqft
Manufactured Home, Single Family Residence
Built in 2020
5,776 Square Feet Lot
$207,100 Zestimate®
$158/sqft
$1,858 Estimated rent
Home value
$207,100
$193,000 - $222,000
$1,858/mo
Zestimate® history
Owner options
List your home for rent
$1,858/mo
Rent Zestimate®
Find your next renter with Zillow Rental Manager. Plus, with online applications, you can quickly screen prospective tenants – for free.
$1,858/mo
Rent Zestimate®
Refinance and save
$1,862/mo
Est. payment
Refinancing to a lower rate could help reduce your monthly payments and save thousands over the life of the loan.
$1,862/mo
Est. payment
Explore your selling options
Work with a Zillow partner agent
Leverage their expertise and Zillow's premium Showcase listings to get your home seen by more buyers.
Get startedList with your own agent
Get your home in front of millions of buyers by listing it on Zillow.
Learn how to do itSell it yourself
Take full control of how buyers see your home on Zillow by listing For Sale by Owner (FSBO).
List your homeWhat's special
Two additional bedroomsImpeccably maintainedDouble-pane windowsWindow for natural lightNeutral color schemeCrown moldingCeiling fans placed strategically
Zillow last checked:
Listing updated:
Listed by:
Celie White 352-223-2580,
FLORIDA PLUS REALTY, LLC 352-901-9100
Bought with:
Deirdre Hecht, 3604833
RE/MAX SELECT PARTNERS
Source: Stellar MLS,MLS#: G5108999 Originating MLS: Lake and Sumter
Originating MLS: Lake and Sumter
Facts & features
Interior
Bedrooms & bathrooms
- Bedrooms: 3
- Bathrooms: 2
- Full bathrooms: 2
Rooms
- Room types: Utility Room
Primary bedroom
- Features: Ceiling Fan(s), En Suite Bathroom, Walk-In Closet(s)
- Level: First
Bedroom 2
- Features: Ceiling Fan(s), Built-in Closet
- Level: First
Bedroom 3
- Features: Ceiling Fan(s), Storage Closet
- Level: First
Primary bathroom
- Features: Built-In Shower Bench, Dual Sinks, Exhaust Fan, Shower No Tub, Tall Countertops, Window/Skylight in Bath, Linen Closet
- Level: First
Bathroom 2
- Features: Exhaust Fan, Shower No Tub, Single Vanity, Tile Counters, Window/Skylight in Bath
- Level: First
Dinette
- Level: First
Kitchen
- Features: Breakfast Bar, Kitchen Island, Exhaust Fan, Pantry
- Level: First
Laundry
- Features: Other
- Level: First
Living room
- Features: Ceiling Fan(s)
- Level: First
Heating
- Central, Electric
Cooling
- Central Air
Appliances
- Included: Dryer, Electric Water Heater, Exhaust Fan, Microwave, Range, Range Hood, Refrigerator, Washer
- Laundry: Electric Dryer Hookup, Inside, Laundry Room, Washer Hookup
Features
- Ceiling Fan(s), Crown Molding, Eating Space In Kitchen, Kitchen/Family Room Combo, Open Floorplan, Primary Bedroom Main Floor, Split Bedroom, Thermostat, Walk-In Closet(s)
- Flooring: Luxury Vinyl
- Doors: Sliding Doors
- Windows: Blinds, Window Treatments
- Basement: Crawl Space
- Has fireplace: No
Interior area
- Total structure area: 5,776
- Total interior livable area: 1,308 sqft
Property
Parking
- Total spaces: 2
- Parking features: Covered, Driveway, Ground Level
- Carport spaces: 2
- Has uncovered spaces: Yes
Features
- Levels: One
- Stories: 1
- Patio & porch: Covered, Front Porch, Patio
- Exterior features: Irrigation System, Rain Gutters
- Has view: Yes
- View description: Garden
- Waterfront features: Waterfront
Lot
- Size: 5,776 Square Feet
- Features: In County, Landscaped, Level, Unincorporated, Above Flood Plain
- Residential vegetation: Mature Landscaping, Oak Trees, Trees/Landscaped
Details
- Parcel number: 122024010004102300
- Zoning: RM
- Special conditions: None
Construction
Type & style
- Home type: MobileManufactured
- Architectural style: Contemporary
- Property subtype: Manufactured Home, Single Family Residence
Materials
- Vinyl Siding, Wood Frame
- Foundation: Crawlspace, Pillar/Post/Pier
- Roof: Other,Shingle
Condition
- New construction: No
- Year built: 2020
Utilities & green energy
- Sewer: Public Sewer
- Water: Public
- Utilities for property: BB/HS Internet Available, Cable Connected, Electricity Connected, Public, Sewer Connected, Underground Utilities, Water Connected
Green energy
- Energy efficient items: Thermostat
Community & HOA
Community
- Features: Boat Slip, Community Boat Ramp, Dock, Fishing, Private Boat Ramp, River, Waterfront, Association Recreation - Owned, Buyer Approval Required, Clubhouse, Community Mailbox, Deed Restrictions, Fitness Center, Gated Community - Guard, Golf Carts OK, Pool, Special Community Restrictions, Tennis Court(s)
- Security: Gated Community, Medical Alarm, Smoke Detector(s), Fire/Smoke Detection Integration
- Pet fee: $0 monthly
- Senior community: Yes
- Subdivision: HAWTHORNE AT LEESBURG A COOP
HOA
- Has HOA: Yes
- Amenities included: Basketball Court, Cable TV, Clubhouse, Fitness Center, Gated, Other, Pickleball Court(s), Pool, Recreation Facilities, Sauna, Shuffleboard Court, Spa/Hot Tub, Tennis Court(s)
- Services included: 24-Hour Guard, Cable TV, Common Area Taxes, Community Pool, Reserve Fund, Manager, Private Road, Recreational Facilities, Security, Sewer, Water
- HOA fee: $397 monthly
- HOA name: CHAD PECK
- HOA phone: 352-787-1000
Location
- Region: Leesburg
Financial & listing details
- Price per square foot: $158/sqft
- Tax assessed value: $208,744
- Annual tax amount: $1,851
- Date on market: 3/3/2026
- Cumulative days on market: 278 days
- Listing terms: Cash,Conventional
- Ownership: Co-op
- Total actual rent: 0
- Electric utility on property: Yes
- Road surface type: Paved, Asphalt
- Body type: Double Wide
Price history
| Date | Event | Price |
|---|---|---|
| 5/27/2026 | Sold | $207,000-8%$158/sqft |
Source:  Stellar MLS #G5108999 Report a problem Stellar MLS #G5108999 Report a problem | ||
| 5/13/2026 | Pending sale | $225,000$172/sqft |
Source: Stellar MLS #G5108999 Report a problem | ||
| 3/3/2026 | Listed for sale | $225,000-2.1%$172/sqft |
Source: Stellar MLS #G5108999 Report a problem | ||
| 3/1/2026 | Listing removed | $229,750$176/sqft |
Source: Stellar MLS #OM706998 Report a problem | ||
| 2/13/2026 | Price change | $229,750-2.5%$176/sqft |
Source: Stellar MLS #OM706998 Report a problem | ||
| 1/21/2026 | Price change | $235,750-1.3%$180/sqft |
Source: Stellar MLS #OM706998 Report a problem | ||
| 8/6/2025 | Listed for sale | $238,750$183/sqft |
Source: Stellar MLS #OM706998 Report a problem | ||
Public tax history
| Year | Property taxes | Tax assessment |
|---|---|---|
| 2025 | $1,851 +3.5% | $115,350 +2.9% |
| 2024 | $1,788 +15.5% | $112,100 +3% |
| 2023 | $1,548 +14.3% | $108,840 +3% |
| 2022 | $1,355 +3.5% | $105,670 +3% |
| 2021 | $1,309 +665.1% | $102,599 +755% |
| 2020 | $171 -74.1% | $12,000 -59.7% |
| 2019 | $661 +1.3% | $29,777 |
| 2018 | $653 | $29,777 +5.7% |
| 2017 | $653 +6.7% | $28,176 |
| 2016 | $612 -1.3% | $28,176 +1.3% |
| 2015 | $620 -1.4% | $27,820 +1.2% |
| 2014 | $628 +59.4% | $27,496 +1.6% |
| 2013 | $394 -1% | $27,076 |
| 2012 | $398 -15.4% | $27,076 -15.5% |
| 2011 | $471 -7.1% | $32,046 -5.7% |
| 2010 | $507 +503.6% | $34,000 +9.2% |
| 2009 | $84 -1.5% | $31,140 +0.1% |
| 2008 | $85 +19% | $31,109 +3% |
| 2007 | $72 +9.9% | $30,203 +2.5% |
| 2006 | $65 +26.3% | $29,467 +3% |
| 2005 | $52 +36% | $28,609 |
| 2004 | $38 +25.1% | -- |
| 2003 | $30 +7.1% | $27,259 |
| 2002 | $28 | $27,259 |
| 2001 | $28 -42.8% | $27,259 -4.4% |
| 2000 | $50 | $28,525 |
Find assessor info on the county website
Neighborhood: 34748
Nearby homes
- $45,0002 bd2 ba1.2k sqft145 Royal Palm Dr, Leesburg, FL 34748Sold
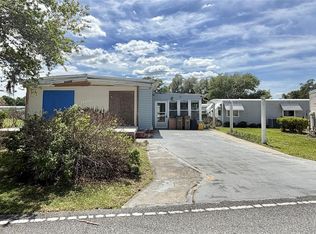
- $139,0002 bd2 ba1.8k sqft149 Royal Palm Dr, Leesburg, FL 34748For Sale
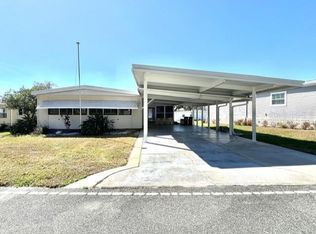
- $133,3002 bd2 ba1.4k sqft151 Royal Palm Dr, Leesburg, FL 34748Off Market
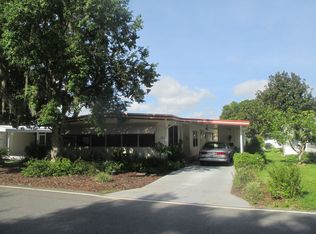
- $125,7002 bd2 ba1.2k sqft100 Paradise Cv, Leesburg, FL 34748Off Market

- $142,1002 bd2 ba1.2k sqft143 Royal Palm Dr, Leesburg, FL 34748Off Market
- $116,8002 bd2 ba1.3k sqft150 Royal Palm Dr, Leesburg, FL 34748Off Market
- $154,8002 bd2 ba1.2k sqft100 Poinsettia Cv, Leesburg, FL 34748Off Market
- $156,5002 bd2 ba1.4k sqft102 Paradise Cv, Leesburg, FL 34748Off Market
Nearby schools
GreatSchools rating
- 2/10Leesburg Elementary SchoolGrades: PK-5Distance: 3.8 mi
- 3/10Oak Park Middle SchoolGrades: 6-8Distance: 3.8 mi
- 2/10Leesburg High SchoolGrades: 9-12Distance: 4 mi
Get a cash offer in 3 minutes
Find out how much your home could sell for in as little as 3 minutes with a no-obligation cash offer.
Estimated market value
$207,100
Get a cash offer in 3 minutes
Find out how much your home could sell for in as little as 3 minutes with a no-obligation cash offer.
Estimated market value
$207,100
- Florida
- Lake County
- Leesburg
- 34748
- 147 ROYAL PALM DRIVE
Nearby cities
Nearby neighborhoods
Nearby zip codes
Other Leesburg Topics
