8/9 CONTRACTS OUT. Nestled in the quaint Village of Irvington in the heart of the Rivertowns is this completely renovated and well cared for 3 bedroom coop. The kitchen was modified to create an open concept which enhanced the already bright living space. Custom cabinetry, Bosch stainless steel appliances and quartz countertops were also part of this 2018 renovation. A dining room and large living room provide plenty of space for entertaining. The large primary bedroom and two additional bedrooms provide options for today's modern lifestyle. An in-unit LG Washtower (2021) provides added convenience. Hardwood floors throughout this 1st fl unit have been refinished. Of special note, ALL UTILITIES, a designated storage space in the basement & maintenance ARE INCLUDED in the HOA. Highly rated schools, parks, the Old Croton Aqueduct, fabulous Main Street restaurants and cafes and Metro North are all within walking distance of your front door. Seasonal river views complete this stunner! Additional Information: Amenities:Storage,HeatingFuel:Oil Above Ground,
Sold for $445,000
$445,000
147 S Buckhout Street #147, Irvington, NY 10533
3beds
1,000sqft
Stock Cooperative, Residential
Built in 1952
-- sqft lot
$465,400 Zestimate®
$445/sqft
$3,776 Estimated rent
Home value
$465,400
$419,000 - $521,000
$3,776/mo
Zestimate® history
Owner options
List your home for rent
$3,776/mo
Rent Zestimate®
Find your next renter with Zillow Rental Manager. Plus, with online applications, you can quickly screen prospective tenants – for free.
$3,776/mo
Rent Zestimate®
Refinance and save
$2,406/mo
Est. payment
Refinancing to a lower rate could help reduce your monthly payments and save thousands over the life of the loan.
$2,406/mo
Est. payment
Explore your selling options
Work with a Zillow partner agent
Leverage their expertise and Zillow's premium Showcase listings to get your home seen by more buyers.
Get startedList with your own agent
Get your home in front of millions of buyers by listing it on Zillow.
Learn how to do itSell it yourself
Take full control of how buyers see your home on Zillow by listing For Sale by Owner (FSBO).
List your homeWhat's special
Bosch stainless steel appliancesCustom cabinetryQuartz countertopsHardwood floors throughoutFabulous main street restaurantsSeasonal river viewsHighly rated schools
Zillow last checked:
Listing updated:
Listed by:
Raymond C. Magnani 914-262-0774,
Houlihan Lawrence Inc. 914-962-4900
Bought with:
Khuzama Y. DaCosta, 10301216253
Christie's Int. Real Estate
Source: OneKey® MLS as distributed by MLS GRID,MLS#: H6261047
Facts & features
Interior
Bedrooms & bathrooms
- Bedrooms: 3
- Bathrooms: 1
- Full bathrooms: 1
Heating
- Baseboard, Hot Water, Oil
Cooling
- Wall/Window Unit(s)
Appliances
- Included: Dishwasher, Dryer, ENERGY STAR Qualified Appliances, Microwave, Refrigerator, Stainless Steel Appliance(s), Tankless Water Heater, Washer
- Laundry: Inside
Features
- Chandelier, Formal Dining, First Floor Bedroom, First Floor Full Bath, Master Downstairs, Quartz/Quartzite Counters
- Flooring: Hardwood
- Windows: Blinds, Screens
- Basement: Common
- Attic: None
Interior area
- Total structure area: 1,000
- Total interior livable area: 1,000 sqft
Property
Parking
- Total spaces: 1
- Parking features: Assigned
Features
- Levels: One
- Stories: 1
- Has view: Yes
- View description: River
- Has water view: Yes
- Water view: River
Lot
- Size: 0.95 Acres
- Features: Near Public Transit, Near School, Near Shops, Views
Details
- Parcel number: 2609002080000390000005
Construction
Type & style
- Home type: Cooperative
- Architectural style: Garden
- Property subtype: Stock Cooperative, Residential
- Attached to another structure: Yes
Materials
- Brick
Condition
- Actual
- Year built: 1952
Utilities & green energy
- Sewer: Public Sewer
- Water: Public
- Utilities for property: Trash Collection Public
Community & HOA
Community
- Features: Park
- Subdivision: Half Moon Coop Apt. North
HOA
- Has HOA: No
- Amenities included: Park
- Services included: Electricity, Gas, Heat, Hot Water
- HOA name: Blue Woods Mgmt Gap
Location
- Region: Irvington
Financial & listing details
- Price per square foot: $445/sqft
- Date on market: 7/29/2023
- Listing agreement: Exclusive Right To Sell
- Inclusions: Light Fixtures, Oven/Range
Price history
| Date | Event | Price |
|---|---|---|
| 10/6/2023 | Sold | $445,000$445/sqft |
Source:  OneKey® MLS as distributed by MLS GRID #H6261047 Report a problem OneKey® MLS as distributed by MLS GRID #H6261047 Report a problem | ||
| 8/19/2023 | Pending sale | $445,000$445/sqft |
Source: OneKey® MLS as distributed by MLS GRID #H6261047 Report a problem | ||
| 7/29/2023 | Listed for sale | $445,000+61.2%$445/sqft |
Source: OneKey® MLS as distributed by MLS GRID #H6261047 Report a problem | ||
| 9/13/2016 | Sold | $276,000$276/sqft |
Source: Agent Provided Report a problem | ||
| 2/17/2016 | Sold | $276,000$276/sqft |
Source: OneKey® MLS as distributed by MLS GRID #H4529371 Report a problem | ||
Public tax history
Tax history is unavailable.
Neighborhood: 10533
Nearby homes
- $333,4001 bd1 ba825 sqft237 S Buckhout St, Irvington, NY 10533Off Market

- $440,8003 bd1 ba1k sqft201 S Buckhout St, Irvington, NY 10533Off Market

- $337,9002 bd1 ba850 sqft107 S Buckhout St, Irvington, NY 10533Off Market
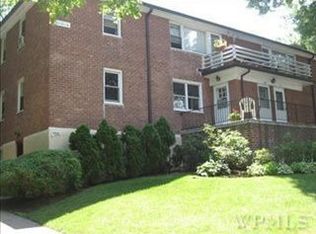
- $404,2002 bd1 ba850 sqft134 Buckhout #134, Irvington, NY 10533Off Market
- $420,3002 bd1 ba850 sqft109 S Buckhout St, Irvington, NY 10533Off Market
- $472,5003 bd1 ba1k sqft148 S Buckhout Street, Irvington, NY 10533Off Market
- $375,1002 bd1 ba850 sqft156 Buckhout #156, Irvington, NY 10533Off Market
- $402,7002 bd1 ba850 sqft158 South Buckhout Street #158, Irvington, NY 10533Off Market
Nearby schools
GreatSchools rating
- 10/10Dows Lane (K 3) SchoolGrades: K-3Distance: 0.1 mi
- 10/10Irvington Middle SchoolGrades: 6-8Distance: 0.8 mi
- 9/10Irvington High SchoolGrades: 9-12Distance: 0.8 mi
Schools provided by the listing agent
- Elementary: Dows Lane (K-3) School
- Middle: Irvington Middle School
- High: Irvington High School
Source: OneKey® MLS as distributed by MLS GRID. This data may not be complete. We recommend contacting the local school district to confirm school assignments for this home.
- New York
- Westchester County
- Irvington
- 10533
- 147 S Buckhout Street Unit 147
Nearby cities
Nearby neighborhoods
Nearby zip codes
Other Irvington Topics
