Priced to sell and beautifully updated, this captivating 4 bedroom, 2.5 bath Cape Cod offers the perfect blend of modern luxury and an unbeatable location within walking distance to top-rated schools and historic downtown Hudson. The showstopping first-floor owner's suite addition serves as a private oasis, boasting a walk-in closet with a custom organization system and a spa-like ensuite complete with an oversized dual-head shower, Kohler jetted tub, and dual vanities. At the heart of the home is a beautiful, well appointed kitchen featuring natural cherry cabinets, granite countertops, and premium stainless steel appliances that flow into a sunlit hearth room, dinette, and bright sunroom overlooking a serene, park-like backyard. Upstairs features rich hardwood floors throughout, three generously sized bedrooms, an updated full bath, and abundant storage, including a bonus walk-in closet. Outfitted with high-end Pella windows and custom Hunter Douglas blinds, this move-in-ready gem delivers premium finishes in a highly coveted neighborhood. Call today for private tour!
Closed
$606,000
147 S Hayden Pkwy, Hudson, OH 44236
4beds
2,719sqft
Single Family Residence
Built in 1969
0.4 Acres Lot
$634,900 Zestimate®
$223/sqft
$3,199 Estimated rent
Home value
$634,900
$603,000 - $667,000
$3,199/mo
Zestimate® history
Owner options
List your home for rent
$3,199/mo
Rent Zestimate®
Find your next renter with Zillow Rental Manager. Plus, with online applications, you can quickly screen prospective tenants – for free.
$3,199/mo
Rent Zestimate®
Refinance and save
$3,299/mo
Est. payment
Refinancing to a lower rate could help reduce your monthly payments and save thousands over the life of the loan.
$3,299/mo
Est. payment
Explore your selling options
Work with a Zillow partner agent
Leverage their expertise and Zillow's premium Showcase listings to get your home seen by more buyers.
Get startedList with your own agent
Get your home in front of millions of buyers by listing it on Zillow.
Learn how to do itSell it yourself
Take full control of how buyers see your home on Zillow by listing For Sale by Owner (FSBO).
List your homeWhat's special
Premium stainless steel appliancesCustom hunter douglas blindsThree generously sized bedroomsGranite countertopsSpa-like ensuiteDual vanitiesKohler jetted tub
Zillow last checked:
Listing updated:
Listed by:
Jessica L Obert 330-310-9659 jobert@bhhspro.com,
Berkshire Hathaway HomeServices Professional Realty
Bought with:
Kathryn Madio, 2019003670
Keller Williams Living
Source: MLS Now,MLS#: 5220471 Originating MLS: Akron Cleveland Association of REALTORS
Originating MLS: Akron Cleveland Association of REALTORSFacts & features
Interior
Bedrooms & bathrooms
- Bedrooms: 4
- Bathrooms: 3
- Full bathrooms: 2
- 1/2 bathrooms: 1
- Main level bathrooms: 2
- Main level bedrooms: 1
Heating
- Forced Air, Fireplace(s), Gas
Cooling
- Central Air, Ceiling Fan(s)
Appliances
- Included: Dishwasher, Microwave, Range, Refrigerator
- Laundry: In Basement
Features
- Breakfast Bar, Ceiling Fan(s), Double Vanity, Entrance Foyer, Eat-in Kitchen, Granite Counters, Primary Downstairs, Pantry, Recessed Lighting, Storage, Natural Woodwork, Walk-In Closet(s)
- Windows: Double Pane Windows, ENERGY STAR Qualified Windows, Insulated Windows, Plantation Shutters
- Basement: Crawl Space,Partially Finished,Sump Pump
- Number of fireplaces: 1
- Fireplace features: Family Room
Interior area
- Total structure area: 2,719
- Total interior livable area: 2,719 sqft
- Finished area above ground: 2,319
- Finished area below ground: 400
Property
Parking
- Total spaces: 2
- Parking features: Attached, Direct Access, Garage
- Attached garage spaces: 2
Features
- Levels: Two
- Stories: 2
- Patio & porch: Covered, Front Porch, Patio
- Exterior features: Private Yard
- Has view: Yes
- View description: Neighborhood, Trees/Woods
Lot
- Size: 0.4 Acres
- Dimensions: 100 x 173
- Features: Back Yard, Front Yard, Landscaped, Native Plants, Rectangular Lot, Many Trees, Wooded
Details
- Parcel number: 3200774
Construction
Type & style
- Home type: SingleFamily
- Architectural style: Cape Cod,Conventional
- Property subtype: Single Family Residence
Materials
- Blown-In Insulation, Brick, Block, Vinyl Siding
- Foundation: Block
- Roof: Asphalt,Fiberglass
Condition
- Year built: 1969
Utilities & green energy
- Sewer: Public Sewer
- Water: Public
Green energy
- Energy efficient items: Appliances, Doors, HVAC, Insulation, Roof, Thermostat, Water Heater, Windows
Community & HOA
Community
- Subdivision: Heritage Heights
HOA
- Has HOA: No
Location
- Region: Hudson
Financial & listing details
- Price per square foot: $223/sqft
- Tax assessed value: $378,190
- Annual tax amount: $6,881
- Date on market: 6/19/2026
- Cumulative days on market: 5 days
- Listing terms: Cash,Conventional,FHA,VA Loan
Price history
| Date | Event | Price |
|---|---|---|
| 7/20/2026 | Sold | $606,000-2.3%$223/sqft |
Source:  MLS Now #5220471 Report a problem MLS Now #5220471 Report a problem | ||
| 6/23/2026 | Pending sale | $620,000$228/sqft |
Source: MLS Now #5220471 Report a problem | ||
| 6/19/2026 | Listed for sale | $620,000+106.7%$228/sqft |
Source: MLS Now #5220471 Report a problem | ||
| 12/20/2013 | Sold | $300,000$110/sqft |
Source: MLS Now #3460264 Report a problem | ||
| 11/23/2013 | Listed for sale | $300,000+19.3%$110/sqft |
Source: Howard Hanna - Hudson #3460264 Report a problem | ||
| 3/14/2008 | Sold | $251,550+30%$93/sqft |
Source: MLS Now #1481198 Report a problem | ||
| 10/31/2001 | Sold | $193,500$71/sqft |
Source: Public Record Report a problem | ||
Public tax history
| Year | Property taxes | Tax assessment |
|---|---|---|
| 2025 | $6,881 -1.7% | $132,370 |
| 2024 | $7,000 +3.8% | $132,370 |
| 2023 | $6,743 +11.5% | $132,370 +25% |
| 2022 | $6,048 -0.2% | $105,897 |
| 2021 | $6,058 | $105,897 |
| 2020 | -- | $105,897 -5.5% |
| 2019 | $6,795 +0.4% | $112,113 +0% |
| 2018 | $6,771 +16.6% | $112,110 |
| 2017 | $5,808 | $112,110 +18.8% |
| 2016 | $5,808 | $94,370 |
| 2015 | $5,808 -0.3% | $94,370 |
| 2014 | $5,824 +12.1% | $94,370 +14.8% |
| 2013 | $5,194 -3.1% | $82,190 |
| 2012 | $5,357 -0.2% | $82,190 0% |
| 2011 | $5,369 +7.6% | $82,195 -5.1% |
| 2010 | $4,992 | $86,657 |
| 2009 | -- | $86,657 +4.5% |
| 2008 | $4,777 -14.2% | $82,902 +9.1% |
| 2007 | $5,569 +28.8% | $75,961 |
| 2006 | $4,323 +14.2% | $75,961 |
| 2005 | $3,784 | $75,961 +14.6% |
| 2004 | -- | $66,266 |
| 2003 | $3,668 +11.4% | $66,266 |
| 2002 | $3,293 +7.5% | $66,266 +15.9% |
| 2001 | $3,063 -0.2% | $57,173 |
| 2000 | $3,068 | $57,173 |
Find assessor info on the county website
Neighborhood: 44236
Nearby homes
- $535,0004 bd3 ba2.5k sqft153 S Hayden Pkwy, Hudson, OH 44236Off Market
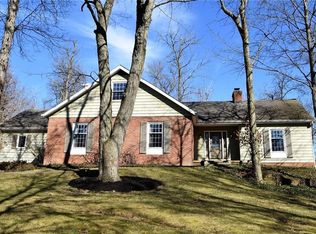
- $536,2004 bd3 ba2.4k sqft141 S Hayden Pkwy, Hudson, OH 44236Off Market

- $531,0005 bd3 ba2.6k sqft135 S Hayden Pkwy, Hudson, OH 44236Off Market

- $533,6004 bd3 ba2.6k sqft150 S Hayden Pkwy, Hudson, OH 44236Off Market
- $436,2004 bd2 ba2.2k sqft159 S Hayden Pkwy, Hudson, OH 44236Off Market
- $515,1384 bd4 ba3.4k sqft138 S Hayden Pkwy, Hudson, OH 44236Sold
- $545,5004 bd2 ba3k sqft129 S Hayden Pkwy, Hudson, OH 44236Off Market
- $550,3004 bd2 ba2.2k sqft160 Parmelee Dr, Hudson, OH 44236Off Market
Nearby schools
GreatSchools rating
- 9/10East Woods Elementary SchoolGrades: 3-5Distance: 0.8 mi
- 9/10Hudson Middle SchoolGrades: 6-8Distance: 0.9 mi
- 10/10Hudson High SchoolGrades: 9-12Distance: 1.6 mi
Schools provided by the listing agent
- District: Hudson CSD - 7708
Source: MLS Now. This data may not be complete. We recommend contacting the local school district to confirm school assignments for this home.
Get a cash offer in 3 minutes
Find out how much your home could sell for in as little as 3 minutes with a no-obligation cash offer.
Estimated market value
$634,900
Get a cash offer in 3 minutes
Find out how much your home could sell for in as little as 3 minutes with a no-obligation cash offer.
Estimated market value
$634,900
- Ohio
- Summit County
- Hudson
- 44236
- 147 S Hayden Pkwy
Nearby cities
Nearby zip codes
Other Hudson Topics
