Skip main navigation
Sold for $419,999
  • $419,999

    147 Salute Cir, Martinsburg, WV 25405

    4beds
    2,203sqft
    Single Family Residence
    Built in 2025
    8,544 Square Feet Lot
    $444,300 Zestimate®
    $191/sqft
    $2,440 Estimated rent

    Home value

    $444,300

    $395,000 - $498,000

    $2,440/mo

    Zestimate® history
    Loading
    Loading...

    Owner options

    List your home for rent

    $2,440/mo

    Rent Zestimate®

    Find your next renter with Zillow Rental Manager. Plus, with online applications, you can quickly screen prospective tenants – for free.

    Learn more

    $2,440/mo

    Rent Zestimate®

    Refinance and save

    $2,034/mo

    Est. payment

    Refinancing to a lower rate could help reduce your monthly payments and save thousands over the life of the loan.

    See today's rates

    $2,034/mo

    Est. payment

    Explore your selling options

    Work with a Zillow partner agent

    Leverage their expertise and Zillow's premium Showcase listings to get your home seen by more buyers.

    Get started

    List with your own agent

    Get your home in front of millions of buyers by listing it on Zillow.

    Learn how to do it

    Sell it yourself

    Take full control of how buyers see your home on Zillow by listing For Sale by Owner (FSBO).

    List your home

    What's special

    Spectacular great roomLuxurious primary suiteStainless upgrade appliancesGorgeous front porchDouble sinksFrameless walk-in showerUpgraded quartz countertops
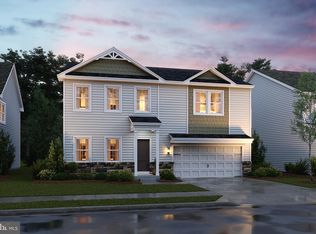
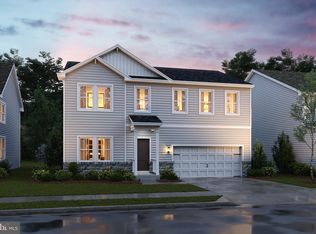
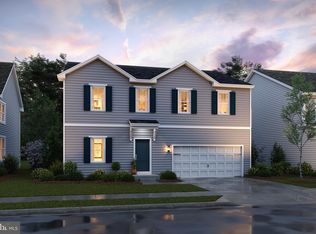
    SPRING SPECIAL REDUCED OVER $20K! THIS SWEET PEA IS BUILT FOR YOU AND WILL BE READY FOR YOU TO MOVE IN MAY 2025! READY TO CELEBRATE AND DECORATE YOUR GORGEOUS FRONT PORCH FOR SUMMER WITH YOU AND YOUR FAMILY! The New Sweet Pea Ascend Series with 2203 sq ft including this Gorgeous Front Porch, Full Unfinished Basement with Rough-in for a full bath that gives you an additional 1238 sf to finish later plus an areaway walk up exit to your back yard! All included at this price!! LOOKING FOR OWNER SUITE ON MAIN LEVEL? LOOK NO FUTHER BECAUSE THIS NEW DESIGN IS FOR YOU! This Sweet Peas features our curated Farmhouse upgrade throughout! An open floor plan on the main level with 9 ft ceilings, recessed lighting, upgraded cabinets, upgraded quartz counter tops and Large Island, luxury LVP flooring on first floor, ceramic tile, carpet, upgrade owners bath, Stainless upgrade appliances, upgraded French counter depth refrigerator, a walk-in pantry, stylishly appointed kitchen, luxurious Primary Suite, a spectacular great room, the perfect laundry room that includes GE Smart Front Load Washer/Dryer and a utility sink, plus an Extra Suite for multi-generational living. The upper level offers 2 additional bedrooms, walk-in closet, full bath and a versatile loft! The primary suite has a huge walk- in closet and a gorgeous private bath with double sinks and frameless walk-in shower. We also included Wi-Fi garage door opener, Home Technology and Automation upgrades that include ring doorbell, keyless entry, CAT 6/RG 6 throughout, Wi-Fi thermostat and more! Please call today to set up an appoint to view or decorated model and learn about our amazing incentives! *Home photos are of a similar Sweet Pea. * Taxes are an est. Liberty Run is located in Berkeley Co right on the Jefferson Co line and perfect for commuters to NOVA/DC!

    Zillow last checked:

    Listing updated:

    Listed by:

    BARBARA KNICKERBOCKER 703-479-5640,

    Leading Edge Properties LLC

    Bought with:

    Tina Roach, WV0025028

    Samson Properties

    Source: Bright MLS,MLS#: WVBE2035112MLS Logo

    Facts & features

    Interior

    Bedrooms & bathrooms
    • Bedrooms: 4
    • Bathrooms: 3
    • Full bathrooms: 3
    • Main level bathrooms: 2
    • Main level bedrooms: 2
    Rooms
    • Room types: Dining Room, Primary Bedroom, Bedroom 2, Bedroom 3, Bedroom 4, Kitchen, Basement, Great Room, Laundry, Loft, Bathroom 3, Primary Bathroom
    Primary bedroom
    • Features: Attached Bathroom, Flooring - Luxury Vinyl Plank, Lighting - Ceiling, Lighting - LED, Walk-In Closet(s)
    • Level: Main
    • Area: 195 Square Feet
    • Dimensions: 15 x 13
    Bedroom 2
    • Features: Flooring - Carpet, Lighting - LED, Lighting - Ceiling, Recessed Lighting, Walk-In Closet(s)
    • Level: Upper
    • Area: 144 Square Feet
    • Dimensions: 12 x 12
    Bedroom 3
    • Features: Flooring - Carpet, Lighting - Ceiling, Lighting - LED, Recessed Lighting
    • Level: Upper
    • Area: 156 Square Feet
    • Dimensions: 12 x 13
    Bedroom 4
    • Features: Flooring - Luxury Vinyl Plank, Lighting - Ceiling, Lighting - LED, Recessed Lighting
    • Level: Main
    • Area: 132 Square Feet
    • Dimensions: 11 x 12
    Primary bathroom
    • Features: Bathroom - Stall Shower, Bathroom - Walk-In Shower, Countertop(s) - Quartz, Double Sink, Flooring - Ceramic Tile, Lighting - Ceiling, Lighting - LED, Recessed Lighting, Lighting - Wall sconces, Walk-In Closet(s)
    • Level: Main
    • Area: 80 Square Feet
    • Dimensions: 10 x 8
    Bathroom 3
    • Features: Countertop(s) - Solid Surface, Flooring - Ceramic Tile, Lighting - Ceiling, Lighting - LED, Lighting - Wall sconces
    • Level: Main
    Basement
    • Features: Flooring - Concrete, Basement - Unfinished
    • Level: Lower
    • Area: 1248 Square Feet
    • Dimensions: 39 x 32
    Dining room
    • Features: Flooring - Luxury Vinyl Plank, Lighting - Ceiling, Lighting - LED
    • Level: Main
    • Area: 150 Square Feet
    • Dimensions: 15 x 10
    Great room
    • Features: Flooring - Luxury Vinyl Plank, Lighting - LED, Lighting - Ceiling
    • Level: Main
    • Area: 210 Square Feet
    • Dimensions: 15 x 14
    Kitchen
    • Features: Built-in Features, Countertop(s) - Quartz, Flooring - Luxury Vinyl Plank, Kitchen Island, Kitchen - Electric Cooking, Lighting - Ceiling, Lighting - LED, Lighting - Pendants, Recessed Lighting, Lighting - Wall sconces, Pantry
    • Level: Main
    • Area: 140 Square Feet
    • Dimensions: 14 x 10
    Laundry
    • Features: Flooring - Ceramic Tile, Lighting - LED, Lighting - Ceiling
    • Level: Main
    • Area: 63 Square Feet
    • Dimensions: 9 x 7
    Loft
    • Features: Flooring - Carpet, Lighting - LED, Lighting - Ceiling
    • Level: Upper
    • Area: 210 Square Feet
    • Dimensions: 15 x 14
    Heating
    • ENERGY STAR Qualified Equipment, Programmable Thermostat, Electric
    Cooling
    • ENERGY STAR Qualified Equipment, Programmable Thermostat, Electric
    Appliances
    • Included: Microwave, Dishwasher, Disposal, Dryer, Energy Efficient Appliances, Ice Maker, Oven/Range - Electric, Range Hood, Refrigerator, Stainless Steel Appliance(s), Washer, Water Heater, Water Dispenser, Electric Water Heater
    • Laundry: Laundry Room
    Features
    • Bathroom - Stall Shower, Bathroom - Tub Shower, Bathroom - Walk-In Shower, Dining Area, Entry Level Bedroom, Family Room Off Kitchen, Open Floorplan, Kitchen - Gourmet, Kitchen Island, Pantry, Primary Bath(s), Recessed Lighting, Upgraded Countertops, Walk-In Closet(s)
    • Flooring: Carpet, Ceramic Tile, Luxury Vinyl
    • Basement: Connecting Stairway,Full,Interior Entry,Exterior Entry,Concrete,Rear Entrance,Rough Bath Plumb,Space For Rooms,Sump Pump,Unfinished,Walk-Out Access
    • Has fireplace: No
    Interior area
    • Total structure area: 3,441
    • Total interior livable area: 2,203 sqft
    • Finished area above ground: 2,203
    • Finished area below ground: 0

    Property

    Parking
    • Total spaces: 6
    • Parking features: Garage Faces Front, Covered, Garage Door Opener, Inside Entrance, Attached, Driveway
    • Attached garage spaces: 2
    • Uncovered spaces: 4
    Accessibility
    • Accessibility features: None
    Features
    • Levels: Three
    • Stories: 3
    • Patio & porch: Porch, Roof
    • Exterior features: Lighting, Rain Gutters, Sidewalks, Street Lights
    • Pool features: None
    Lot
    • Size: 8,544 Square Feet
    Details
    • Additional structures: Above Grade, Below Grade
    • Parcel number: NO TAX RECORD
    • Zoning: RESIDENTIAL
    • Special conditions: Standard

    Construction

    Type & style
    • Home type: SingleFamily
    • Architectural style: Colonial
    • Property subtype: Single Family Residence
    Materials
    • Frame, Glass, Stone, Vinyl Siding
    • Foundation: Passive Radon Mitigation, Concrete Perimeter
    • Roof: Architectural Shingle
    Condition
    • Excellent
    • New construction: Yes
    • Year built: 2025

    Utilities & green energy

    • Sewer: Public Sewer
    • Water: Public

    Community & HOA

    Community
    • Subdivision: Liberty Run
    HOA
    • Has HOA: Yes
    • HOA fee: $83 monthly
    Location
    • Region: Martinsburg

    Financial & listing details

    • Price per square foot: $191/sqft
    • Tax assessed value: $231,594
    • Annual tax amount: $2,834
    • Date on market: 11/24/2024
    • Listing agreement: Exclusive Right To Sell
    • Ownership: Fee Simple

    Price history

    DateEventPrice
    5/14/2025Sold$419,999$191/sqft
    Source: Bright MLS #WVBE2035112 Report a problem
    4/27/2025Pending sale$419,999$191/sqft
    Source: Bright MLS #WVBE2035112 Report a problem
    4/23/2025Price change$419,999-6.7%$191/sqft
    Source: Bright MLS #WVBE2035112 Report a problem
    4/15/2025Listed for sale$449,999$204/sqft
    Source: Bright MLS #WVBE2035112 Report a problem
    4/13/2025Pending sale$449,999$204/sqft
    Source: Bright MLS #WVBE2035112 Report a problem
    4/12/2025Price change$449,999-1%$204/sqft
    Source: Bright MLS #WVBE2035112 Report a problem
    3/18/2025Pending sale$454,443$206/sqft
    Source: Bright MLS #WVBE2035112 Report a problem
    3/12/2025Price change$454,443+1.1%$206/sqft
    Source: Bright MLS #WVBE2035112 Report a problem
    3/9/2025Price change$449,443+7.2%$204/sqft
    Source: K. Hovnanian Companies, LLC Report a problem
    3/3/2025Price change$419,443-7.7%$190/sqft
    Source: Bright MLS #WVBE2035112 Report a problem
    2/28/2025Price change$454,443+7.3%$206/sqft
    Source: K. Hovnanian Companies, LLC Report a problem
    2/24/2025Price change$423,443-0.6%$192/sqft
    Source: K. Hovnanian Companies, LLC Report a problem
    2/3/2025Price change$425,943-0.6%$193/sqft
    Source: K. Hovnanian Companies, LLC Report a problem
    1/30/2025Price change$428,443+0.6%$194/sqft
    Source: K. Hovnanian Companies, LLC Report a problem
    1/22/2025Price change$425,893-0.6%$193/sqft
    Source: K. Hovnanian Companies, LLC Report a problem
    1/20/2025Price change$428,443-0.1%$194/sqft
    Source: K. Hovnanian Companies, LLC Report a problem
    1/15/2025Price change$428,893-0.6%$195/sqft
    Source: Bright MLS #WVBE2035112 Report a problem
    12/23/2024Price change$431,443-0.6%$196/sqft
    Source: Bright MLS #WVBE2035112 Report a problem
    11/24/2024Listed for sale$433,839$197/sqft
    Source: Bright MLS #WVBE2035112 Report a problem

    Public tax history

    Tax history is unavailable.

    Neighborhood: 25405

    Nearby schools

    GreatSchools rating
    Schools provided by the listing agent
    • District: Berkeley County Schools

    Source: Bright MLS. This data may not be complete. We recommend contacting the local school district to confirm school assignments for this home.

    Get a cash offer in 3 minutes
    Find out how much your home could sell for in as little as 3 minutes with a no-obligation cash offer.
    Estimated market value
    $444,300
    Get a cash offer in 3 minutes
    Find out how much your home could sell for in as little as 3 minutes with a no-obligation cash offer.
    Estimated market value
    $444,300