SELLER WILL CONSIDER CONCESSIONS!! Discover the possibilities at 147 Sandalwood Way with a unique opportunity to own a 3-bedroom, 2-bath home plus a garage efficiency, all with NO HOA. **This house qualifies for a REDUCED RATE through the seller’s preferred lender. This is a lender-paid rate buydown to help reduce your monthly payment and/or closing costs.** Situated on a fully fenced 1/4-acre lot, this property is priced with its future potential in mind and is ready for your personal vision to truly make it shine. Inside, the home offers a split floor plan with cozy, functional living spaces. The family room flows directly into the kitchen, where you’ll find granite countertops, a small island, and ample cabinet space. The dining area was converted from the original porch, and an additional enclosed porch was added to create extra living space and flexibility. A portion of the garage has been converted into an efficiency with it's own entry access, giving you space to use as an additional room, office, or income potential. It includes a bathroom with a shower stall and a small kitchenette, all under central air. While it is not counted in heated square footage, it brings the total usable space to just under 2,000 square feet. If you’d prefer a traditional garage, the space can very easily be converted back. Major systems have already been addressed, with the roof and HVAC updated in 2013, and the plumbing and electrical systems up to code. A pre-inspection has been completed, and the home is expected to pass a 4-point inspection, adding peace of mind. Step outside to an oversized lot with no rear neighbors, backing up to a serene conservation area for added privacy. Located adjacent to Sandalwood Park, with a playground and basketball courts, you’ll enjoy easy access to recreation while still having a quiet, low-traffic setting. Built with durable concrete block construction and located in a highly rated Seminole County school district, this property offers solid bones in a prime location. Enjoy quick access to shopping, dining, and major highways, all while living in a neighborhood known for its charm and convenience. Bring your vision and cosmetic updates to make this home your own!
Sold for $335,000
Zestimate®
$335,000
147 SANDALWOOD WAY, LONGWOOD, FL 32750
3beds
1,558sqft
Single Family Residence
Built in 1978
10,733 Square Feet Lot
$335,000 Zestimate®
$215/sqft
$2,397 Estimated rent
Home value
$335,000
$308,000 - $365,000
$2,397/mo
Zestimate® history
Owner options
List your home for rent
$2,397/mo
Rent Zestimate®
Find your next renter with Zillow Rental Manager. Plus, with online applications, you can quickly screen prospective tenants – for free.
$2,397/mo
Rent Zestimate®
Refinance and save
$2,246/mo
Est. payment
Refinancing to a lower rate could help reduce your monthly payments and save thousands over the life of the loan.
$2,246/mo
Est. payment
Explore your selling options
Work with a Zillow partner agent
Leverage their expertise and Zillow's premium Showcase listings to get your home seen by more buyers.
Get startedList with your own agent
Get your home in front of millions of buyers by listing it on Zillow.
Learn how to do itSell it yourself
Take full control of how buyers see your home on Zillow by listing For Sale by Owner (FSBO).
List your homeWhat's special
Granite countertopsCentral airAmple cabinet space
Zillow last checked:
Listing updated:
Listed by:
Melissa Maggio 407-592-5352,
KELLER WILLIAMS HERITAGE REALTY 407-862-9700
Bought with:
Patti Alonzo, 3393266
RE/MAX 200 REALTY
Source: Stellar MLS,MLS#: O6388990 Originating MLS: West Volusia
Originating MLS: West Volusia
Facts & features
Interior
Bedrooms & bathrooms
- Bedrooms: 3
- Bathrooms: 2
- Full bathrooms: 2
Rooms
- Room types: Garage Apartment
Primary bedroom
- Features: En Suite Bathroom, Shower No Tub, Single Vanity, Built-in Closet
- Level: First
- Area: 120 Square Feet
- Dimensions: 12x10
Bedroom 1
- Features: Ceiling Fan(s), Built-in Closet
- Level: First
- Area: 100 Square Feet
- Dimensions: 10x10
Bedroom 2
- Features: Ceiling Fan(s), Built-in Closet
- Level: First
- Area: 100 Square Feet
- Dimensions: 10x10
Bonus room
- Features: Shower No Tub, Urinal, Storage Closet
- Level: First
Dining room
- Features: Ceiling Fan(s)
- Level: First
Family room
- Level: First
Kitchen
- Features: Exhaust Fan, Granite Counters, Kitchen Island, Pantry
- Level: First
Living room
- Level: First
Heating
- Central
Cooling
- Central Air
Appliances
- Included: Dishwasher, Gas Water Heater, Microwave, Range, Range Hood, Refrigerator
- Laundry: Inside
Features
- Ceiling Fan(s), Eating Space In Kitchen, Kitchen/Family Room Combo, Primary Bedroom Main Floor, Solid Surface Counters
- Flooring: Engineered Hardwood, Laminate, Tile
- Has fireplace: No
Interior area
- Total structure area: 2,086
- Total interior livable area: 1,558 sqft
Property
Parking
- Total spaces: 2
- Parking features: Converted Garage, Driveway
- Attached garage spaces: 2
- Has uncovered spaces: Yes
Features
- Levels: One
- Stories: 1
- Patio & porch: Rear Porch, Screened
- Exterior features: Lighting, Playground, Sidewalk
- Fencing: Chain Link
Lot
- Size: 10,733 Square Feet
- Features: Corner Lot, Sidewalk
- Residential vegetation: Mature Landscaping
Details
- Parcel number: 31203050100000180
- Zoning: LDR
- Special conditions: None
Construction
Type & style
- Home type: SingleFamily
- Architectural style: Ranch
- Property subtype: Single Family Residence
Materials
- Block, Concrete
- Foundation: Slab
- Roof: Shingle
Condition
- New construction: No
- Year built: 1978
Utilities & green energy
- Sewer: Public Sewer
- Water: Public
- Utilities for property: Cable Available, Electricity Connected, Sewer Connected, Street Lights, Water Connected
Community & HOA
Community
- Pet fee: $0 monthly
- Subdivision: SANDALWOOD
HOA
- Has HOA: No
Location
- Region: Longwood
Financial & listing details
- Price per square foot: $215/sqft
- Tax assessed value: $319,956
- Annual tax amount: $3,982
- Date on market: 3/29/2026
- Cumulative days on market: 40 days
- Listing terms: Cash,Conventional,FHA,VA Loan
- Ownership: Fee Simple
- Total actual rent: 0
- Electric utility on property: Yes
- Road surface type: Paved, Asphalt
Price history
| Date | Event | Price |
|---|---|---|
| 6/9/2026 | Sold | $335,000-4%$215/sqft |
Source:  Stellar MLS #O6388990 Report a problem Stellar MLS #O6388990 Report a problem | ||
| 5/8/2026 | Pending sale | $349,000$224/sqft |
Source: Stellar MLS #O6388990 Report a problem | ||
| 4/11/2026 | Listed for sale | $349,000$224/sqft |
Source: Stellar MLS #O6388990 Report a problem | ||
| 6/4/2021 | Listing removed | -- |
Source: Zillow Rental Manager Report a problem | ||
| 6/1/2021 | Listed for rent | $2,180$1/sqft |
Source: Zillow Rental Manager Report a problem | ||
Public tax history
| Year | Property taxes | Tax assessment |
|---|---|---|
| 2025 | $4,896 +23% | $290,969 +11% |
| 2024 | $3,982 +6.5% | $262,039 +8.9% |
| 2023 | $3,738 +11.8% | $240,633 +8.8% |
| 2022 | $3,345 +1.1% | $221,102 +10% |
| 2021 | $3,308 +9.5% | $201,002 +10% |
| 2020 | $3,022 +394.3% | $182,729 +68.7% |
| 2019 | $611 0% | $108,318 +1.9% |
| 2018 | $611 -29.6% | $106,298 +2.1% |
| 2017 | $868 +1.9% | $104,112 +1.4% |
| 2016 | $852 -4.5% | $102,685 +1.4% |
| 2015 | $892 | $101,262 +0.8% |
| 2014 | $892 -1.3% | $100,458 +1.5% |
| 2013 | $904 +8.9% | $98,973 +1.7% |
| 2012 | $830 -0.6% | $97,319 -1.3% |
| 2011 | $835 -13.4% | $98,569 -6.6% |
| 2010 | $964 -32.6% | $105,500 -19.8% |
| 2009 | $1,432 -11.5% | $131,626 -8.6% |
| 2008 | $1,617 -18.6% | $143,943 +3% |
| 2007 | $1,988 -2.7% | $139,750 +2.5% |
| 2006 | $2,043 +2.2% | $136,341 +3% |
| 2005 | $1,999 +0.9% | $132,370 +3% |
| 2004 | $1,981 +0.5% | $128,515 +24.2% |
| 2003 | $1,972 +111.5% | $103,466 +41.3% |
| 2002 | $932 +4.1% | $73,203 +4.6% |
| 2000 | $896 | $69,951 |
Find assessor info on the county website
Neighborhood: 32750
Nearby homes
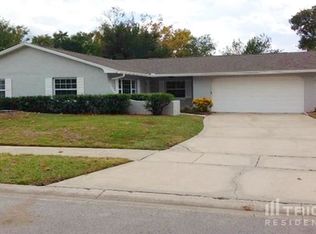
- $344,1003 bd2 ba1.4k sqft140 Sandalwood Way, Longwood, FL 32750Off Market
- $380,7004 bd2 ba1.8k sqft177 Sandalwood Way, Longwood, FL 32750Off Market

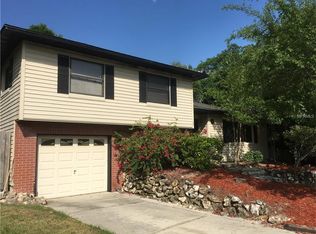
- $413,3004 bd3 ba1.6k sqft145 Sandalwood Way, Longwood, FL 32750Off Market
- $387,0003 bd2 ba1.5k sqft142 Sandalwood Way, Longwood, FL 32750Off Market
- $369,5003 bd2 ba1.3k sqft143 Sandalwood Way, Longwood, FL 32750Off Market
- $569,6004 bd3 ba3.1k sqft125 Rangeline Woods Cv #0, Longwood, FL 32750Off Market
- $343,9003 bd2 ba1.2k sqft141 Sandalwood Way, Longwood, FL 32750Off Market
- $396,2004 bd2 ba1.5k sqft113 Sandalwood Way, Longwood, FL 32750Off Market
Nearby schools
GreatSchools rating
- 9/10Woodlands Elementary SchoolGrades: PK-5Distance: 1 mi
- 8/10Rock Lake Middle SchoolGrades: 6-8Distance: 0.7 mi
- 6/10Lyman High SchoolGrades: PK,9-12Distance: 1.6 mi
Schools provided by the listing agent
- Elementary: Woodlands Elementary
- Middle: Rock Lake Middle
- High: Lyman High
Source: Stellar MLS. This data may not be complete. We recommend contacting the local school district to confirm school assignments for this home.
Get a cash offer in 3 minutes
Find out how much your home could sell for in as little as 3 minutes with a no-obligation cash offer.
Estimated market value
$335,000
Get a cash offer in 3 minutes
Find out how much your home could sell for in as little as 3 minutes with a no-obligation cash offer.
Estimated market value
$335,000
- Florida
- Seminole County
- Longwood
- 32750
- 147 SANDALWOOD WAY
Nearby cities
Nearby zip codes
Other Longwood Topics
