Beautifully updated townhome with vintage appeal, 3 bedrooms, 2.5 baths, low maintenance living in a prime location, just minutes from shopping at 5th Street Station, Downtown Charlottesville and UVA. This lovely home features a bright updated kitchen, dining room and spacious living room that opens to the private deck. Upstairs is a true primary bedroom suite with a private bath and separate space perfect for a home office, yoga area or sitting/reading room, you will also find two additional bedrooms and a 2nd full bath. Recent updates include fresh paint, all new carpeting and newer appliances. Roof/gutter maintenance and lawn care included in the HOA.
Closed
$300,000
147 Scarborough Pl, Charlottesville, VA 22903
3beds
1,474sqft
Townhouse
Built in 1974
-- sqft lot
$307,800 Zestimate®
$204/sqft
$2,405 Estimated rent
Home value
$307,800
$277,000 - $345,000
$2,405/mo
Zestimate® history
Owner options
List your home for rent
$2,405/mo
Rent Zestimate®
Find your next renter with Zillow Rental Manager. Plus, with online applications, you can quickly screen prospective tenants – for free.
$2,405/mo
Rent Zestimate®
Refinance and save
$1,974/mo
Est. payment
Refinancing to a lower rate could help reduce your monthly payments and save thousands over the life of the loan.
$1,974/mo
Est. payment
Explore your selling options
Work with a Zillow partner agent
Leverage their expertise and Zillow's premium Showcase listings to get your home seen by more buyers.
Get startedList with your own agent
Get your home in front of millions of buyers by listing it on Zillow.
Learn how to do itSell it yourself
Take full control of how buyers see your home on Zillow by listing For Sale by Owner (FSBO).
List your homeWhat's special
Home officePrivate bathPrivate deckYoga areaTrue primary bedroom suiteBright updated kitchen
Zillow last checked:
Listing updated:
Listed by:
LIZA BOTTAS 434-531-9429,
SALLY DU BOSE REAL ESTATE PARTNERS
Bought with:
REBECCA SCHUSTER, 0225274661
THE HOGAN GROUP-CHARLOTTESVILLE
Source: CAAR,MLS#: 665261 Originating MLS: Charlottesville Area Association of Realtors
Originating MLS: Charlottesville Area Association of RealtorsFacts & features
Interior
Bedrooms & bathrooms
- Bedrooms: 3
- Bathrooms: 3
- Full bathrooms: 2
- 1/2 bathrooms: 1
- Main level bathrooms: 1
Rooms
- Room types: Bathroom, Bedroom, Dining Room, Full Bath, Half Bath, Kitchen, Laundry, Living Room, Office
Primary bedroom
- Level: Third
Bedroom
- Level: Third
Primary bathroom
- Level: Third
Bathroom
- Level: Third
Dining room
- Level: First
Half bath
- Level: First
Kitchen
- Level: First
Laundry
- Level: First
Living room
- Level: Second
Office
- Level: Third
Heating
- Central, Heat Pump
Cooling
- Central Air, Heat Pump
Appliances
- Included: Dishwasher, Electric Range, Disposal, Refrigerator
- Laundry: Stacked
Features
- Home Office
- Flooring: Carpet, Laminate, Vinyl
- Has basement: No
- Number of fireplaces: 1
- Fireplace features: One
- Common walls with other units/homes: 2+ Common Walls
Interior area
- Total structure area: 1,474
- Total interior livable area: 1,474 sqft
- Finished area above ground: 1,474
- Finished area below ground: 0
Property
Parking
- Total spaces: 2
- Parking features: Assigned, Two Spaces
Features
- Levels: Two
- Stories: 2
- Patio & porch: Deck
Lot
- Features: Cul-De-Sac
Details
- Parcel number: 076P0010G00600
- Zoning description: R-6 Residential
Construction
Type & style
- Home type: Townhouse
- Property subtype: Townhouse
- Attached to another structure: Yes
Materials
- Aluminum Siding, Stick Built
- Foundation: Block
- Roof: Architectural
Condition
- New construction: No
- Year built: 1974
Utilities & green energy
- Sewer: Public Sewer
- Water: Public
- Utilities for property: Cable Available
Community & HOA
Community
- Subdivision: SHERWOOD MANOR
HOA
- Has HOA: Yes
- Amenities included: Playground
- Services included: Common Area Maintenance, Maintenance Grounds, Maintenance Structure, Snow Removal, Trash
- HOA fee: $165 monthly
Location
- Region: Charlottesville
Financial & listing details
- Price per square foot: $204/sqft
- Tax assessed value: $290,400
- Annual tax amount: $2,596
- Date on market: 5/31/2025
- Cumulative days on market: 23 days
Price history
| Date | Event | Price |
|---|---|---|
| 8/14/2025 | Sold | $300,000-3.2%$204/sqft |
Source:  CAAR #665261 Report a problem CAAR #665261 Report a problem | ||
| 7/14/2025 | Pending sale | $310,000$210/sqft |
Source: CAAR #665261 Report a problem | ||
| 6/26/2025 | Listed for sale | $310,000$210/sqft |
Source: CAAR #665261 Report a problem | ||
| 6/16/2025 | Listing removed | $310,000$210/sqft |
Source: CAAR #665261 Report a problem | ||
| 6/7/2025 | Pending sale | $310,000$210/sqft |
Source: CAAR #665261 Report a problem | ||
| 5/31/2025 | Listed for sale | $310,000+29.2%$210/sqft |
Source: CAAR #665261 Report a problem | ||
| 8/20/2021 | Sold | $239,900$163/sqft |
Source: Public Record Report a problem | ||
| 7/6/2021 | Pending sale | $239,900$163/sqft |
Source: CAAR #619434 Report a problem | ||
| 7/1/2021 | Listed for sale | $239,900$163/sqft |
Source: CAAR #619434 Report a problem | ||
Public tax history
| Year | Property taxes | Tax assessment |
|---|---|---|
| 2025 | $2,596 +18% | $290,400 +12.7% |
| 2024 | $2,200 -6.7% | $257,600 -6.7% |
| 2023 | $2,358 +20.2% | $276,100 +20.2% |
| 2022 | $1,962 +5.9% | $229,700 +6% |
| 2021 | $1,851 +3% | $216,800 +3% |
| 2020 | $1,798 +18.2% | $210,500 +18.2% |
| 2019 | $1,521 +280% | $178,100 +12% |
| 2018 | $400 +107.8% | $159,000 +3.9% |
| 2017 | $193 -48.7% | $153,000 +2.5% |
| 2016 | $376 +105.1% | $149,200 +0.1% |
| 2015 | $183 | $149,000 +4.4% |
| 2014 | -- | $142,700 -0.9% |
| 2013 | -- | $144,000 -0.9% |
| 2012 | -- | $145,300 -11.6% |
| 2011 | -- | $164,300 +3% |
| 2010 | -- | $159,500 -0.5% |
| 2009 | -- | $160,300 -1.9% |
| 2008 | -- | $163,400 -4.3% |
| 2007 | -- | $170,700 +23.7% |
| 2006 | -- | $138,000 |
| 2005 | -- | $138,000 +33.6% |
| 2004 | -- | $103,300 |
| 2003 | -- | $103,300 +27.4% |
| 2002 | -- | $81,100 |
| 2001 | -- | $81,100 |
Find assessor info on the county website
Neighborhood: 22903
Nearby homes
- $321,1003 bd2 ba1.4k sqft145 Scarborough Pl, Charlottesville, VA 22903Off Market

- $291,9003 bd2 ba1.4k sqft149 Scarborough Pl, Charlottesville, VA 22903Off Market
- $291,0003 bd2 ba1.4k sqft143 Scarborough Pl, Charlottesville, VA 22903Off Market
- $317,7003 bd3 ba1.4k sqft151 Scarborough Pl, Charlottesville, VA 22903Off Market
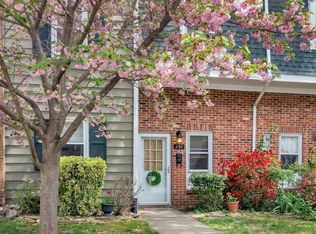
- $343,4003 bd3 ba1.4k sqft153 Scarborough Pl, Charlottesville, VA 22903Off Market
- $323,3003 bd3 ba1.4k sqft141 Scarborough Pl, Charlottesville, VA 22903Off Market
- $2,4503 bd3 ba1.4k sqft139 Scarborough Pl, Charlottesville, VA 22903For Rent
- $300,3003 bd2 ba1.4k sqft155 Scarborough Pl, Charlottesville, VA 22903Off Market
Nearby schools
GreatSchools rating
- 4/10Paul H Cale Elementary SchoolGrades: PK-5Distance: 1.6 mi
- 4/10Jackson P Burley Middle SchoolGrades: 6-8Distance: 2.9 mi
- 6/10Monticello High SchoolGrades: 9-12Distance: 2 mi
Schools provided by the listing agent
- Elementary: Mountain View
- Middle: Burley
- High: Monticello
Source: CAAR. This data may not be complete. We recommend contacting the local school district to confirm school assignments for this home.


Get pre-qualified for a loan
At Zillow Home Loans, we can pre-qualify you in as little as 5 minutes with no impact to your credit score.An equal housing lender. NMLS #10287.
Sell for more on Zillow
Get a Zillow Showcase℠ listing at no additional cost and you could sell for .
$307,800
2% more
+$6,156
With Zillow Showcase(estimated)
$313,956
- Virginia
- Albemarle County
- Charlottesville
- 22903
- 147 Scarborough Pl
Nearby cities
Nearby neighborhoods
Nearby zip codes
Other Charlottesville Topics
