One level living on cul-de-sac lot. Beautiful hardwood floors throughout the main level. Great room with vaulted ceilings. Spacious kitchen with granite counter tops and stainless appliances. Lots of natural light. Full unfinished basement ready for future expansion. Primary bedroom with large walk in closet and private bath. Primary bath has shower and separate tub. Extra storage area under home for storage of yard equipment,
For sale
Price cut: $5K (6/23)
$439,900
147 Shawnee Ct, Madison Heights, VA 24572
3beds
1,821sqft
Single Family Residence
Built in 2010
0.77 Acres Lot
$433,900 Zestimate®
$242/sqft
$-- HOA
What's special
- 85 days |
- 293 |
- 6 |
Zillow last checked:
Listing updated:
Listed by:
Troy Cash 434-841-7136 cashbros1@aol.com,
Cash Bros Real Estate, Inc. 434-841-7136
Source: LMLS,MLS#: 366159 Originating MLS: Lynchburg Board of Realtors
Originating MLS: Lynchburg Board of RealtorsFacts & features
Interior
Bedrooms & bathrooms
- Bedrooms: 3
- Bathrooms: 2
- Full bathrooms: 2
Primary bedroom
- Level: First
- Area: 252
- Dimensions: 18 x 14
Bedroom
- Dimensions: 0 x 0
Bedroom 2
- Level: First
- Area: 143
- Dimensions: 13 x 11
Bedroom 3
- Level: First
- Area: 96
- Dimensions: 12 x 8
Bedroom 4
- Area: 0
- Dimensions: 0 x 0
Bedroom 5
- Area: 0
- Dimensions: 0 x 0
Dining room
- Area: 0
- Dimensions: 0 x 0
Family room
- Area: 0
- Dimensions: 0 x 0
Great room
- Level: First
- Area: 580
- Dimensions: 29 x 20
Kitchen
- Level: First
- Area: 143
- Dimensions: 13 x 11
Living room
- Area: 0
- Dimensions: 0 x 0
Office
- Area: 0
- Dimensions: 0 x 0
Heating
- Heat Pump
Cooling
- Heat Pump
Appliances
- Included: Dishwasher, Microwave, Electric Range, Refrigerator, Electric Water Heater
- Laundry: Main Level
Features
- Drywall, Main Level Bedroom, Primary Bed w/Bath, Walk-In Closet(s)
- Flooring: Ceramic Tile, Hardwood
- Basement: Full,Walk-Out Access,Other
- Attic: Scuttle
Interior area
- Total structure area: 1,821
- Total interior livable area: 1,821 sqft
- Finished area above ground: 1,821
- Finished area below ground: 0
Property
Parking
- Parking features: Paved Drive
- Has uncovered spaces: Yes
Features
- Levels: One
- Patio & porch: Patio
Lot
- Size: 0.77 Acres
- Features: Landscaped
Details
- Parcel number: 21236
- Zoning: r1
Construction
Type & style
- Home type: SingleFamily
- Architectural style: Ranch
- Property subtype: Single Family Residence
Materials
- Brick, Vinyl Siding
- Roof: Shingle
Condition
- Year built: 2010
Utilities & green energy
- Electric: AEP/Appalachian Powr
- Sewer: Septic Tank
- Water: County
Community & HOA
Location
- Region: Madison Heights
Financial & listing details
- Price per square foot: $242/sqft
- Tax assessed value: $204,800
- Annual tax amount: $2,400
- Date on market: 4/28/2026
- Cumulative days on market: 85 days
Estimated market value
$433,900
$412,000 - $456,000
$1,752/mo
Price history
| Date | Event | Price |
|---|---|---|
| 6/23/2026 | Price change | $439,900-1.1%$242/sqft |
Source:  LMLS #366159 Report a problem LMLS #366159 Report a problem | ||
| 5/25/2026 | Price change | $444,900-1.1%$244/sqft |
Source: LMLS #366159 Report a problem | ||
| 4/28/2026 | Price change | $449,9000%$247/sqft |
Source: LMLS #366159 Report a problem | ||
| 4/21/2026 | Listed for sale | $450,000$247/sqft |
Source: Owner Report a problem | ||
Public tax history
| Year | Property taxes | Tax assessment |
|---|---|---|
| 2024 | $1,249 | $204,800 |
| 2023 | $1,249 | $204,800 |
| 2022 | $1,249 | $204,800 |
| 2021 | $1,249 | $204,800 |
| 2020 | $1,249 +0.2% | $204,800 +0.2% |
| 2018 | $1,246 0% | $204,300 |
| 2017 | $1,246 | $204,300 |
| 2016 | $1,246 +8.9% | $204,300 |
| 2015 | $1,144 | $204,300 |
| 2014 | $1,144 +3.2% | $204,300 -4.2% |
| 2013 | $1,109 | $213,200 |
| 2012 | $1,109 +847.6% | $213,200 +847.6% |
| 2011 | $117 | $22,500 |
| 2010 | $117 | $22,500 |
| 2009 | $117 -20% | $22,500 |
| 2008 | $146 +182.1% | $22,500 +164.7% |
| 2007 | $52 | $8,500 |
| 2006 | $52 | $8,500 |
Find assessor info on the county website
Monthly payment
Est. payment
Payment breakdown
Explore the cost of this home by adjusting the details. Changes won't be saved.Climate risks
Neighborhood: 24572
Getting around
1 / 100
Car-DependentNearby schools
GreatSchools rating
- 3/10Amelon Elementary SchoolGrades: PK-5Distance: 2 mi
- 4/10Monelison Middle SchoolGrades: 6-8Distance: 1.9 mi
- 3/10Amherst County High SchoolGrades: 9-12Distance: 7.4 mi
Schools provided by the listing agent
- Elementary: Amelon Elem
- Middle: Monelison Midl
- High: Amherst High
Source: LMLS. This data may not be complete. We recommend contacting the local school district to confirm school assignments for this home.
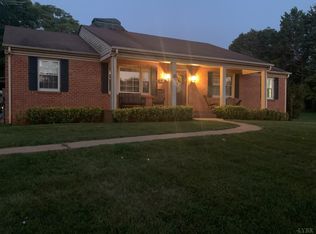
- $370,0003 bd2 ba2.1k sqft221 Camden Dr, Madison Heights, VA 24572Sold
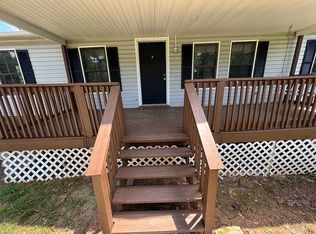
- $197,0003 bd2 ba1.2k sqft187 Longview Dr, Madison Heights, VA 24572Off Market
- $199,5003 bd2 ba1.2k sqft611 Old Wright Shop Rd, Madison Heights, VA 24572Pending

- $36,7005 bd3 ba1.3k sqft162 Warwick St, Madison Heights, VA 24572Off Market
- $290,0003 bd2 ba1.6k sqft165 Oak Spring Ln, Madison Heights, VA 24572Sold
- $--3 AcresStoney Crk, Madison Heights, VA 24572Off Market
- $292,9003 bd2 ba1.5k sqft254 Cofflin Ln, Madison Heights, VA 24572Off Market
- $163,4002 bd1 ba812 sqft137 Cape Ln, Madison Heights, VA 24572Off Market
A local agent can set up tours, give advice and negotiate with sellers.
A local lender can help you make sure your offer is ready when you are.
Similar homes
- $330,0003 bd3 ba2k sqft219 Shady Oak Dr, Madison Heights, VA 24572For Sale
 MLS ID #367913, Trevor Reed Gillispie, Elite Realty. LMLS
 - $325,0003 bd2 ba1.7k sqft158 Woodvue Dr, Madison Heights, VA 24572For Sale
 MLS ID #366926, Trevor Reed Gillispie, Elite Realty. LMLS
 - $399,9503 bd3 ba1.4k sqft218 Mansfield Dr, Madison Heights, VA 24572For Sale
 MLS ID #367554, Danielle Boone, MKB, REALTORS. LMLS
 - $229,9003 bd2 ba1.2k sqft120 Jabo Ln, Madison Heights, VA 24572For Sale
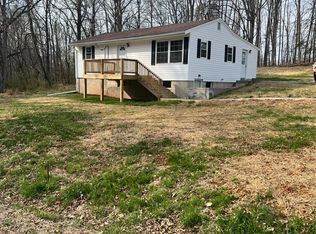 MLS ID #365605, Phyllis Brown, Four Rivers Realty Group, Inc.. LMLS
 - $340,0004 bd2 ba1.9k sqft59 Patrick Ct, Madison Heights, VA 24572For SaleMLS ID #367841, Liz Pino, Real Broker, LLC. LMLS
- $290,0004 bd3 ba2.4k sqft457 Amelon Rd, Madison Heights, VA 24572For SaleMLS ID #367170, Tim Johannsen, Mark A. Dalton & Co., Inc.. LMLS
- $275,0003 bd2 ba1.6k sqft182 Orchard Dr, Madison Heights, VA 24572For SaleMLS ID #367454, Trevor Reed Gillispie, Elite Realty. LMLS
- $279,9003 bd2 ba1.1k sqft103 Idlebrook Dr, Madison Heights, VA 24572For SaleMLS ID #367382, Kevin Cash, Re/Max 1st Olympic. LMLS
- $299,9003 bd2 ba1.4k sqft156 Kentmoor Farm Rd, Madison Heights, VA 24572New ConstructionMLS ID #366989, Thomas C. Brooks Jr, BHHS Dawson Ford Garbee. LMLS
- $469,0003 bd3 ba2.6k sqft477 Briarwood Dr, Amherst, VA 24521For SaleMLS ID #367733, Bonnie B. Limbrick, Keller Williams. LMLS
- $280,0003 bd2 ba1.8k sqft153 Ridge St, Madison Heights, VA 24572For SaleMLS ID #364924, Marlene Shelton-Giles, Re/Max 1st Olympic. LMLS
- $439,9003 bd2 ba1.5k sqft9009 Stonewall Rd, Appomattox, VA 24522New ConstructionMLS ID #366142, Tina Friar, Keller Williams. LMLS
- $439,0004 bd3 ba2.4k sqft4469 Pumping Station Rd, Appomattox, VA 24522For SaleMLS ID #366604, Ashleigh M. Hubbard, eXp Realty LLC-Stafford. LMLS
- $414,9004 bd4 ba2.2k sqft1644 Bethany Rd, Rustburg, VA 24588For SaleMLS ID #367391, Tammy Mikkelson, NextHome TwoFourFive. LMLS
- $425,0003 bd3 ba2.7k sqft356 Juniper Dr, Lynchburg, VA 24502For SaleMLS ID #367203, Kandise Powell, Heart of Virginia Realty. LMLS
- $479,9003 bd2 ba1.6k sqft2 Spring Grove Lot Rd, Spout Spring, VA 24593New ConstructionMLS ID #366916, Lauren Bell, Lauren Bell Real Estate, Inc.. LMLS
- $352,9003 bd2 ba1.9k sqft125 Cane Raiser Ct, Amherst, VA 24521For SaleMLS ID #366952, Randy Higgins, Cornerstone Realty Group Inc.. LMLS
- $359,0003 bd2 ba1.5k sqft2060 Stonewall Rd, Concord, VA 24538New ConstructionMLS ID #366721, Thomas Nolen, Nolen Real Estate. LMLS
- $377,4003 bd2 ba1.4k sqft296 Tommie Wood Ln, Lynchburg, VA 24501For SaleMLS ID #366846, Tiffany Wright, Divine Fog Realty Company LLC. LMLS
- $494,9003 bd2 ba2.1k sqft1528 Police Tower Rd, Appomattox, VA 24522For SaleMLS ID #59622, Brad Palmer. South Central AOR VA
